200 Keewatin Avenue 311
Mount Pleasant East, Toronto, M4P 1Z8 · More in this building
$2,399,000
- 2+2 bedrooms
- 2 bathrooms
- 1 parking
- 1600-1799 sq ft
Listed 112 days ago · MLS® C13505022
About this home
Welcome home to 200 Keewatin Park!! An exclusive boutique address offering brand new and never lived in luxury in one of Toronto's most desirable neighbourhoods. Perfectly situated in the heart of the city, this exceptional residence combines sophisticated design, premium finishes and contemporary comfort in a refined urban setting. Featuring 1,679 square feet of impeccably designed interior living space and an expansive private 161 square foot north exposure outdoor terrace for seamless indoor-outdoor living. This thoughtfully designed open concept layout is ideal for entertaining and everyday living. The heartbeat of this home is a stunning chef's kitchen featuring imported Scavolini kitchen with a full suite of integrated Miele appliances - sleek stone countertops, custom millwork and designer fixtures create a functional and visually striking residence. Expansive principle rooms are framed by oversized windows filling the suite with natural light. High ceilings, premium hardwood flooring and elegant detailiing throughout reflect a commitment to elevated design and craftsmanship. Steps to parks, boutique shops, fine dining and transit at your front door
Details
- Type
- Condo Apartment
- Style
- Apartment
- Size
- 1600-1799 sq ft
- Basement
- None
- Garage
- Underground
- Kitchens
- 1
- Maintenance fee
- $949/month
- Neighbourhood
- Mount Pleasant East
- Municipality
- Toronto C10
- Price per sq ft
- $1,412 (79% above condo apartments in Mount Pleasant East, $787)
- Fee per sq ft
- $0.56/month (Toronto median $0.92)
Interior
- Bedrooms
- 2 above ground + 2 below
- Bathrooms
- 1 × 5-piece (flat), 1 × 4-piece (flat)
- Rooms
- 6 above ground
- Family room or den
- No
- Fireplace
- No
- Laundry
- Laundry Room
- Features
- Carpet Free, Intercom
Heating, cooling and services
- Heating
- Forced Air, Gas
- Air conditioning
- Central Air
Building and exterior
- Style
- Apartment
- Exterior
- Concrete
- Outdoor
- Landscape Lighting, Controlled Entry
Parking
- Garage spaces
- 1
- Total parking
- 1
- Driveway and parking
- Underground
Condo
- Building
- Residence on Keewatin Park
- Monthly fee
- $949
- Fee includes
- Common Elements Included, Building Insurance Included
- Amenities
- BBQs Allowed, Elevator
- Balcony
- Terrace
- Exposure
- North
- View
- Panoramic, City
- Pets
- Yes-with Restrictions
- Security
- Security System
- Property manager
- First Service Residential
More
- Possession
- Flexible
- Nearby
- Hospital, Park, Place Of Worship, Public Transit, Library
- Cross street
- Yonge & Eglinton
Rooms
| Room | Level | Size | Features |
|---|---|---|---|
| Living Room | Flat | 8.35 × 6.13 m (27'5" × 20'1") | Open Concept, Hardwood Floor, W/O To Terrace |
| Dining Room | Flat | 8.35 × 6.13 m (27'5" × 20'1") | Open Concept, Hardwood Floor, W/O To Terrace |
| Kitchen | Flat | 8.35 × 6.13 m (27'5" × 20'1") | Open Concept, Hardwood Floor, Quartz Counter |
| Primary Bedroom | Flat | 4.99 × 3.38 m (16'4" × 11'1") | 5 Pc Ensuite, Walk-In Closet(s), Hardwood Floor |
| Bedroom 2 | Flat | 3.08 × 3.32 m (10'1" × 10'11") | Walk-In Closet(s), Hardwood Floor, Window |
| Office | Flat | 3.32 × 2.62 m (10'11" × 8'7") | Hardwood Floor |
| Exercise Room | Flat | 3.29 × 2.89 m (10'10" × 9'6") |
History of this address
2 earlier listings at this address, with sold and leased prices. Create a free account or sign in to see them.
Living here
Short-term rentals
Only in your principal residence (where you live). The entire home can be rented up to 180 nights a year; renting up to 3 bedrooms while you live there has no limit. Hosts register with the City and collect the 6% accommodation tax.
Listed by SOTHEBY'S INTERNATIONAL REALTY CANADA.
Listing information provided by PropTx Innovations Inc. and TRREB; deemed reliable but not guaranteed accurate by PropTx.
Similar homes nearby
See more in Toronto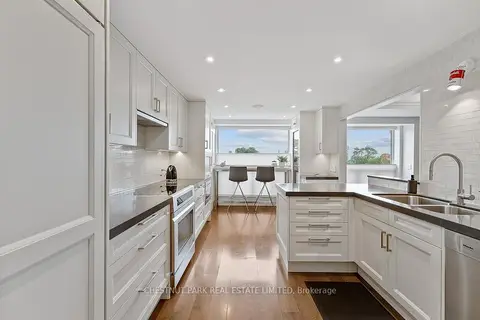
$2,095,000
2+2 bd3 ba2 pk2250-2499 ft²
1818 Bayview Avenue 706
Mount Pleasant East, Toronto
Condo Apartment · MLS® C13850876 · CHESTNUT PARK REAL ESTATE LIMITED
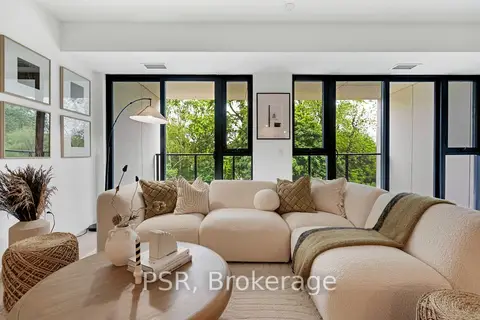
$2,799,900
2+2 bd2 ba1 pk1600-1799 ft²
200 Keewatin Avenue PH410
Mount Pleasant East, Toronto
Condo Apartment · MLS® C13800058 · PSR
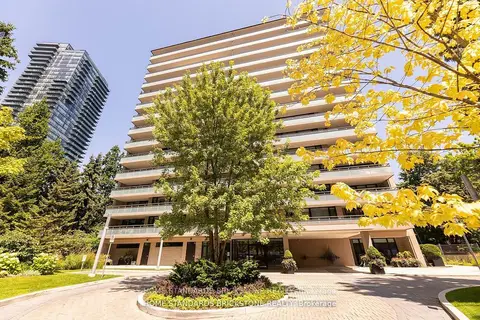
$2,399,000
2 bd2 ba1 pk1800-1999 ft²
66 Collier Street 9D
Rosedale-Moore Park, Toronto
Condo Apartment · MLS® C13781834 · HOME STANDARDS BRICKSTONE REALTY
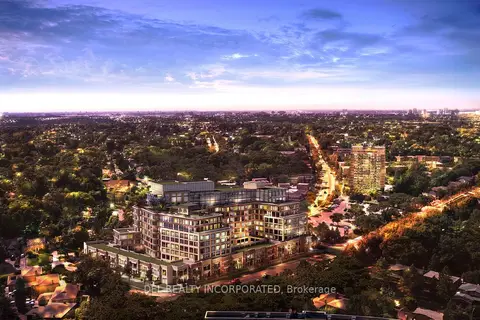
$2,399,000
2+1 bd3 ba1 pk1800-1999 ft²
259 The Kingsway TH123
Edenbridge-Humber Valley, Toronto
Condo Townhouse · MLS® W13826460 · DEL REALTY INCORPORATED
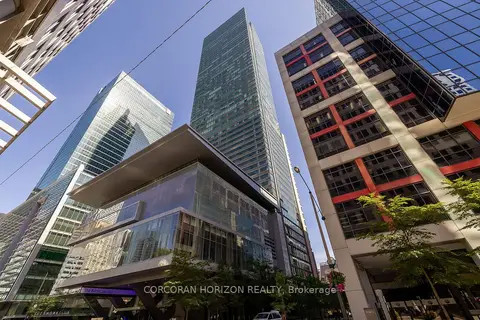
$2,395,000
1 bd2 ba1 pk1600-1799 ft²
183 Wellington Street W 2403
Waterfront Communities C1, Toronto
Condo Apartment · MLS® C13420944 · CORCORAN HORIZON REALTY
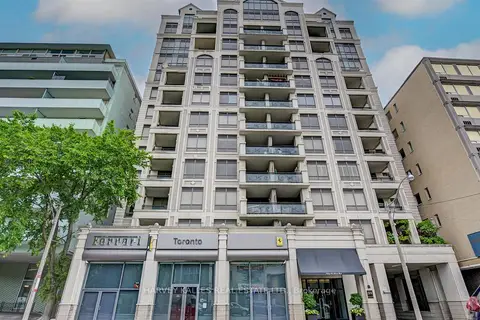
$2,395,000
2 bd3 ba2 pk2500-2749 ft²
99 Avenue Road 708
Annex, Toronto
Condo Apartment · MLS® C13752738 · HARVEY KALLES REAL ESTATE LTD.
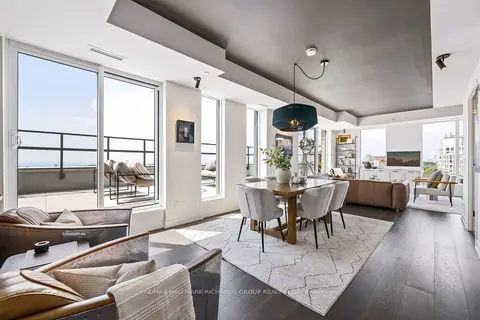
$2,395,000
3 bd4 ba1 pk1600-1799 ft²
1161 Kingston Road PH701
Birchcliffe-Cliffside, Toronto
Condo Apartment · MLS® E13782588 · RE/MAX HALLMARK RICHARDS GROUP REALTY LTD.
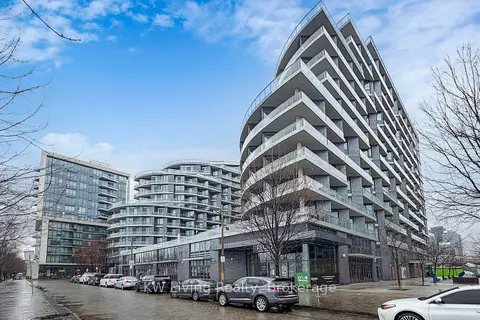
$2,388,000
3 bd3 ba1 pk1400-1599 ft²
1 Edgewater Drive GPH 12
Waterfront Communities C8, Toronto
Condo Apartment · MLS® C13676286 · KW Living Realty