11 William Carson Crescent 102
St. Andrew-Windfields, Toronto, M2P 2G1 · More in this building
$1,989,000
- 2 bedrooms
- 3 bathrooms
- 2 parking
- 2500-2749 sq ft
Listed 3 days ago · MLS® C14088918
About this home
Welcome to Suite 102 at 11 William Carson Crescent, The Antiquary. Nestled in a highly sought-after enclave, this beautifully appointed condominium with newly renovated common areas, party rooms, and elevators offers a rare blend of luxury and convenience. This oversized suite-the result of combining two units-spans an impressive 2,525 sq. ft. and features 5 walkouts to an expansive 1,000 sq. ft. terrace that looks onto a garden oasis overlooking a private ravine, the perfect setting for morning coffee or afternoon relaxation. A thoughtful split-bedroom plan offers two bedrooms, each with its own ensuite, plus a third washroom, providing privacy and comfort for all. The Private Dining Room, Den, and full Living Room round out the principal rooms, creating a refined living experience. Custom upgrades throughout include herringbone hardwood flooring, a custom fireplace mantle, and two separate walk-in closets in the Primary Bedroom. Also included are two parking spots (conveniently located nearest the elevator) and an oversized private locker (13' 6"). Residents enjoy exceptional building amenities, including 24-hour concierge, visitor parking, a guest suite, indoor swimming pool, fitness centre, party room, and sauna. With easy access to York Mills Subway and Highway 401, this is a rare opportunity in a truly prime location.
Details
- Type
- Condo Apartment
- Style
- 1 Storey/Apt
- Age
- 16-30 years
- Size
- 2500-2749 sq ft
- Basement
- None
- Garage
- Underground
- Kitchens
- 1
- Property tax
- $8,939 (2026)
- Maintenance fee
- $2,717/month
- Neighbourhood
- St. Andrew-Windfields
- Municipality
- Toronto C12
- Price per sq ft
- $758 (about the same as condo apartments in St. Andrew-Windfields)
- Fee per sq ft
- $1.04/month (Toronto median $0.92)
Interior
- Bedrooms
- 2 above ground
- Bathrooms
- 1 × 2-piece (ground), 1 × 4-piece (ground), 1 × 5-piece (ground)
- Rooms
- 6 above ground
- Family room or den
- No
- Fireplace
- Electric
- Laundry
- Ensuite
- Features
- Storage
Heating, cooling and services
- Heating
- Forced Air, Gas
- Air conditioning
- Central Air
Building and exterior
- Style
- 1 Storey/Apt
- Exterior
- Stucco (Plaster)
- Age
- 16-30 years
- Outdoor
- Patio
Parking
- Garage spaces
- 2
- Total parking
- 2
- Driveway and parking
- Private
Condo
- Monthly fee
- $2,717
- Fee includes
- Heat Included, Water Included, Cable TV Included, CAC Included, Common Elements Included, Building Insurance Included, Parking Included
- Locker
- Owned (level P1)
- Balcony
- Terrace
- Exposure
- South
- View
- Garden
- Pets
- Yes-with Restrictions
- Security
- Alarm System, Carbon Monoxide Detectors, Concierge/Security, Monitored, Security System, Smoke Detector
- Property manager
- First Service Residential
More
- Possession
- 60 days TBA
- Nearby
- Cul de Sac/Dead End, Golf, Place Of Worship, Public Transit, Ravine
- Cross street
- Yonge St. & York mills Rd. / Wilson Ave
Rooms
| Room | Level | Size | Features |
|---|---|---|---|
| Living Room | Flat | 6.23 × 6.6 m (20'5" × 21'8") | Fireplace Insert, W/O To Terrace, Hardwood Floor |
| Dining Room | Flat | 3.25 × 5.13 m (10'8" × 16'10") | W/O To Terrace, Hardwood Floor, Mirrored Walls |
| Den | Flat | 5.18 × 3.05 m (17' × 10') | Hardwood Floor, Crown Moulding |
| Kitchen | Flat | 2.86 × 3.21 m (9'5" × 10'6") | W/O To Terrace, Hardwood Floor, Crown Moulding |
| Foyer | Flat | 3.25 × 4.82 m (10'8" × 15'10") | Limestone Flooring, Crown Moulding |
| Primary Bedroom | Flat | 6.23 × 6.81 m (20'5" × 22'4") | 5 Pc Ensuite, Walk-In Closet(s), W/O To Terrace |
| Bedroom 2 | Flat | 6.12 × 2.07 m (20'1" × 6'9") | W/O To Terrace, Crown Moulding |
History of this address
1 earlier listing at this address, with sold and leased prices. Create a free account or sign in to see them.
Location
Location is approximate. See nearby homes on the map
Recent sales nearby
See what similar homes within 1 km sold for in the last year. Create a free account or sign in to see them.
The neighbourhood
Getting around Walkable
- 🚇 York Mills Subway10 min walk
- 🚇 Sheppard-Yonge Subway1.4 km
- 🚆 Oriole GO3.8 km
Within a 10-minute walk: 1 grocery store, 9 cafés and restaurants, 3 parks, 1 pharmacy. Nearest grocery: Rabba (950 m). Nearest park: Avondale Park (850 m).
Schools nearby
Elementary
- St. Edward Catholic School Catholic
EQAO: Gr 6 reading 95%, math 63%11 min walk - Owen Public School
EQAO: Gr 3 reading 56%, math 72%17 min walk - Avondale Alternative Elementary School
EQAO: Gr 6 reading 88%, math 88%18 min walk - Avondale Public School
EQAO: Gr 6 reading 84%, math 58%19 min walk
Secondary
- Loretto Abbey Catholic Secondary School Catholic
EQAO: Gr 9 math 64%, literacy test 89%15 min walk - St. Andrew's Junior High School Catholic1.4 km
- Cardinal Carter Academy for the Arts Catholic · Private
EQAO: Gr 9 math 87%, literacy test 97%1.6 km
EQAO: share of students meeting the provincial standard (2024–25). Ontario average: Gr 6 reading 86%, math 51%; Gr 9 math 55%; literacy test 83%.
Closest schools, not school zones. Check which school serves this address with the school board before relying on it.
Who lives here postal area M2P
- Owners / renters
- 69% / 31%
- Median household income
- $120,000
- Average age
- 44
- Children under 15
- 14%
- Homes
- 56% detached, 19% high-rise
- Commute by transit
- 14%
- Population
- 7,546
Languages spoken most at home besides English: Mandarin 8.9%, Iranian Persian 4.5%, Yue (Cantonese) 3.6%, Korean 1.8%.
Flood and conservation Regulated area
This address is inside a conservation-authority regulated area (Toronto and Region Conservation Authority): near a valley, stream, shoreline or wetland, where flooding or erosion can occur. New building, additions, pools or grading usually need a permit from the authority.
Screening maps only. Ask the conservation authority for a property inquiry before relying on this.
Safety
Major crime per resident in St.Andrew-Windfields (2025): about the Toronto average, down 21% from the year before.
- Assaultabout average
- Break and enter103% above average
- Auto theftabout average
- Robbery36% above average
- Theft from vehiclesabout average
- Shootings34% below average
Crime Severity Index for Toronto police: 60 vs 57 for Ontario (2025).
Police-reported figures for the whole neighbourhood, not this street. Rates use the area’s resident population.
Development nearby 1 active
-
4101 YONGE ST · 450 mSite Plan · Under Review · applied 2021Site Plan applicationApplication details
Rezoning, site plan, subdivision and condominium applications filed with the city.
Distances are approximate. Places © OpenStreetMap contributors. Neighbourhood figures: Statistics Canada, 2021 Census. School results: EQAO via Ontario Data Catalogue (Open Government Licence – Ontario). Flood and regulation mapping: Toronto and Region Conservation Authority open data. Neighbourhood crime: Toronto Police Service Public Safety Data Portal (Open Government Licence – Toronto Police Service). Crime Severity Index: Statistics Canada. Planning applications: City of Toronto open data.
Living here
Commute
To Union Station (downtown Toronto): 12 km. Transit times · Driving times
Noise 1 source nearby
- 🛣️ Highway 401400 m
Distances from the map, not noise measurements. Visit at rush hour to judge for yourself.
What can be built RA
Residential Apartment (with a site-specific exception).
From Toronto’s Zoning By-law 569-2013 map. Lot size, setbacks and trees decide what actually fits; check with a planner before you buy.
Building permits
- Building Permit Related · 2025 · ClosedFS - Sprinkler Shop Drawing - Proposal for interior alterations to replace existing suspended drywall ceiling to new suspended grid ceiling…
- Interior Alterations · 2025 · Permit IssuedProposal for interior alterations to replace existing suspended drywall ceiling to new suspended grid ceiling tile system
- Garage Repair/Reconstruction · 2023 · Permit IssuedGarage stairwell repairs
- Garage Repair/Reconstruction · 2022 · CancelledLOCALIZED THROUGH-SLAB REPAIRS IN THE GARAGEDRAIN REPLACEMENT IN THE GARAGE
- Interior Alterations · 2022 · ClosedProposed lobby renovation to ground floor of existing apartment building to add new management office and renovate concierge desk
3 permits on this block of the street in the last 2 years.
Permits filed with the City of Toronto. A permit doesn’t mean the work passed final inspection.
Trees
24 City street trees within 100 m, mostly lindens. That’s fewer than the Toronto average of 42.
Trees on City boulevards only, not private yards or parks.
Internet High-speed
50/10 Mbps or faster available here by cable, fibre or DSL (the federal high-speed target).
From the federal broadband map. Check exact speeds and providers for the address.
Short-term rentals
Only in your principal residence (where you live). The entire home can be rented up to 180 nights a year; renting up to 3 bedrooms while you live there has no limit. Hosts register with the City and collect the 6% accommodation tax.
Zoning, heritage, building permits and street trees: City of Toronto open data (Open Government Licence – Toronto). Roads, rail, airports and planned stations © OpenStreetMap contributors. Internet: Innovation, Science and Economic Development Canada, National Broadband Data.
Listed by CHESTNUT PARK REAL ESTATE LIMITED.
Listing information provided by PropTx Innovations Inc. and TRREB; deemed reliable but not guaranteed accurate by PropTx.
Similar homes nearby
See more in Toronto New
$1,988,000
3 bd3 ba1 pk2000-2249 ft²
55 Harbour Square 3311
Waterfront Communities C1, Toronto
Condo Apartment · MLS® C14090820 · LANDSTARS 360 REALTY INC.
$1,995,000
3+1 bd3 ba1 pk1400-1599 ft²
1 Hillsdale Avenue W 706
Yonge-Eglinton, Toronto
Condo Apartment · MLS® C13744636 · ROYAL LEPAGE REAL ESTATE SERVICES LTD.
$1,995,000
3+1 bd3 ba2 pk2000-2249 ft²
1486 Bathurst Street 1802
Humewood-Cedarvale, Toronto
Condo Apartment · MLS® C13763788 · HAZELTON REAL ESTATE INC.
$1,995,000
2 bd3 ba1 pk1400-1599 ft²
259 The Kingsway 322
Edenbridge-Humber Valley, Toronto
Condo Apartment · MLS® W13826436 · DEL REALTY INCORPORATED
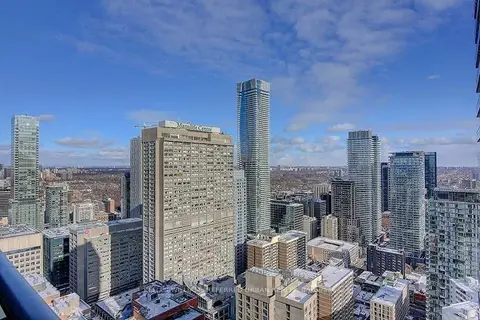
$1,998,000
2+1 bd2 ba2 pk1400-1599 ft²
65 St Mary Street 4401
Bay Street Corridor, Toronto
Condo Apartment · MLS® C13247710 · KELLER WILLIAMS REFERRED URBAN REALTY
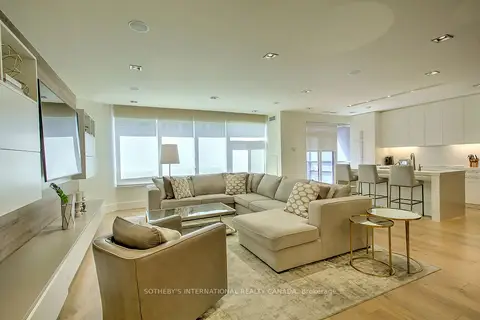
$1,980,000
2+1 bd3 ba1 pk2000-2249 ft²
20 Blue Jays Way 2101
Waterfront Communities C1, Toronto
Condo Apartment · MLS® C13675114 · SOTHEBY'S INTERNATIONAL REALTY CANADA
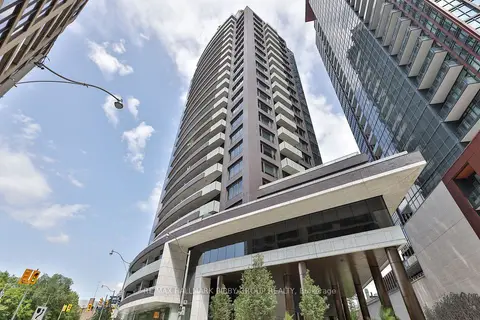
$1,998,000
2 bd2 ba2 pk1600-1799 ft²
88 Davenport Road 308
Annex, Toronto
Condo Apartment · MLS® C13683946 · RE/MAX HALLMARK BIBBY GROUP REALTY
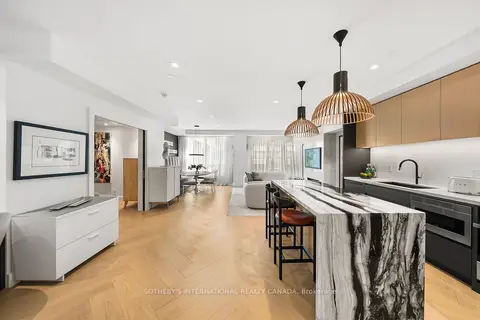
$1,998,000
1 bd2 ba1 pk1000-1199 ft²
20 Scrivener Square 716
Rosedale-Moore Park, Toronto
Condo Apartment · MLS® C13719788 · SOTHEBY'S INTERNATIONAL REALTY CANADA