11 Thorncliffe Pk Drive 207
Thorncliffe Park, Toronto, M4H 1P3
$399,000
- 2 bedrooms
- 1 bathrooms
- 1 parking
- 800-899 sq ft
Listed 28 days ago · MLS® C13814530
About this home
Exceptional value in Toronto! Welcome to 11 Thorncliffe Park Drive, offering an unbeatable price tag at under $500 per square foot in one of East York's most convenient and fast-growing neighborhoods. This spacious, sun-drenched 2-bedroom condominium is clean, bright, and completely move-in ready. The generous floor plan features an open layout designed for easy everyday living and entertaining, complete with a full living room, a dedicated dining area, a charming bay window perfect for a reading nook, and 2 generous bedrooms. Enjoy newer flooring and fresh updates throughout, plus the ultimate peace of mind with all-inclusive maintenance fees covering all utilities (heat, hydro, and water). Includes 1 owned parking space and 1 storage locker. The well-maintained Leaside Park building boasts fantastic resort-style amenities including an indoor pool, sauna, party/meeting room, concierge, and visitor parking. Location-wise, it doesn't get better: situated just steps from transit, the upcoming Ontario Line LRT, top-tier shopping at Costco and East York Town Centre, local parks, schools, and quick access to the DVP for an easy commute downtown. Whether you are a first-time buyer looking for maximum square footage, a downsizer wanting turn-key ease, or an investor seeking incredible value, this property is an absolute steal. Don't miss out-see it today!
Details
- Type
- Condo Apartment
- Style
- Apartment
- Size
- 800-899 sq ft
- Basement
- None
- Garage
- Underground
- Kitchens
- 1
- Property tax
- $1,865 (2026)
- Maintenance fee
- $929/month
- Neighbourhood
- Thorncliffe Park
- Municipality
- Toronto C11
- Price per sq ft
- $470 (40% below condo apartments in Thorncliffe Park, $785)
- Fee per sq ft
- $1.09/month (Toronto median $0.92)
Interior
- Bedrooms
- 2 above ground
- Bathrooms
- 1 × 4-piece (main)
- Rooms
- 5 above ground
- Family room or den
- No
- Fireplace
- No
- Laundry
- In-Suite Laundry, Ensuite
Heating, cooling and services
- Heating
- Heat Pump, Gas
- Air conditioning
- Central Air
Building and exterior
- Style
- Apartment
- Exterior
- Concrete
Parking
- Garage spaces
- 1
- Total parking
- 1
- Driveway and parking
- Underground
Condo
- Monthly fee
- $929
- Fee includes
- Heat Included, Hydro Included, Water Included, CAC Included, Common Elements Included, Building Insurance Included, Parking Included
- Amenities
- Party Room/Meeting Room, Visitor Parking, Indoor Pool, Concierge, Sauna
- Locker
- Exclusive
- Exposure
- North
- Pets
- Yes-with Restrictions
- Property manager
- Del Property Mgmt
More
- Possession
- Flexible/TBD
- Nearby
- Library, Park, Place Of Worship, Public Transit, Rec./Commun.Centre, School
- Cross street
- Overlea Blvd & Don Mills Rd
Rooms
| Room | Level | Size | Features |
|---|---|---|---|
| Living Room | Main | 3.07 × 5.39 m (10'1" × 17'8") | |
| Dining Room | Main | 3.07 × 1.75 m (10'1" × 5'9") | |
| Kitchen | Main | 3.03 × 2.06 m (9'11" × 6'9") | |
| Primary Bedroom | Main | 4.4 × 3 m (14'5" × 9'10") | |
| Bedroom 2 | Main | 3.03 × 2.71 m (9'11" × 8'11") |
Living here
Short-term rentals
Only in your principal residence (where you live). The entire home can be rented up to 180 nights a year; renting up to 3 bedrooms while you live there has no limit. Hosts register with the City and collect the 6% accommodation tax.
Listed by RE/MAX PROFESSIONALS INC..
Listing information provided by PropTx Innovations Inc. and TRREB; deemed reliable but not guaranteed accurate by PropTx.
Similar homes nearby
See more in Toronto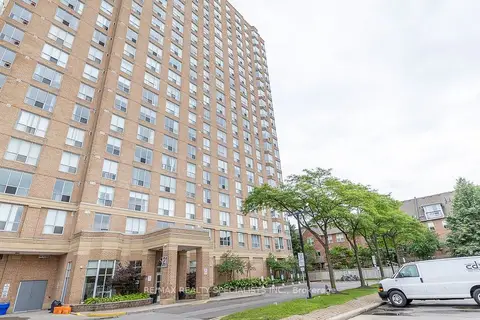
$400,000
2 bd1 ba1 pk900-999 ft²
21 Overlea Boulevard 1309
Thorncliffe Park, Toronto
Condo Apartment · MLS® C13655704 · RE/MAX REALTY SPECIALISTS INC.
 New
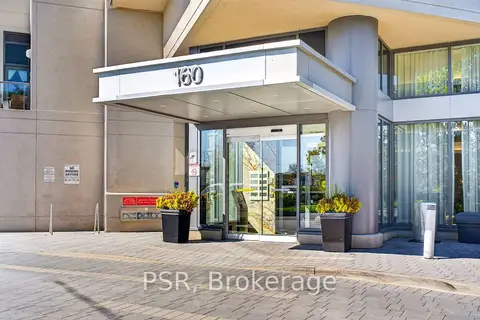
$405,888
1 bd1 ba1 pk500-599 ft²
160 Vanderhoof Avenue 403
Thorncliffe Park, Toronto
Condo Apartment · MLS® C14092698 · PSR
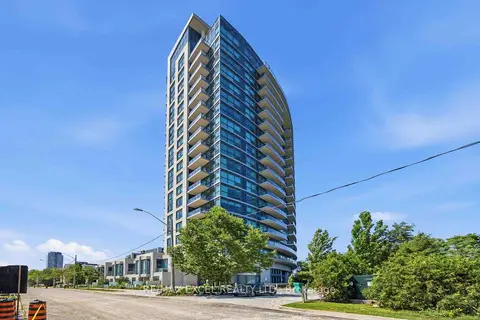
$409,000
1 bd1 ba1 pk600-699 ft²
160 Vanderhoof Avenue 417
Thorncliffe Park, Toronto
Condo Apartment · MLS® C13600794 · RE/MAX EXCEL REALTY LTD.
 New
$385,000
1+1 bd1 ba1 pk800-899 ft²
11 Thorncliffe Pk Drive 1009
Thorncliffe Park, Toronto
Condo Apartment · MLS® C14095826 · RIGHT AT HOME REALTY
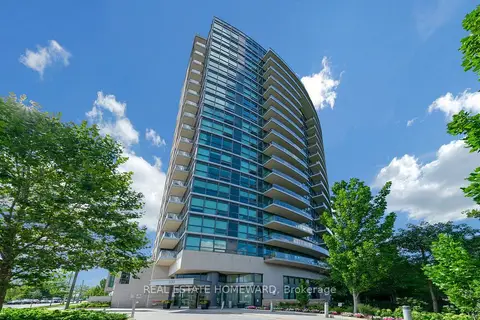
$428,000
1 bd1 ba1 pk600-699 ft²
160 Vanderhoof Avenue 1717
Thorncliffe Park, Toronto
Condo Apartment · MLS® C13758042 · REAL ESTATE HOMEWARD
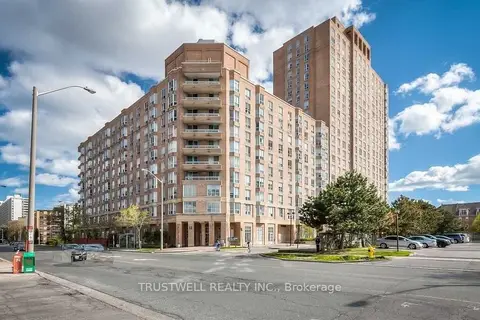
$450,000
1 bd1 ba1 pk600-699 ft²
21 Overlea Boulevard 1107
Thorncliffe Park, Toronto
Condo Apartment · MLS® C13868108 · TRUSTWELL REALTY INC.
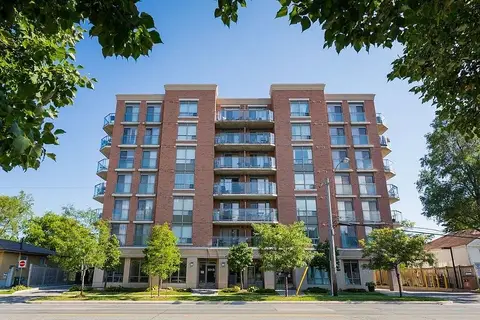
$399,000
Reduced $50,000
1+1 bd1 ba1 pk600-699 ft²
801 Sheppard Avenue 310
Clanton Park, Toronto
Condo Apartment · MLS® C13158494 · ROYAL LEPAGE SECURITY REAL ESTATE
$399,000
0 bd1 ba0-499 ft²
88 Blue Jays Way 1308
Waterfront Communities C1, Toronto
Condo Apartment · MLS® C13161110 · HOMELIFE/FUTURE REALTY INC.