801 Sheppard Avenue 310
Clanton Park, Toronto, M3H 0A8
$399,000
Reduced $50,000 from $449,000
- 1+1 bedrooms
- 1 bathrooms
- 1 parking
- 600-699 sq ft
Listed 151 days ago · MLS® C13158494
About this home
Welcome to this beautifully maintained and thoughtfully designed condo offering modern comfort and exceptional convenience. This bright and spacious one-bedroom plus den suite features luxury vinyl plank flooring throughout with no carpet, combining style with easy maintenance. The contemporary kitchen is equipped with full-size stainless steel appliances and a large centre island, providing ample space for cooking, dining, and entertaining. The open-concept living area extends to a covered west-facing balcony with unobstructed views -an ideal setting to relax and enjoy fresh air throughout the year. Additional highlights include one underground parking space and ample visitor parking. Perfectly situated near Highway 401and just steps from Sheppard West Subway Station, this residence is also minutes from Yorkdale Mall, Costco, Home Depot, and York University, offering an outstanding blend of comfort, style, and urban accessibility.
Details
- Type
- Condo Apartment
- Style
- Apartment
- Age
- 11-15 years
- Size
- 600-699 sq ft
- Basement
- None
- Garage
- Underground
- Kitchens
- 1
- Property tax
- $1,930 (2025)
- Maintenance fee
- $620/month
- Neighbourhood
- Clanton Park
- Municipality
- Toronto C06
- Price per sq ft
- $614 (14% below condo apartments in Clanton Park, $717)
- Fee per sq ft
- $0.95/month (Toronto median $0.92)
Interior
- Bedrooms
- 1 above ground + 1 below
- Bathrooms
- 1 × 3-piece (ground)
- Rooms
- 4 above ground
- Family room or den
- No
- Fireplace
- No
- Laundry
- In-Suite Laundry, Ensuite
- Features
- Carpet Free, Floor Drain, Primary Bedroom - Main Floor
Heating, cooling and services
- Heating
- Forced Air, Gas
- Air conditioning
- Central Air
Building and exterior
- Style
- Apartment
- Exterior
- Brick, Concrete
- Age
- 11-15 years
Parking
- Garage spaces
- 1
- Total parking
- 1
- Driveway and parking
- Underground
Condo
- Building
- Acclaim
- Monthly fee
- $620
- Fee includes
- Water Included, Common Elements Included, Building Insurance Included, Parking Included
- Amenities
- BBQs Allowed, Bike Storage, Party Room/Meeting Room, Visitor Parking
- Balcony
- Open
- Exposure
- West
- Pets
- Yes-with Restrictions
- Security
- Alarm System, Carbon Monoxide Detectors, Heat Detector, Monitored, Smoke Detector
- Property manager
- East Way Property Management
More
- Possession
- 30/60/90/TBA
- Nearby
- Clear View, Hospital, Library, Park, Place Of Worship, Public Transit
- Cross street
- Bathurst / Sheppard
Rooms
| Room | Level | Size | Features |
|---|---|---|---|
| Living Room | Main | 3.58 × 3.1 m (11'9" × 10'2") | Large Window, Laminate, Balcony |
| Kitchen | Main | 2.69 × 2.13 m (8'10" × 7') | Stainless Steel Appl, Granite Counters, Laminate |
| Bedroom | Main | 3.73 × 3.05 m (12'3" × 10') | B/I Shelves, Large Window, Laminate |
| Den | Main | 2.49 × 3.73 m (8'2" × 12'3") | Closet, Laminate |
Living here
Short-term rentals
Only in your principal residence (where you live). The entire home can be rented up to 180 nights a year; renting up to 3 bedrooms while you live there has no limit. Hosts register with the City and collect the 6% accommodation tax.
Listed by ROYAL LEPAGE SECURITY REAL ESTATE.
Listing information provided by PropTx Innovations Inc. and TRREB; deemed reliable but not guaranteed accurate by PropTx.
Similar homes nearby
See more in Toronto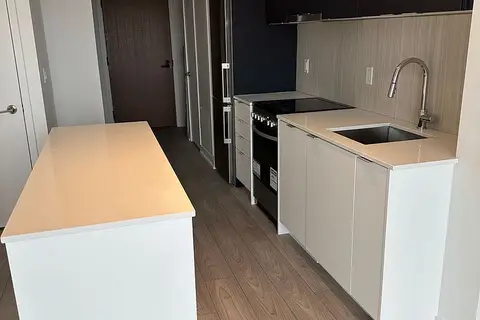
$399,900
1 bd1 ba0-499 ft²
8 Tippett Road 1402
Clanton Park, Toronto
Condo Apartment · MLS® C13684138 · CENTURY 21 NEW CONCEPT
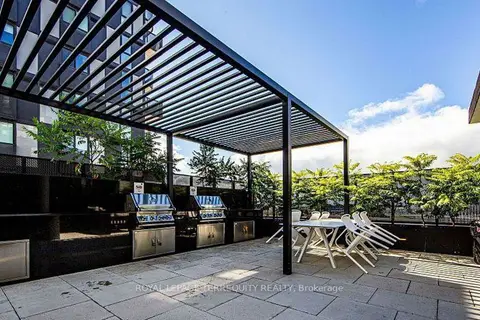
$399,999
2 bd2 ba500-599 ft²
30 Tretti Way 720
Clanton Park, Toronto
Condo Apartment · MLS® C13618412 · ROYAL LEPAGE TERREQUITY REALTY
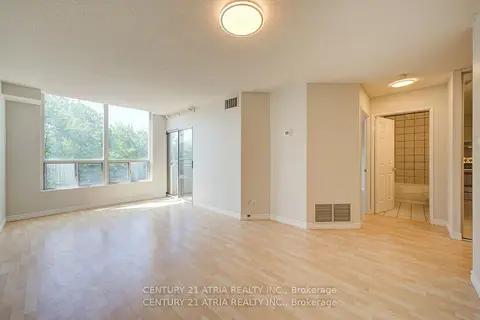
$399,999
1 bd1 ba1 pk700-799 ft²
897 Sheppard Avenue W 310
Clanton Park, Toronto
Condo Apartment · MLS® C13796356 · CENTURY 21 ATRIA REALTY INC.
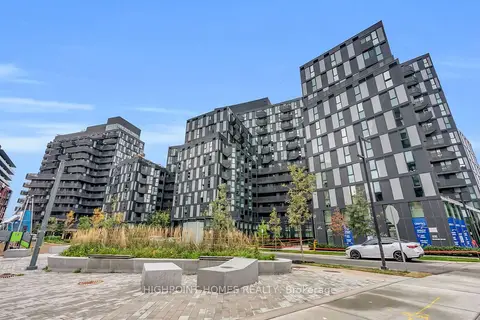
$399,999
2 bd2 ba1 pk500-599 ft²
30 Tretti Way 610
Clanton Park, Toronto
Condo Apartment · MLS® C13857542 · HIGHPOINT HOMES REALTY
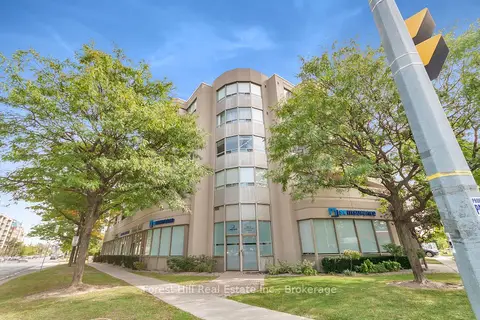
$390,000
Reduced $48,000
2 bd2 ba1 pk700-799 ft²
555 Wilson Heights Boulevard 308
Clanton Park, Toronto
Common Element Condo · MLS® C13841584 · Forest Hill Real Estate Inc.
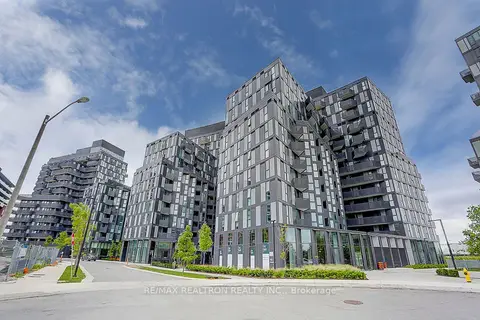
$419,000
2 bd2 ba500-599 ft²
30 Tretti Way 602
Clanton Park, Toronto
Condo Apartment · MLS® C13609326 · RE/MAX REALTRON REALTY INC.
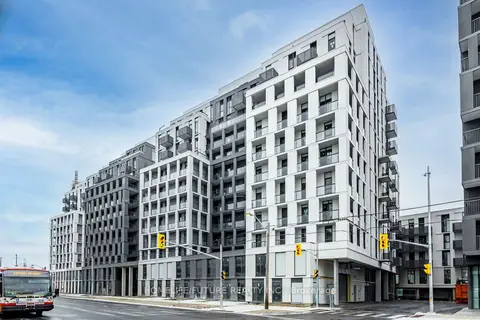
$379,000
0 bd1 ba1 pk0-499 ft²
500 Wilson Avenue 229
Clanton Park, Toronto
Condo Apartment · MLS® C13637184 · HOMELIFE/FUTURE REALTY INC.
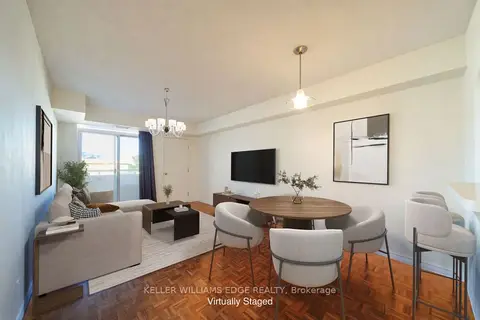
$375,000
1 bd1 ba1 pk500-599 ft²
555 Wilson Hts Boulevard 402
Clanton Park, Toronto
Condo Apartment · MLS® C13881540 · KELLER WILLIAMS EDGE REALTY