555 Wilson Hts Boulevard 402
Clanton Park, Toronto, M3H 6B5
$375,000
- 1 bedrooms
- 1 bathrooms
- 1 parking
- 500-599 sq ft
Listed 10 days ago · MLS® C13881540
About this home
Welcome to this bright and beautifully maintained 1-bedroom, 1-bathroom mid-rise condo offering 552 sqft of comfortable living space, plus a spacious private balcony. Step inside to a open-concept layout filled with natural light. This carpet-free suite features ensuite laundry, one owned parking space and one owned locker for added convenience. Residents can enjoy building amenities including a fitness centre, exercise room, bike storage, visitor parking, and a rooftop garden/deck with panoramic views. Location is a major highlight! You're steps from public transit and approximately a 5-minute drive to Yorkdale Mall, giving you convenient access to premier shopping, restaurants, entertainment, and everyday essentials. The property also offers quick access to Allen Road and other major routes for easy commuting throughout Toronto. Whether you're a first-time buyer, downsizer, or investor, this condo offers a great combination of location, convenience, and comfortable urban living.
Details
- Type
- Condo Apartment
- Style
- 1 Storey/Apt
- Age
- 16-30 years
- Size
- 500-599 sq ft
- Basement
- None
- Garage
- Underground
- Kitchens
- 1
- Property tax
- $1,516 (2025)
- Maintenance fee
- $625/month
- Neighbourhood
- Clanton Park
- Municipality
- Toronto C06
- Price per sq ft
- $682 (5% below condo apartments in Clanton Park, $717)
- Fee per sq ft
- $1.14/month (Toronto median $0.93)
Interior
- Bedrooms
- 1 above ground
- Bathrooms
- 1 × 4-piece (main)
- Rooms
- 4 above ground
- Family room or den
- No
- Fireplace
- No
- Laundry
- Ensuite
- Features
- Carpet Free
Heating, cooling and services
- Heating
- Forced Air, Gas
- Air conditioning
- Central Air
Building and exterior
- Style
- 1 Storey/Apt
- Exterior
- Concrete, Stucco (Plaster)
- Roof
- Flat
- Age
- 16-30 years
Parking
- Garage spaces
- 1
- Total parking
- 1
- Driveway and parking
- Surface
Condo
- Monthly fee
- $625
- Fee includes
- Water Included, Common Elements Included, Parking Included
- Amenities
- Bike Storage, Exercise Room, Gym, Rooftop Deck/Garden, Visitor Parking
- Locker
- Owned
- Balcony
- Open
- Exposure
- East
- Pets
- Yes-with Restrictions
- Property manager
- Baybrook Prop Management
More
- Possession
- Flexible
- Nearby
- Public Transit, Library, Hospital, Rec./Commun.Centre
- Cross street
- Allen Rd / Sheppard Ave W
Rooms
| Room | Level | Size | Features |
|---|---|---|---|
| Living Room | Main | 3.17 × 5.4 m (10'5" × 17'9") | |
| Dining Room | Main | 3.17 × 5.4 m (10'5" × 17'9") | |
| Kitchen | Main | 2.34 × 1.02 m (7'8" × 3'4") | |
| Primary Bedroom | Main | 2.8 × 3.9 m (9'2" × 12'10") |
History of this address
2 earlier listings at this address, with sold and leased prices. Create a free account or sign in to see them.
Living here
Short-term rentals
Only in your principal residence (where you live). The entire home can be rented up to 180 nights a year; renting up to 3 bedrooms while you live there has no limit. Hosts register with the City and collect the 6% accommodation tax.
Listed by KELLER WILLIAMS EDGE REALTY.
Listing information provided by PropTx Innovations Inc. and TRREB; deemed reliable but not guaranteed accurate by PropTx.
Similar homes nearby
See more in Toronto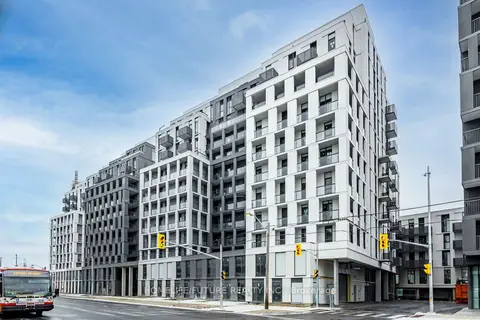
$379,000
0 bd1 ba1 pk0-499 ft²
500 Wilson Avenue 229
Clanton Park, Toronto
Condo Apartment · MLS® C13637184 · HOMELIFE/FUTURE REALTY INC.
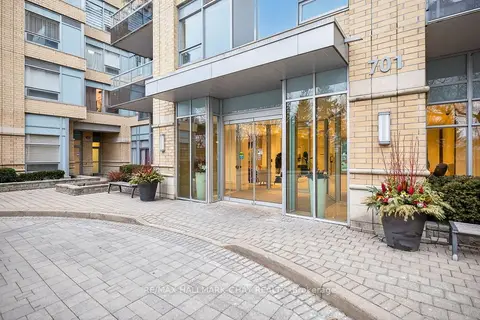
$370,000
Reduced $29,000
1 bd1 ba1 pk500-599 ft²
701 Sheppard Avenue W 108
Clanton Park, Toronto
Condo Apartment · MLS® C13610118 · RE/MAX HALLMARK CHAY REALTY
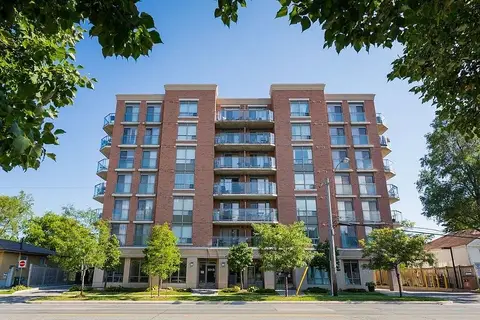
$399,000
Reduced $50,000
1+1 bd1 ba1 pk600-699 ft²
801 Sheppard Avenue 310
Clanton Park, Toronto
Condo Apartment · MLS® C13158494 · ROYAL LEPAGE SECURITY REAL ESTATE
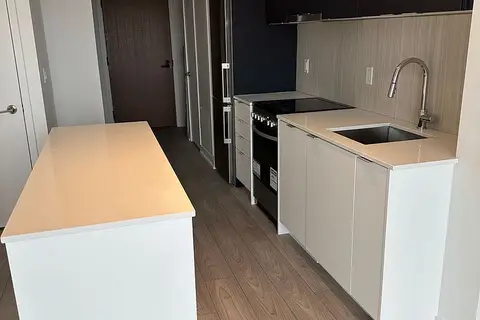
$399,900
1 bd1 ba0-499 ft²
8 Tippett Road 1402
Clanton Park, Toronto
Condo Apartment · MLS® C13684138 · CENTURY 21 NEW CONCEPT
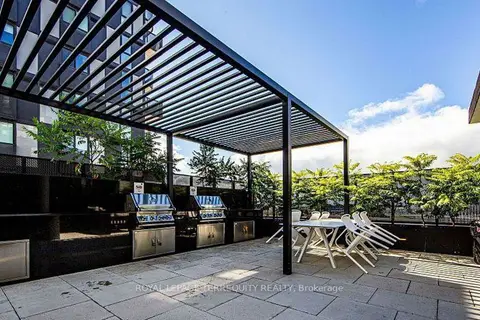
$399,999
2 bd2 ba500-599 ft²
30 Tretti Way 720
Clanton Park, Toronto
Condo Apartment · MLS® C13618412 · ROYAL LEPAGE TERREQUITY REALTY
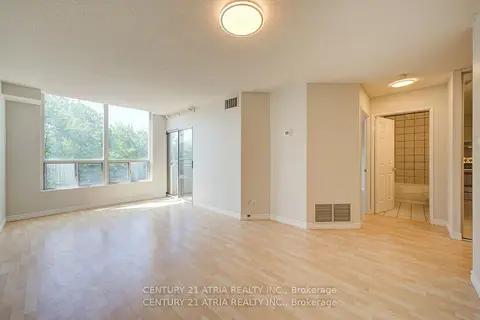
$399,999
1 bd1 ba1 pk700-799 ft²
897 Sheppard Avenue W 310
Clanton Park, Toronto
Condo Apartment · MLS® C13796356 · CENTURY 21 ATRIA REALTY INC.
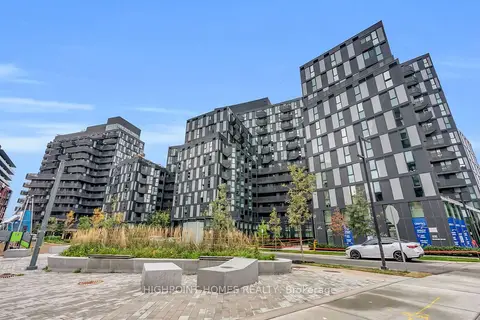
$399,999
2 bd2 ba1 pk500-599 ft²
30 Tretti Way 610
Clanton Park, Toronto
Condo Apartment · MLS® C13857542 · HIGHPOINT HOMES REALTY
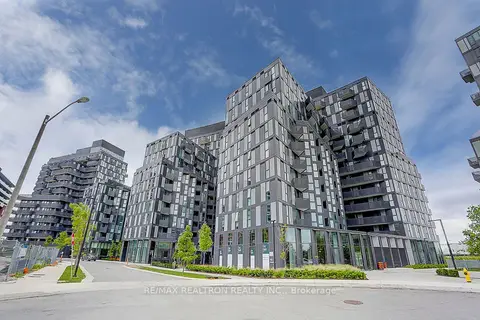
$419,000
2 bd2 ba500-599 ft²
30 Tretti Way 602
Clanton Park, Toronto
Condo Apartment · MLS® C13609326 · RE/MAX REALTRON REALTY INC.