11 Thorncliffe Pk Drive 1009
Thorncliffe Park, Toronto, M4H 1P3
$385,000
- 1+1 bedrooms
- 1 bathrooms
- 1 parking
- 800-899 sq ft
Listed yesterday · MLS® C14095826
About this home
Discover a rare, high-value opportunity in the prestigious Leaside Park community with The Burgess model suite. This 808-square-foot residence has been exceptionally well maintained by the same owner since 1993, representing a strong, stable asset with immense upside. The intelligent, open-concept layout maximizes square footage, featuring seamless living-to-kitchen flow and a highly versatile flex space-perfect for maximizing rental potential as a den, home office, or guest room. Value-add features include an included parking space, storage locker, and generous in-suite storage. Situated in a high-demand neighborhood close to major retail hubs, schools, and medical facilities, the property boasts incredible future appreciation backed by the enhanced connectivity of the new Metrolinx line. On site management office, security guard, and visitors parking! Party room and meeting room, billiards room, fitness room and more! Property is sold "As Is"-a definitive turnkey lifestyle investment or prime portfolio addition.
Details
- Type
- Condo Apartment
- Style
- Apartment
- Size
- 800-899 sq ft
- Basement
- None
- Garage
- Underground
- Kitchens
- 1
- Property tax
- $1,840 (2025)
- Maintenance fee
- $929/month
- Neighbourhood
- Thorncliffe Park
- Municipality
- Toronto C11
- Price per sq ft
- $453 (42% below condo apartments in Thorncliffe Park, $785)
- Fee per sq ft
- $1.09/month (Toronto median $0.92)
Interior
- Bedrooms
- 1 above ground + 1 below
- Bathrooms
- 1 × 4-piece (main)
- Rooms
- 5 above ground
- Family room or den
- Yes
- Fireplace
- No
- Laundry
- Ensuite
- Features
- Storage
Heating, cooling and services
- Heating
- Forced Air, Gas
- Air conditioning
- Central Air
Building and exterior
- Style
- Apartment
- Exterior
- Brick, Concrete
Parking
- Garage spaces
- 1
- Total parking
- 1
Condo
- Monthly fee
- $929
- Fee includes
- Heat Included, CAC Included, Building Insurance Included, Parking Included, Hydro Included, Common Elements Included, Water Included
- Locker
- Exclusive
- Exposure
- North
- Pets
- Yes-with Restrictions
- Property manager
- Del Property Management
More
- Possession
- Immediate/flexible
- Cross street
- Millwood Rd & Overlea Blvd
Rooms
| Room | Level | Size | Features |
|---|---|---|---|
| Living Room | Main | 3.6 × 3.2 m (11'10" × 10'6") | Hardwood Floor, Combined w/Dining |
| Dining Room | Main | 3.3 × 3.2 m (10'10" × 10'6") | Hardwood Floor, Combined w/Living |
| Den | Main | 3.2 × 2.8 m (10'6" × 9'2") | Hardwood Floor |
| Kitchen | Main | 3 × 2.1 m (9'10" × 6'11") | Tile Floor, Pass Through |
| Primary Bedroom | Main | 3.8 × 3 m (12'6" × 9'10") | Hardwood Floor, Double Closet |
Living here
Short-term rentals
Only in your principal residence (where you live). The entire home can be rented up to 180 nights a year; renting up to 3 bedrooms while you live there has no limit. Hosts register with the City and collect the 6% accommodation tax.
Listed by RIGHT AT HOME REALTY.
Listing information provided by PropTx Innovations Inc. and TRREB; deemed reliable but not guaranteed accurate by PropTx.
Similar homes nearby
See more in Toronto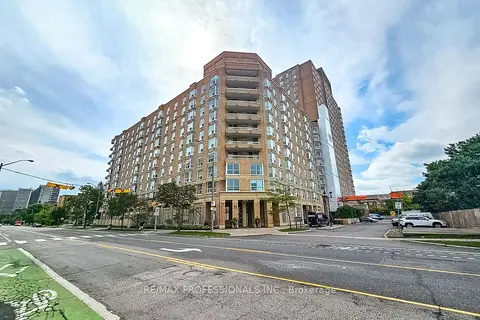
$399,000
2 bd1 ba1 pk800-899 ft²
11 Thorncliffe Pk Drive 207
Thorncliffe Park, Toronto
Condo Apartment · MLS® C13814530 · RE/MAX PROFESSIONALS INC.
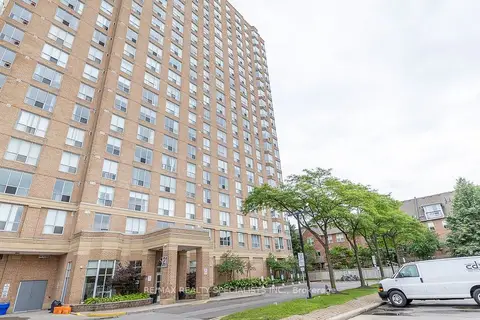
$400,000
2 bd1 ba1 pk900-999 ft²
21 Overlea Boulevard 1309
Thorncliffe Park, Toronto
Condo Apartment · MLS® C13655704 · RE/MAX REALTY SPECIALISTS INC.
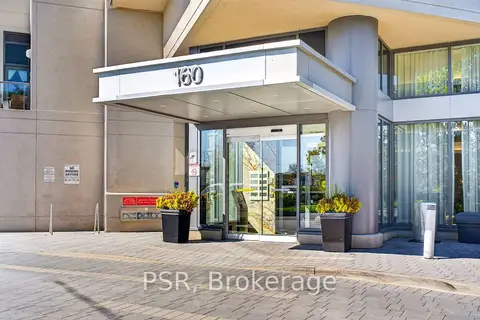 New
$405,888
1 bd1 ba1 pk500-599 ft²
160 Vanderhoof Avenue 403
Thorncliffe Park, Toronto
Condo Apartment · MLS® C14092698 · PSR
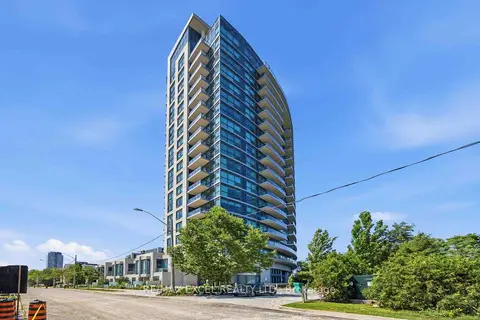
$409,000
1 bd1 ba1 pk600-699 ft²
160 Vanderhoof Avenue 417
Thorncliffe Park, Toronto
Condo Apartment · MLS® C13600794 · RE/MAX EXCEL REALTY LTD.
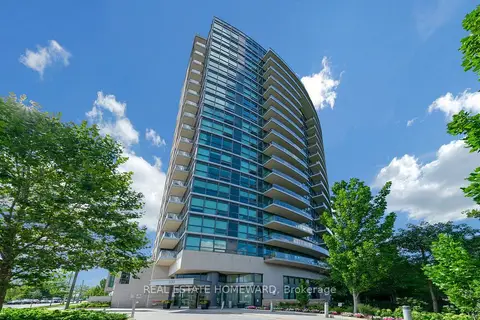
$428,000
1 bd1 ba1 pk600-699 ft²
160 Vanderhoof Avenue 1717
Thorncliffe Park, Toronto
Condo Apartment · MLS® C13758042 · REAL ESTATE HOMEWARD
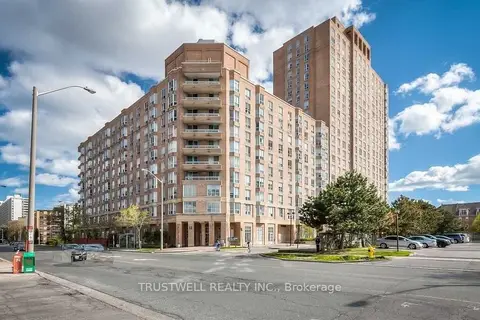
$450,000
1 bd1 ba1 pk600-699 ft²
21 Overlea Boulevard 1107
Thorncliffe Park, Toronto
Condo Apartment · MLS® C13868108 · TRUSTWELL REALTY INC.
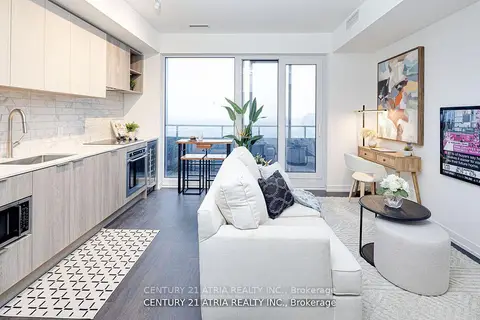
$385,000
1 bd1 ba0-499 ft²
2020 Bathurst Street 1810
Humewood-Cedarvale, Toronto
Condo Apartment · MLS® C13668324 · CENTURY 21 ATRIA REALTY INC.
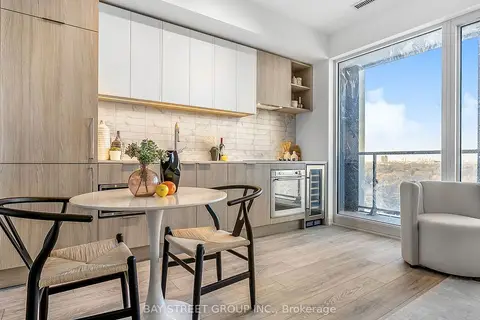
$385,000
1 bd1 ba0-499 ft²
2020 Bathurst Street 1812
Humewood-Cedarvale, Toronto
Condo Apartment · MLS® C13673766 · BAY STREET GROUP INC.