1080 Des Ormes Place
2005 - Convent Glen North, Orleans - Convent Glen and Area, K1C 5L7
$475,900
- 3 bedrooms
- 4 bathrooms
- 3 parking
- 1200-1399 sq ft
Listed 19 days ago · MLS® X13851956
Open house
- Sunday, October 25 at 2:00 p.m. to 4:00 p.m. Add to calendar
About this home
Imagine coming home to a place where life feels a little more peaceful, a little more spacious, and truly your own. Tucked away on a quiet, family-friendly cul-de-sac and set on a premium lot, this beautifully updated 3-bedroom + den, 4-bathroom semi-detached home welcomes you with warmth and natural light.Inside, the renovated kitchen becomes the heart of the home, a place for morning coffee, family dinners, and conversations that continue long after the dishes are done. The bright open-concept living and dining area creates the perfect setting for both everyday moments and entertaining. Upstairs, the spacious primary suite offers a private retreat with a renovated ensuite, while two generous bedrooms give everyone room to feel at home.The finished lower level adds even more possibilities, with a large recreation room, dedicated office, 2-piece bath, and walkout to the backyard. Whether it becomes a movie room, home office, play space, or a place to gather, it is ready to adapt to your lifestyle.Step outside and discover your own private escape. The huge, fully fenced yard features two separate areas, peaceful views of the park and bike path, and a gazebo made for quiet afternoons and warm summer evenings.Close to transit, schools, the park and ride, and local amenities, this is more than a house in a great location. It is a place to slow down, make memories, and enjoy the life you have been dreaming about.
Details
- Type
- Semi-Detached Condo
- Style
- 2-Storey
- Age
- 31-50 years
- Size
- 1200-1399 sq ft
- Basement
- Finished, Finished with Walk-Out
- Garage
- Attached
- Kitchens
- 1
- Property tax
- $3,155 (2026)
- Maintenance fee
- $571/month
- Neighbourhood
- 2005 - Convent Glen North
- Municipality
- Orleans - Convent Glen and Area
Interior
- Bedrooms
- 3 above ground
- Bathrooms
- 1 × 3-piece (lower), 1 × 2-piece (main), 1 × 4-piece (second), 1 × 3-piece (second)
- Rooms
- 13 above ground
- Family room or den
- Yes
- Fireplace
- Wood
- Laundry
- Ensuite
- Features
- Water Heater Owned
Heating, cooling and services
- Heating
- Forced Air, Gas
- Air conditioning
- Central Air
Building and exterior
- Style
- 2-Storey
- Exterior
- Brick
- Roof
- Asphalt Shingle
- Foundation
- Concrete
- Age
- 31-50 years
Parking
- Garage spaces
- 1
- Total parking
- 3
- Driveway and parking
- Private
Condo
- Monthly fee
- $571
- Fee includes
- Water Included, Common Elements Included, Building Insurance Included
- Exposure
- North
- Pets
- Yes-with Restrictions
- Property manager
- CMG
More
- Possession
- tbd
- Cross street
- Jeanne D'Arc to Bilberry to Du Bois to Des Ormes
Rooms
| Room | Level | Size | Features |
|---|---|---|---|
| Living Room | Main | 5.05 × 3.27 m (16'7" × 10'9") | |
| Dining Room | Main | 3.02 × 2.64 m (9'11" × 8'8") | |
| Kitchen | Main | 4.47 × 2.61 m (14'8" × 8'7") | |
| Primary Bedroom | Second | 5.33 × 3.91 m (17'6" × 12'10") | |
| Bedroom 2 | Second | 4.01 × 2.87 m (13'2" × 9'5") | |
| Bedroom 3 | Second | 3.4 × 2.92 m (11'2" × 9'7") | |
| Recreation | Lower | 7.41 × 3.4 m (24'4" × 11'2") | |
| Den | Lower | 2.23 × 1.93 m (7'4" × 6'4") |
Price history
| Date | Price | Change |
|---|---|---|
| Oct 13, 2026 | $489,000 | Listed |
| Oct 19, 2026 | $475,900 | −$13,100 |
History of this address
4 earlier listings at this address, with sold and leased prices. Create a free account or sign in to see them.
Location
Location is approximate. See nearby homes on the map
Recent sales nearby
See what similar homes within 1 km sold for in the last year. Create a free account or sign in to see them.
The neighbourhood
Getting around Very walkable
- 🚇 Place-d'Orléans LRT6 min walk
- 🚇 Convent Glen LRT16 min walk
Within a 10-minute walk: 2 grocery stores, 12 cafés and restaurants, 8 parks, 8 pharmacies. Nearest grocery: No Frills (350 m). Nearest park: Joe Jamieson Park (150 m).
Schools nearby
Elementary
- Ottawa Victory Christian Academy Private7 min walk
- Orleans Wood Elementary School
EQAO: Gr 3 reading 69%, math 77%9 min walk - Divine Infant School Catholic
EQAO: Gr 6 reading 85%, math 56%17 min walk - Terry Fox Elementary School
EQAO: Gr 6 reading 90%, math 45%1.3 km
Secondary
- St. Matthew High School Catholic
EQAO: Gr 9 math 53%, literacy test 88%11 min walk - Cairine Wilson Secondary School
EQAO: Gr 9 math 56%, literacy test 78%1.3 km - École secondaire catholique Garneau Catholic · French
EQAO: Gr 9 math 80%, literacy test 92%1.6 km
EQAO: share of students meeting the provincial standard (2024–25). Ontario average: Gr 6 reading 86%, math 51%; Gr 9 math 55%; literacy test 83%.
Closest schools, not school zones. Check which school serves this address with the school board before relying on it.
Who lives here postal area K1C
- Owners / renters
- 84% / 16%
- Median household income
- $117,000
- Average age
- 44
- Children under 15
- 15%
- Homes
- 56% detached
- Commute by transit
- 10%
- Population
- 37,235
Languages spoken most at home besides English: Arabic 1.7%, Spanish 0.7%, Mandarin 0.5%, Yue (Cantonese) 0.4%.
Distances are approximate. Places © OpenStreetMap contributors. Neighbourhood figures: Statistics Canada, 2021 Census. School results: EQAO via Ontario Data Catalogue (Open Government Licence – Ontario).
Living here
Commute
To downtown Ottawa: 15 km. Transit times · Driving times
Coming transit
- 🚧 Place-d'Orléans O-Train350 m · opening 2025
- 🚧 Convent Glen O-Train1.0 km · opening 2025
Stations under construction or approved. Opening dates are the latest public estimates and often move.
Noise 1 source nearby
- 🛣️ Highway 174150 m
Distances from the map, not noise measurements. Visit at rush hour to judge for yourself.
Internet High-speed
50/10 Mbps or faster available here by cable, fibre or DSL (the federal high-speed target).
From the federal broadband map. Check exact speeds and providers for the address.
Short-term rentals
Only in your principal residence (whole home or part of it), with a City host permit. Rural cottage rentals have a separate permit.
Roads, rail, airports and planned stations © OpenStreetMap contributors. Internet: Innovation, Science and Economic Development Canada, National Broadband Data.
Listed by ROYAL LEPAGE INTEGRITY REALTY.
Listing information provided by PropTx Innovations Inc. and TRREB; deemed reliable but not guaranteed accurate by PropTx.
Similar homes nearby
See more in Orleans - Convent Glen and Area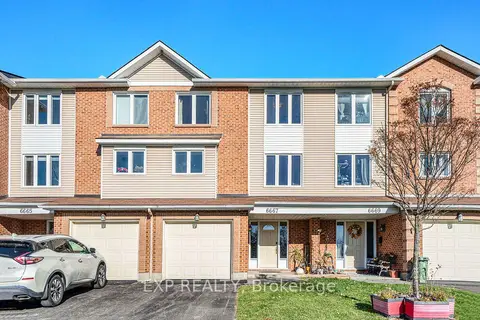
$499,900
3 bd3 ba3 pk1800-1999 ft²
6667 Bilberry Drive
2005 - Convent Glen North, Orleans - Convent Glen and Area
Condo Townhouse · MLS® X13631170 · EXP REALTY
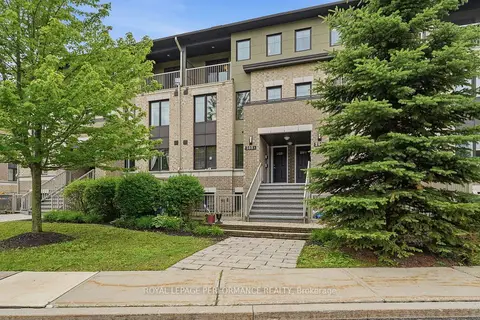
$425,000
Reduced $24,000
2 bd2 ba1 pk1000-1199 ft²
285 Titanium Private B
2005 - Convent Glen North, Orleans - Convent Glen and Area
Condo Townhouse · MLS® X13514716 · ROYAL LEPAGE PERFORMANCE REALTY
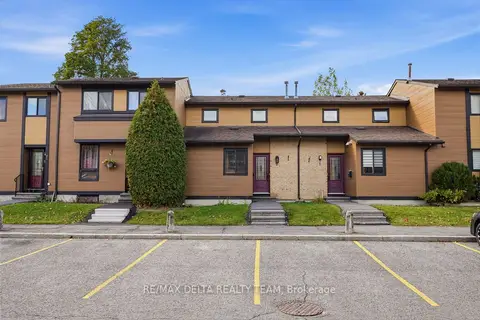
$424,900
Reduced $10,000
3 bd2 ba1 pk1000-1199 ft²
6917 Bilberry Drive
2005 - Convent Glen North, Orleans - Convent Glen and Area
Condo Townhouse · MLS® X13880310 · RE/MAX DELTA REALTY TEAM
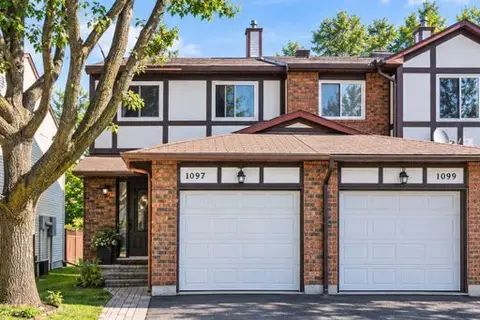
$419,900
3 bd3 ba2 pk1200-1399 ft²
1097 Millwood Court 41
2005 - Convent Glen North, Orleans - Convent Glen and Area
Condo Townhouse · MLS® X13815794 · RE/MAX HALLMARK REALTY GROUP
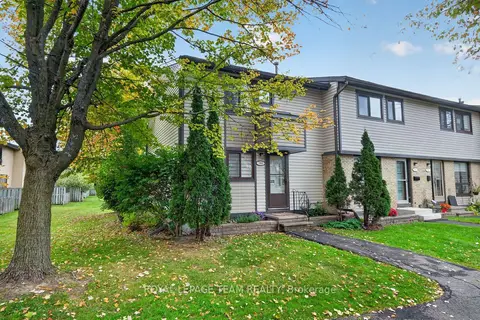
$409,900
3 bd3 ba1 pk1000-1199 ft²
7866 Jeanne D'arc Boulevard
2005 - Convent Glen North, Orleans - Convent Glen and Area
Condo Townhouse · MLS® X13881412 · ROYAL LEPAGE TEAM REALTY
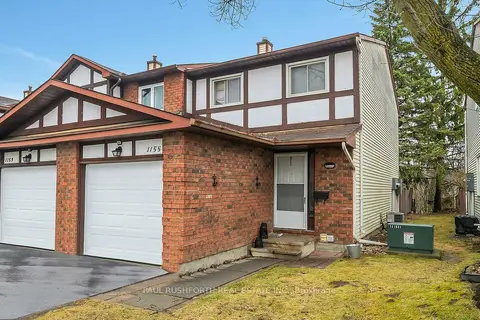
$399,900
3 bd2 ba2 pk1200-1399 ft²
1155 Millwood Court
2005 - Convent Glen North, Orleans - Convent Glen and Area
Condo Townhouse · MLS® X13880146 · PAUL RUSHFORTH REAL ESTATE INC.
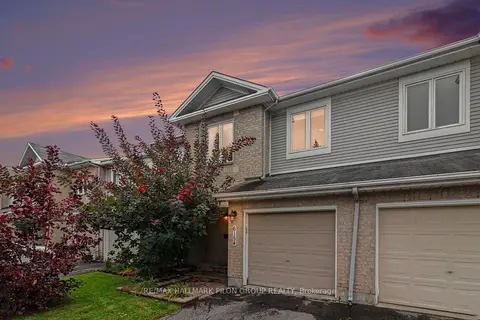
$484,900
3 bd3 ba2 pk1400-1599 ft²
6154 Red Willow Drive
2009 - Chapel Hill, Orleans - Convent Glen and Area
Condo Townhouse · MLS® X14088880 · RE/MAX HALLMARK PILON GROUP REALTY
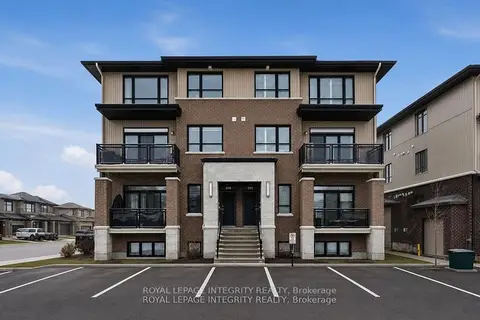
$493,500
3 bd3 ba2 pk1200-1399 ft²
359 Axis Way
2013 - Mer Bleue/Bradley Estates/Anderson Park, Orleans - Convent Glen and Area
Condo Townhouse · MLS® X14081838 · ROYAL LEPAGE INTEGRITY REALTY