359 Axis Way
2013 - Mer Bleue/Bradley Estates/Anderson Park, Orleans - Convent Glen and Area, K1W 0L7
$493,500
- 3 bedrooms
- 3 bathrooms
- 2 parking
- 1200-1399 sq ft
Listed 5 days ago · MLS® X14081838
About this home
Rarely offered Richcraft 3-bedroom, 3-bathroom upper-level condo with 2 parking spaces in sought-after Trailsedge! Nestled in a quiet Orléans neighbourhood, this bright and spacious open-concept home is filled with natural light and showcases 9-foot ceilings, gleaming hardwood floors, California shutters, and a thoughtfully designed layout. The stylish kitchen features crisp white cabinetry, quartz countertops, stainless steel appliances, and an extended island with seating that overlooks the inviting living and dining area. Step out from the living room onto your private balcony, perfect for relaxing or entertaining. The main level is completed by a convenient partial bathroom and a versatile nook ideal for a home office. Upstairs, you'll find a generous primary bedroom with a wall of closet and its own 3 piece ensuite, two well-sized secondary bedrooms, a full bathroom, and a dedicated laundry area. Low maintenance fees include snow removal, exterior landscaping and grass cutting, bike storage and general upkeep. Enjoy being surrounded by parks, nature trails, and bike paths, while still just minutes from shopping, amenities, and transit.
Details
- Type
- Condo Townhouse
- Style
- Stacked Townhouse
- Size
- 1200-1399 sq ft
- Basement
- None
- Garage
- None
- Kitchens
- 1
- Property tax
- $3,762 (2025)
- Maintenance fee
- $298/month
- Neighbourhood
- 2013 - Mer Bleue/Bradley Estates/Anderson Park
- Municipality
- Orleans - Convent Glen and Area
- Price per sq ft
- $380 (20% above condo townhouses in Orleans - Convent Glen and Area, $317)
Interior
- Bedrooms
- 3 above ground
- Bathrooms
- 1 × 2-piece (main), 1 × 3-piece (second), 1 × 3-piece (second)
- Rooms
- 11 above ground
- Family room or den
- No
- Fireplace
- No
- Laundry
- In-Suite Laundry, Laundry Closet, Ensuite
Heating, cooling and services
- Heating
- Forced Air, Gas
- Air conditioning
- Central Air
Building and exterior
- Style
- Stacked Townhouse
- Exterior
- Brick
Parking
- Total parking
- 2
- Driveway and parking
- Reserved/Assigned
Condo
- Monthly fee
- $298
- Fee includes
- Building Insurance Included
- Balcony
- Enclosed
- Exposure
- West
- Pets
- Yes-with Restrictions
- Property manager
- BERG Property Management
More
- Possession
- TBA
- Cross street
- Brian Coburn / Fern Casey
Rooms
| Room | Level | Size | Features |
|---|---|---|---|
| Bedroom | Second | 3.34 × 2.84 m (10'11" × 9'4") | |
| Bathroom | Second | 2.34 × 1.36 m (7'8" × 4'6") | |
| Living Room | Main | 4.65 × 3.2 m (15'3" × 10'6") | |
| Kitchen | Main | 3.33 × 5.92 m (10'11" × 19'5") | |
| Bathroom | Main | 1.43 × 1.2 m (4'8" × 3'11") | |
| Bedroom | Second | 3.34 × 3.21 m (10'11" × 10'6") | |
| Laundry | Second | 1.08 × 0.94 m (3'7" × 3'1") | |
| Dining Room | Main | 5.41 × 2.36 m (17'9" × 7'9") | |
| Primary Bedroom | Second | 4.28 × 3.39 m (14'1" × 11'1") | |
| Bathroom | Second | 1.54 × 2.21 m (5'1" × 7'3") | |
| Utility Room | Main | 2.11 × 1.73 m (6'11" × 5'8") |
History of this address
4 earlier listings at this address, with sold and leased prices. Create a free account or sign in to see them.
Location
Location is approximate. See nearby homes on the map
Recent sales nearby
See what similar homes within 1 km sold for in the last year. Create a free account or sign in to see them.
The neighbourhood
Getting around Car-dependent
No subway, LRT or GO station within a short trip.
Within a 10-minute walk: no grocery stores, 0 cafés and restaurants, 4 parks. Nearest park: Patrick Dugas Park (300 m).
Schools nearby
Elementary
- École élémentaire catholique Notre-Dame-des-Champs Catholic · French
EQAO: Gr 6 reading 87%, math 56%11 min walk - Brian Mulroney Elementary School1.3 km
- École élémentaire publique Le Prélude French
EQAO: Gr 6 reading 89%, math 65%1.5 km - École élémentaire publique L'Aventure French1.6 km
Secondary
- Collège catholique Mer Bleue French9 min walk
EQAO: share of students meeting the provincial standard (2024–25). Ontario average: Gr 6 reading 86%, math 51%; Gr 9 math 55%; literacy test 83%.
Closest schools, not school zones. Check which school serves this address with the school board before relying on it.
Who lives here postal area K1W
- Owners / renters
- 86% / 14%
- Median household income
- $141,000
- Average age
- 38
- Children under 15
- 20%
- Homes
- 56% detached
- Commute by transit
- 6%
- Population
- 13,825
Languages spoken most at home besides English: Arabic 3.5%, Punjabi (Panjabi) 0.7%, Mandarin 0.7%, Pashto 0.6%.
Distances are approximate. Places © OpenStreetMap contributors. Neighbourhood figures: Statistics Canada, 2021 Census. School results: EQAO via Ontario Data Catalogue (Open Government Licence – Ontario).
Living here
Commute
To downtown Ottawa: 15 km. Transit times · Driving times
Noise Nothing major nearby
No highway within 500 m, rail line within 300 m, or airport flight path nearby.
Distances from the map, not noise measurements. Visit at rush hour to judge for yourself.
Internet High-speed
50/10 Mbps or faster available here by cable, fibre or DSL (the federal high-speed target).
From the federal broadband map. Check exact speeds and providers for the address.
Short-term rentals
Only in your principal residence (whole home or part of it), with a City host permit. Rural cottage rentals have a separate permit.
Roads, rail, airports and planned stations © OpenStreetMap contributors. Internet: Innovation, Science and Economic Development Canada, National Broadband Data.
Listed by ROYAL LEPAGE INTEGRITY REALTY.
Listing information provided by PropTx Innovations Inc. and TRREB; deemed reliable but not guaranteed accurate by PropTx.
Similar homes nearby
See more in Orleans - Convent Glen and Area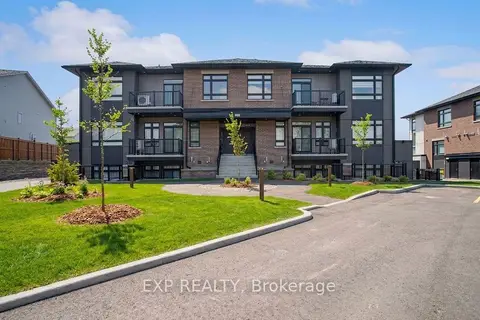
$450,000
2 bd2 ba1 pk1000-1199 ft²
380 ROLLING MEADOW Crescent C
2013 - Mer Bleue/Bradley Estates/Anderson Park, Orleans - Convent Glen and Area
Condo Apartment · MLS® X13728676 · EXP REALTY
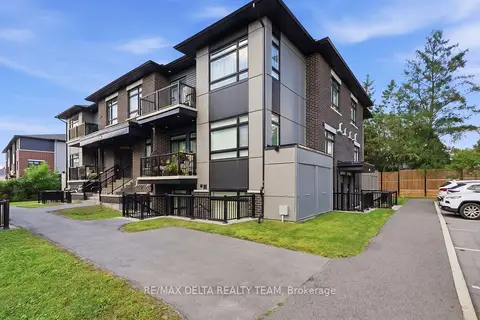
$434,500
2 bd2 ba1 pk1000-1199 ft²
400 C Rolling Meadow Crescent C
2013 - Mer Bleue/Bradley Estates/Anderson Park, Orleans - Convent Glen and Area
Condo Apartment · MLS® X14080748 · RE/MAX DELTA REALTY TEAM
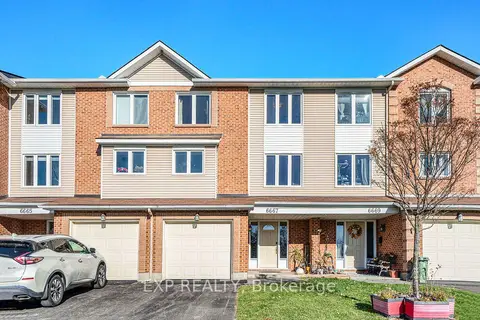
$499,900
3 bd3 ba3 pk1800-1999 ft²
6667 Bilberry Drive
2005 - Convent Glen North, Orleans - Convent Glen and Area
Condo Townhouse · MLS® X13631170 · EXP REALTY
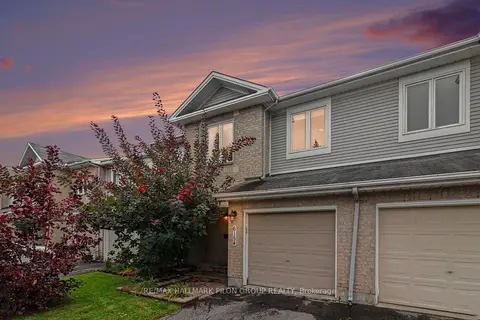
$484,900
3 bd3 ba2 pk1400-1599 ft²
6154 Red Willow Drive
2009 - Chapel Hill, Orleans - Convent Glen and Area
Condo Townhouse · MLS® X14088880 · RE/MAX HALLMARK PILON GROUP REALTY
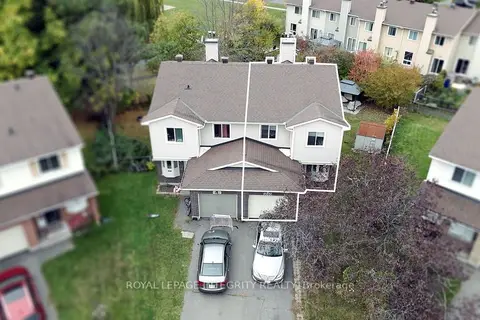
$475,900
Reduced $13,100
3 bd4 ba3 pk1200-1399 ft²
1080 Ormes Place 29
2005 - Convent Glen North, Orleans - Convent Glen and Area
Semi-Detached Condo · MLS® X13851956 · ROYAL LEPAGE INTEGRITY REALTY
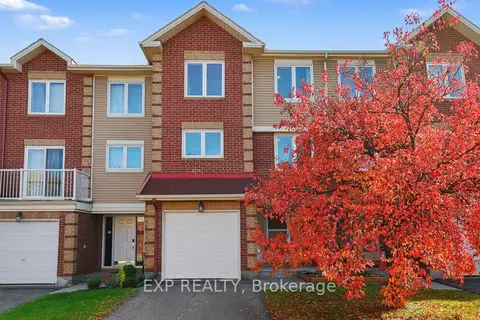
$519,900
3 bd3 ba2 pk1800-1999 ft²
1848 Summerfields Crescent
2009 - Chapel Hill, Orleans - Convent Glen and Area
Condo Townhouse · MLS® X14088074 · EXP REALTY
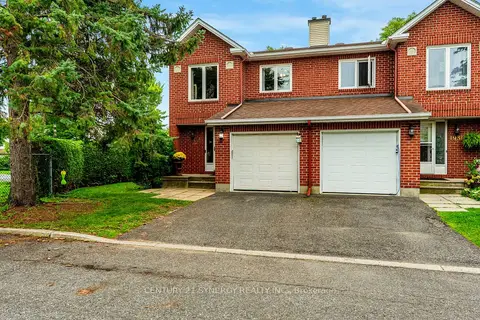
$535,000
3 bd3 ba2 pk1400-1599 ft²
1932 Ashmont Street
2009 - Chapel Hill, Orleans - Convent Glen and Area
Condo Townhouse · MLS® X13747492 · CENTURY 21 SYNERGY REALTY INC.
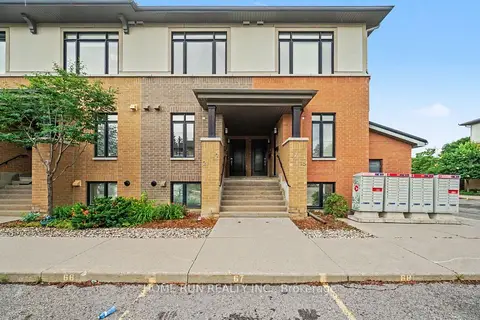
$449,000
2 bd2 ba1 pk1000-1199 ft²
19 BERGERON Private
2008 - Chapel Hill, Orleans - Convent Glen and Area
Condo Apartment · MLS® X14082508 · HOME RUN REALTY INC.