6154 Red Willow Drive
2009 - Chapel Hill, Orleans - Convent Glen and Area, K1C 7J7
$484,900
- 3 bedrooms
- 3 bathrooms
- 2 parking
- 1400-1599 sq ft
Listed 4 days ago · MLS® X14088880
About this home
Welcome to 6154 Red Willow Dr, a spacious 3 bed, 2.5 bath condo townhome in established Chapel Hill, ideally positioned w/no rear neighbours & backing directly onto Roy Park. The main lvl features hardwood flooring & a well-planned layout. A welcoming foyer offers inside access from the attached garage, along w/convenient powder room. The formal dining room provides plenty of space for entertaining. The kitchen offers ample cabinetry & workspace & opens to a casual dining area. The spacious living area overlooks the backyard & mature greenspace beyond. The backyard is a true highlight. With desirable southern exposure, both the indoor & outdoor spaces benefit from excellent natural light throughout the day. A deck provides plenty of rm for outdoor dining, entertaining or relaxing. Beyond the fenced yard are no rear neighbours, only the mature trees & greenspace of Roy Park. Upstairs, the oversized primary bedroom extends nearly 20ft & enjoys beautiful views over the backyard & park. The suite also includes a WIC & ensuite. 2 additional bedrooms are generously sized, while a full main bath completes the lvl. The LL adds substantial living space w/ lrg family rm centred around a wood-burning fireplace. Additional highlights include HW flooring on the main lvl, roof (2015) & furnace (2020). Condo fees include common-area landscaping & snow removal, roadway & visitor parking maintenance, playground upkeep, corporation insurance & reserve fund contributions. Located in sought-after Chapel Hill, this mature, family-friendly community offers convenient access to Roy Park, nearby Heritage Park, schools, walking & cycling routes, recreation, shopping & restaurants, along w/easy connections to Hwy 174. A wonderful opportunity to enjoy generous interior space, mature surroundings & an exceptional south-facing park-backing setting in one of Orléans' most established communities. Some photos virtually staged.
Details
- Type
- Condo Townhouse
- Style
- 2-Storey
- Size
- 1400-1599 sq ft
- Basement
- Full, Finished
- Garage
- Attached
- Kitchens
- 1
- Property tax
- $3,383 (2026)
- Maintenance fee
- $218/month
- Neighbourhood
- 2009 - Chapel Hill
- Municipality
- Orleans - Convent Glen and Area
- Price per sq ft
- $323 (about the same as condo townhouses in Orleans - Convent Glen and Area)
Interior
- Bedrooms
- 3 above ground
- Bathrooms
- 1 × 2-piece (main), 2 × 4-piece (second)
- Rooms
- 8 above ground + 3 below
- Family room or den
- No
- Fireplace
- Family Room, Wood
- Laundry
- In-Suite Laundry, Ensuite
- Features
- Auto Garage Door Remote, Central Vacuum
Heating, cooling and services
- Heating
- Forced Air, Gas
- Air conditioning
- Central Air
Building and exterior
- Style
- 2-Storey
- Exterior
- Brick, Vinyl Siding
- Roof
- Asphalt Shingle
- Foundation
- Concrete
- Outdoor
- Deck, Landscaped, Privacy, Porch
Parking
- Garage spaces
- 1
- Total parking
- 2
Condo
- Monthly fee
- $218
- Fee includes
- Common Elements Included
- Amenities
- Playground
- Exposure
- South
- View
- Park/Greenbelt, Trees/Woods
- Pets
- Yes-with Restrictions
- Property manager
- Strata Management Inc / (613) 822-0701
More
- Possession
- TBA
- Nearby
- Fenced Yard, Park, Public Transit, Rec./Commun.Centre, School
- Cross street
- Maple Run / Red Willow
Rooms
| Room | Level | Size | Features |
|---|---|---|---|
| Living Room | Main | 3.61 × 5.64 m (11'10" × 18'6") | |
| Dining Room | Main | 3.45 × 3.53 m (11'4" × 11'7") | |
| Kitchen | Main | 2.85 × 3.99 m (9'4" × 13'1") | |
| Breakfast | Main | 2.85 × 2.03 m (9'4" × 6'8") | |
| Primary Bedroom | Second | 3.53 × 6.12 m (11'7" × 20'1") | Ensuite Bath, Walk-In Closet(s) |
| Bedroom 2 | Second | 3.48 × 5.31 m (11'5" × 17'5") | |
| Bedroom 3 | Second | 3.02 × 4.09 m (9'11" × 13'5") | |
| Recreation | Lower | 4.29 × 8.2 m (14'1" × 26'11") | |
| Utility Room | Lower | 6.81 × 1.93 m (22'4" × 6'4") |
Location
Location is approximate. See nearby homes on the map
Recent sales nearby
See what similar homes within 1 km sold for in the last year. Create a free account or sign in to see them.
The neighbourhood
Getting around Somewhat walkable
- 🚇 Jeanne-d'Arc LRT2.3 km
Within a 10-minute walk: no grocery stores, 3 cafés and restaurants, 9 parks, 1 pharmacy. Nearest park: Roy Park (100 m).
Schools nearby
Elementary
- Forest Valley Elementary School
EQAO: Gr 3 reading 84%, math 72%9 min walk - École élémentaire catholique l'Étoile-de-l'Est Catholic · French
EQAO: Gr 6 reading 100%, math 85%10 min walk - Chapel Hill Catholic School Catholic
EQAO: Gr 6 reading 93%, math 53%11 min walk - St. Kateri Tekakwitha School Catholic
EQAO: Gr 6 reading 95%, math 61%16 min walk
Secondary
- École secondaire catholique Garneau Catholic · French
EQAO: Gr 9 math 80%, literacy test 92%1.6 km - Norman Johnston Secondary Alternate Program2.1 km
EQAO: share of students meeting the provincial standard (2024–25). Ontario average: Gr 6 reading 86%, math 51%; Gr 9 math 55%; literacy test 83%.
Closest schools, not school zones. Check which school serves this address with the school board before relying on it.
Who lives here postal area K1C
- Owners / renters
- 84% / 16%
- Median household income
- $117,000
- Average age
- 44
- Children under 15
- 15%
- Homes
- 56% detached
- Commute by transit
- 10%
- Population
- 37,235
Languages spoken most at home besides English: Arabic 1.7%, Spanish 0.7%, Mandarin 0.5%, Yue (Cantonese) 0.4%.
Distances are approximate. Places © OpenStreetMap contributors. Neighbourhood figures: Statistics Canada, 2021 Census. School results: EQAO via Ontario Data Catalogue (Open Government Licence – Ontario).
Living here
Commute
To downtown Ottawa: 14 km. Transit times · Driving times
Noise Nothing major nearby
No highway within 500 m, rail line within 300 m, or airport flight path nearby.
Distances from the map, not noise measurements. Visit at rush hour to judge for yourself.
Internet High-speed
50/10 Mbps or faster available here by cable, fibre or DSL (the federal high-speed target).
From the federal broadband map. Check exact speeds and providers for the address.
Short-term rentals
Only in your principal residence (whole home or part of it), with a City host permit. Rural cottage rentals have a separate permit.
Roads, rail, airports and planned stations © OpenStreetMap contributors. Internet: Innovation, Science and Economic Development Canada, National Broadband Data.
Listed by RE/MAX HALLMARK PILON GROUP REALTY.
Listing information provided by PropTx Innovations Inc. and TRREB; deemed reliable but not guaranteed accurate by PropTx.
Similar homes nearby
See more in Orleans - Convent Glen and Area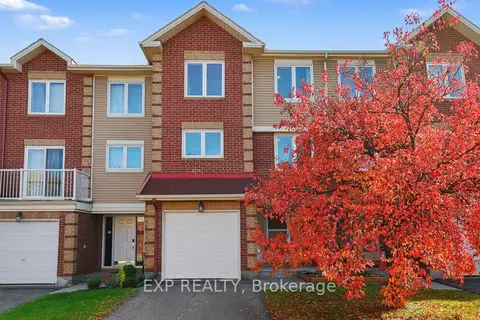
$519,900
3 bd3 ba2 pk1800-1999 ft²
1848 Summerfields Crescent
2009 - Chapel Hill, Orleans - Convent Glen and Area
Condo Townhouse · MLS® X14088074 · EXP REALTY
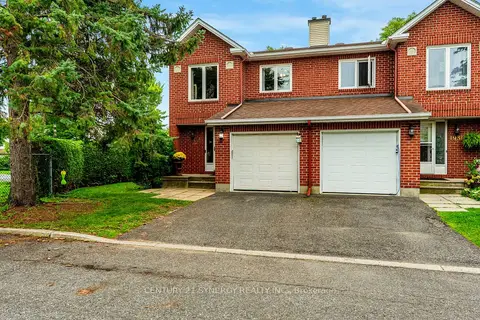
$535,000
3 bd3 ba2 pk1400-1599 ft²
1932 Ashmont Street
2009 - Chapel Hill, Orleans - Convent Glen and Area
Condo Townhouse · MLS® X13747492 · CENTURY 21 SYNERGY REALTY INC.
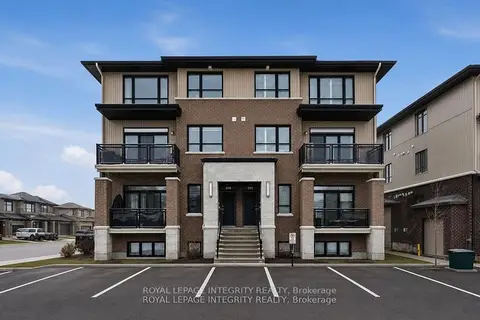
$493,500
3 bd3 ba2 pk1200-1399 ft²
359 Axis Way
2013 - Mer Bleue/Bradley Estates/Anderson Park, Orleans - Convent Glen and Area
Condo Townhouse · MLS® X14081838 · ROYAL LEPAGE INTEGRITY REALTY
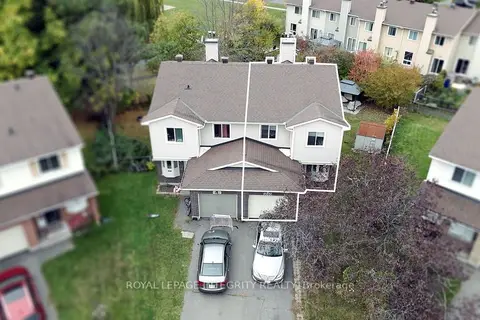
$475,900
Reduced $13,100
3 bd4 ba3 pk1200-1399 ft²
1080 Ormes Place 29
2005 - Convent Glen North, Orleans - Convent Glen and Area
Semi-Detached Condo · MLS® X13851956 · ROYAL LEPAGE INTEGRITY REALTY
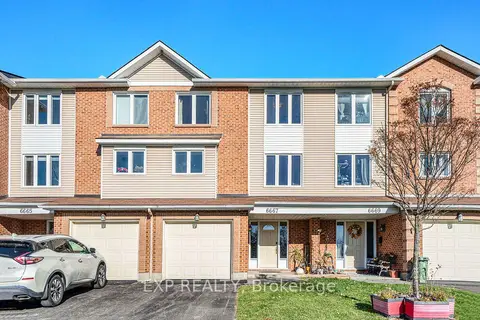
$499,900
3 bd3 ba3 pk1800-1999 ft²
6667 Bilberry Drive
2005 - Convent Glen North, Orleans - Convent Glen and Area
Condo Townhouse · MLS® X13631170 · EXP REALTY
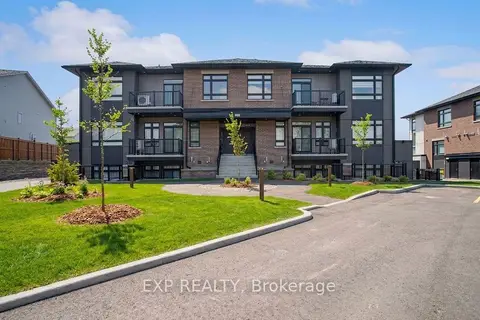
$450,000
2 bd2 ba1 pk1000-1199 ft²
380 ROLLING MEADOW Crescent C
2013 - Mer Bleue/Bradley Estates/Anderson Park, Orleans - Convent Glen and Area
Condo Apartment · MLS® X13728676 · EXP REALTY
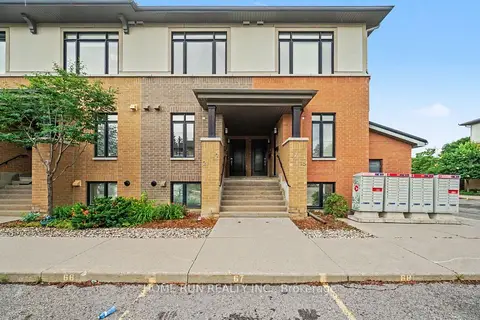
$449,000
2 bd2 ba1 pk1000-1199 ft²
19 BERGERON Private
2008 - Chapel Hill, Orleans - Convent Glen and Area
Condo Apartment · MLS® X14082508 · HOME RUN REALTY INC.
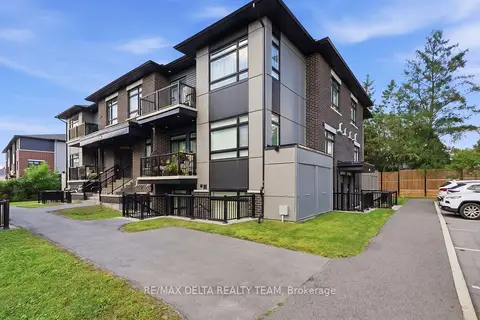
$434,500
2 bd2 ba1 pk1000-1199 ft²
400 C Rolling Meadow Crescent C
2013 - Mer Bleue/Bradley Estates/Anderson Park, Orleans - Convent Glen and Area
Condo Apartment · MLS® X14080748 · RE/MAX DELTA REALTY TEAM