6917 Bilberry Drive
2005 - Convent Glen North, Orleans - Convent Glen and Area, K1C 2C1
$424,900
Reduced $10,000 from $434,900
- 3 bedrooms
- 2 bathrooms
- 1 parking
- 1000-1199 sq ft
Listed 11 days ago · MLS® X13880310
About this home
Beautifully updated interiors, a welcoming outdoor space, and a convenient Orléans location make 6917 Bilberry Drive an inviting place to call home. Completely, professionally remodelled in 2020, this move-in-ready property offers a fresh, modern feel with thoughtful finishes throughout. An impressive open-concept kitchen anchors the main living space. Featuring a generous island with quartz countertops and breakfast bar seating, it's equally suited to relaxed mornings and entertaining guests. Ceiling-height white cabinetry with soft-close doors, black hardware, a subway tile backsplash, and stainless steel appliances complete the polished look. A main-floor bedroom or home office, offers flexibility to suit your needs. Vinyl plank flooring throughout, smooth ceilings, and contemporary pot lighting bring a cohesive finish to the interior. Upstairs, the updated bathroom features a modern vanity, ceramic tile, and stylish bathtub and shower fixtures. Enjoy summer meals or quiet evenings in the backyard, where a patio-stone seating area (added new stones in July 2026 to enlarge the sitting area), is complemented by flower beds ready for your personal touch. A garden shed provides handy storage for outdoor tools and seasonal essentials. Additional improvements include air conditioning installed in 2020 and replacement of most window panes, all window screens changed 2026, new stove 2026, new microwave/hood fan. With parks, shopping, everyday services, Place d'Orléans, and the LRT station nearby, this home pairs comfortable living with easy access to everything you need. Quick occupancy available.
Details
- Type
- Condo Townhouse
- Style
- 2-Storey
- Size
- 1000-1199 sq ft
- Basement
- Unfinished
- Garage
- None
- Kitchens
- 1
- Property tax
- $2,743 (2026)
- Maintenance fee
- $385/month
- Neighbourhood
- 2005 - Convent Glen North
- Municipality
- Orleans - Convent Glen and Area
- Price per sq ft
- $386 (21% above condo townhouses in 2005 - Convent Glen North, $318)
Interior
- Bedrooms
- 3 above ground
- Bathrooms
- 1 × 2-piece (main), 1 × 4-piece (second)
- Rooms
- 5 above ground
- Family room or den
- No
- Fireplace
- No
- Laundry
- In-Suite Laundry, Ensuite
Heating, cooling and services
- Heating
- Forced Air, Gas
- Air conditioning
- Central Air
Building and exterior
- Style
- 2-Storey
- Exterior
- Vinyl Siding
Parking
- Total parking
- 1
Condo
- Monthly fee
- $385
- Fee includes
- Building Insurance Included, Common Elements Included, Parking Included, Water Included
- Exposure
- East
- Pets
- Yes-with Restrictions
- Property manager
- Premiere Property Management
More
- Possession
- 30 days
- Cross street
- Champlain
Rooms
| Room | Level | Size | Features |
|---|---|---|---|
| Living Room | Main | 3.1 × 5.11 m (10'2" × 16'9") | |
| Kitchen | Main | 2.71 × 5.01 m (8'11" × 16'5") | |
| Bedroom | Main | 3.44 × 2.51 m (11'3" × 8'3") | |
| Primary Bedroom | Second | 3.13 × 4.13 m (10'3" × 13'7") | |
| Bedroom | Second | 2.58 × 3.93 m (8'6" × 12'11") | |
| Bathroom | Main | 1.53 × 1.45 m (5' × 4'9") | |
| Bathroom | Second | 2.49 × 1.52 m (8'2" × 5') |
History of this address
3 earlier listings at this address, with sold and leased prices. Create a free account or sign in to see them.
Location
Location is approximate. See nearby homes on the map
Recent sales nearby
See what similar homes within 1 km sold for in the last year. Create a free account or sign in to see them.
The neighbourhood
Getting around Very walkable
- 🚇 Place-d'Orléans LRT7 min walk
- 🚇 Convent Glen LRT19 min walk
Within a 10-minute walk: 3 grocery stores, 8 cafés and restaurants, 10 parks, 5 pharmacies. Nearest grocery: No Frills (600 m). Nearest park: Joe Jamieson Park (100 m).
Schools nearby
Elementary
- Orleans Wood Elementary School
EQAO: Gr 3 reading 69%, math 77%6 min walk - Ottawa Victory Christian Academy Private11 min walk
- Divine Infant School Catholic
EQAO: Gr 6 reading 85%, math 56%15 min walk - Terry Fox Elementary School
EQAO: Gr 6 reading 90%, math 45%1.3 km
Secondary
- St. Matthew High School Catholic
EQAO: Gr 9 math 53%, literacy test 88%11 min walk - Cairine Wilson Secondary School
EQAO: Gr 9 math 56%, literacy test 78%1.2 km - École secondaire catholique Garneau Catholic · French
EQAO: Gr 9 math 80%, literacy test 92%1.9 km
EQAO: share of students meeting the provincial standard (2024–25). Ontario average: Gr 6 reading 86%, math 51%; Gr 9 math 55%; literacy test 83%.
Closest schools, not school zones. Check which school serves this address with the school board before relying on it.
Who lives here postal area K1C
- Owners / renters
- 84% / 16%
- Median household income
- $117,000
- Average age
- 44
- Children under 15
- 15%
- Homes
- 56% detached
- Commute by transit
- 10%
- Population
- 37,235
Languages spoken most at home besides English: Arabic 1.7%, Spanish 0.7%, Mandarin 0.5%, Yue (Cantonese) 0.4%.
Distances are approximate. Places © OpenStreetMap contributors. Neighbourhood figures: Statistics Canada, 2021 Census. School results: EQAO via Ontario Data Catalogue (Open Government Licence – Ontario).
Living here
Commute
To downtown Ottawa: 15 km. Transit times · Driving times
Coming transit
- 🚧 Place-d'Orléans O-Train450 m · opening 2025
- 🚧 Convent Glen O-Train1.2 km · opening 2025
Stations under construction or approved. Opening dates are the latest public estimates and often move.
Noise 1 source nearby
- 🛣️ Highway 174400 m
Distances from the map, not noise measurements. Visit at rush hour to judge for yourself.
Internet High-speed
50/10 Mbps or faster available here by cable, fibre or DSL (the federal high-speed target).
From the federal broadband map. Check exact speeds and providers for the address.
Short-term rentals
Only in your principal residence (whole home or part of it), with a City host permit. Rural cottage rentals have a separate permit.
Roads, rail, airports and planned stations © OpenStreetMap contributors. Internet: Innovation, Science and Economic Development Canada, National Broadband Data.
Listed by RE/MAX DELTA REALTY TEAM.
Listing information provided by PropTx Innovations Inc. and TRREB; deemed reliable but not guaranteed accurate by PropTx.
Similar homes nearby
See more in Orleans - Convent Glen and Area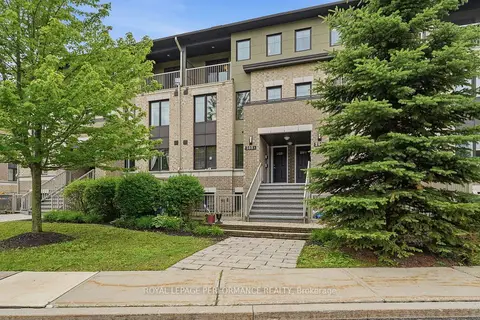
$425,000
Reduced $24,000
2 bd2 ba1 pk1000-1199 ft²
285 Titanium Private B
2005 - Convent Glen North, Orleans - Convent Glen and Area
Condo Townhouse · MLS® X13514716 · ROYAL LEPAGE PERFORMANCE REALTY
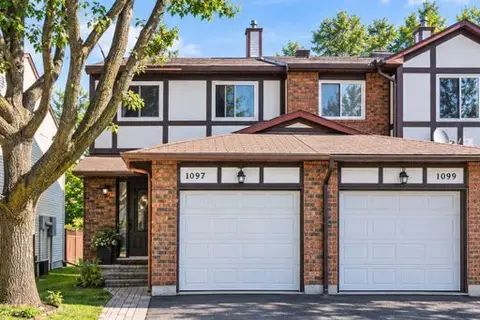
$419,900
3 bd3 ba2 pk1200-1399 ft²
1097 Millwood Court 41
2005 - Convent Glen North, Orleans - Convent Glen and Area
Condo Townhouse · MLS® X13815794 · RE/MAX HALLMARK REALTY GROUP
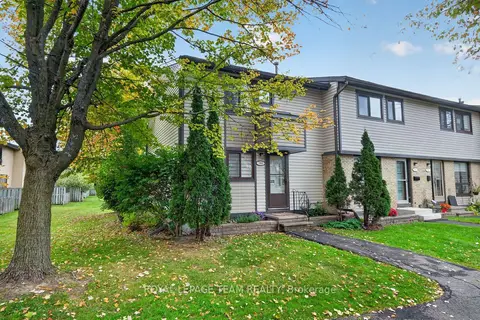
$409,900
3 bd3 ba1 pk1000-1199 ft²
7866 Jeanne D'arc Boulevard
2005 - Convent Glen North, Orleans - Convent Glen and Area
Condo Townhouse · MLS® X13881412 · ROYAL LEPAGE TEAM REALTY
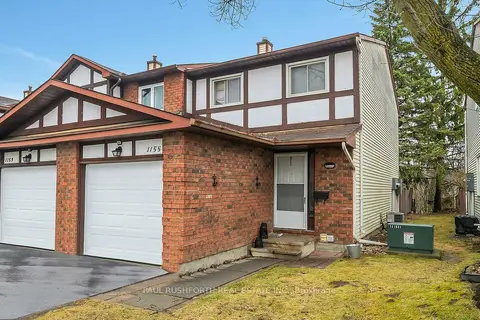
$399,900
3 bd2 ba2 pk1200-1399 ft²
1155 Millwood Court
2005 - Convent Glen North, Orleans - Convent Glen and Area
Condo Townhouse · MLS® X13880146 · PAUL RUSHFORTH REAL ESTATE INC.
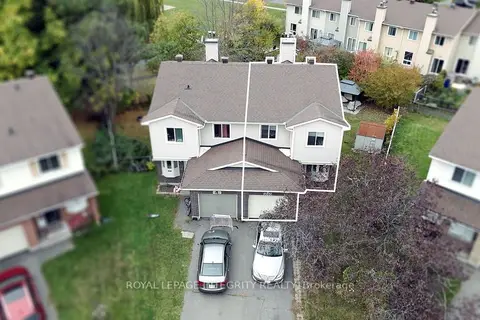
$475,900
Reduced $13,100
3 bd4 ba3 pk1200-1399 ft²
1080 Ormes Place 29
2005 - Convent Glen North, Orleans - Convent Glen and Area
Semi-Detached Condo · MLS® X13851956 · ROYAL LEPAGE INTEGRITY REALTY
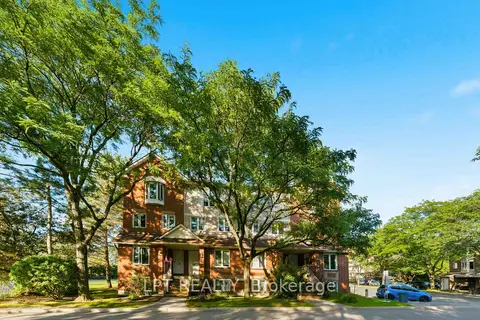
$357,900
2 bd2 ba1 pk1000-1199 ft²
6722 Jeanne d'Arc Boulevard N B
2005 - Convent Glen North, Orleans - Convent Glen and Area
Condo Townhouse · MLS® X14087990 · LPT REALTY
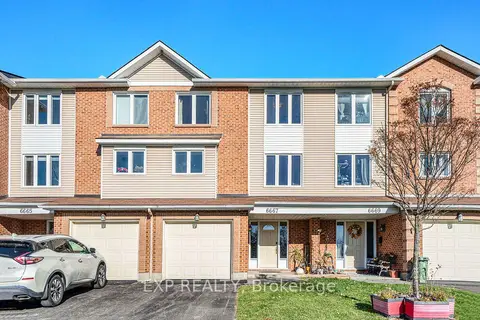
$499,900
3 bd3 ba3 pk1800-1999 ft²
6667 Bilberry Drive
2005 - Convent Glen North, Orleans - Convent Glen and Area
Condo Townhouse · MLS® X13631170 · EXP REALTY
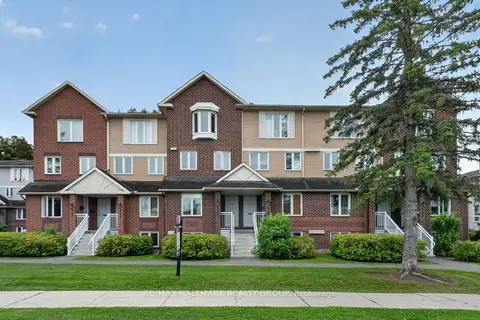
$349,900
2 bd2 ba1 pk1000-1199 ft²
6786 Jeanne Darc Boulevard N B
2005 - Convent Glen North, Orleans - Convent Glen and Area
Condo Townhouse · MLS® X13801372 · RE/MAX HALLMARK REALTY GROUP