7866 Jeanne D'arc Boulevard
2005 - Convent Glen North, Orleans - Convent Glen and Area, K1C 2E9
$409,900
- 3 bedrooms
- 3 bathrooms
- 1 parking
- 1000-1199 sq ft
Listed 11 days ago · MLS® X13881412
About this home
Splendid END UNIT backing & siding onto gorgeous, open greenspace! This meticulously maintained and upgraded 3-bedroom, 2-bathroom end-unit townhouse sits on a premium lot, uniquely backing and siding onto vast, sun-drenched greenspace with a highly desirable southern exposure. Step through elegant French doors into a light and bright main level where a sun-soaked living room and dining area flow effortlessly to a fully fenced backyard. The outdoor space is a true retreat, featuring a spacious patio (ideal for Al Fresco Entertaining), beautiful gardens, and a private gate opening directly to the surrounding greenery - just a 3 minute stroll to Jamieson Park. The heart of the home features a renovated Chef's Kitchen with a modernized aesthetic, boasting premium stainless steel appliances, a breakfast bar, and a highly functional pantry wall. The upper level hosts a generous primary bedroom tucked away at the quiet rear of the home, alongside bright and comfortable secondary bedrooms. The fully finished lower level offers incredible flexibility for a family room, media center, guest suite, home office, or gym, alongside the convenience of a full 3-piece bathroom, laundry room, and abundant storage. Carpet-Free Living Spaces. Complete with an exclusive-use parking space and ample visitor parking, this home offers unparalleled convenience - Located just minutes from the waterfront Ottawa River trails & bike paths, groceries, and local amenities, while being perfectly positioned just minutes from the Place d'Orléans LRT Station, Park & Ride, major transit routes, and local highway networks-this location truly has it all! A turnkey lifestyle awaits!
Details
- Type
- Condo Townhouse
- Style
- 2-Storey
- Age
- 31-50 years
- Size
- 1000-1199 sq ft
- Basement
- Finished
- Garage
- None
- Kitchens
- 1
- Property tax
- $2,817 (2026)
- Maintenance fee
- $490/month
- Neighbourhood
- 2005 - Convent Glen North
- Municipality
- Orleans - Convent Glen and Area
- Price per sq ft
- $373 (17% above condo townhouses in 2005 - Convent Glen North, $318)
Interior
- Bedrooms
- 3 above ground
- Bathrooms
- 1 × 2-piece (main), 1 × 4-piece (second), 1 × 3-piece (lower)
- Rooms
- 8 above ground
- Family room or den
- Yes
- Fireplace
- No
- Laundry
- Laundry Room
- Features
- Carpet Free
Heating, cooling and services
- Heating
- Forced Air, Gas
- Air conditioning
- Central Air
Building and exterior
- Style
- 2-Storey
- Exterior
- Brick, Hardboard
- Age
- 31-50 years
- Outdoor
- Landscaped, Patio, Privacy
Parking
- Total parking
- 1
- Driveway and parking
- Reserved/Assigned
Condo
- Monthly fee
- $490
- Fee includes
- Water Included, Building Insurance Included, Parking Included, Common Elements Included
- Balcony
- Terrace
- Exposure
- South
- View
- Garden
- Pets
- Yes-with Restrictions
- Property manager
- CMG
More
- Possession
- Immediate / Flex
- Nearby
- Arts Centre, Cul de Sac/Dead End, Fenced Yard, Public Transit
- Cross street
- Jeanne-d'Arc & Orleans Blvd
Rooms
| Room | Level | Size | Features |
|---|---|---|---|
| Foyer | Main | 2.72 × 1.35 m (8'11" × 4'5") | |
| Living Room | Main | 5.08 × 3.45 m (16'8" × 11'4") | |
| Dining Room | Main | 2.87 × 2.62 m (9'5" × 8'7") | |
| Kitchen | Main | 4.9 × 2.95 m (16'1" × 9'8") | |
| Primary Bedroom | Second | 4.34 × 3.12 m (14'3" × 10'3") | |
| Bathroom | Second | 2.11 × 1.5 m (6'11" × 4'11") | |
| Bedroom 2 | Second | 5.06 × 2.57 m (16'7" × 8'5") | |
| Bedroom 3 | Second | 2.74 × 2.57 m (9' × 8'5") | |
| Family Room | Lower | 4.98 × 3.81 m (16'4" × 12'6") | |
| Bathroom | Lower | 3.12 × 2.92 m (10'3" × 9'7") | |
| Laundry | Lower | 0.01 × 0.01 m (0' × 0') | |
| Utility Room | Lower | 4.88 × 2.34 m (16' × 7'8") | |
| Workshop | Lower | 0.01 × 0.01 m (0' × 0') |
Living here
Short-term rentals
Only in your principal residence (whole home or part of it), with a City host permit. Rural cottage rentals have a separate permit.
Listed by ROYAL LEPAGE TEAM REALTY.
Listing information provided by PropTx Innovations Inc. and TRREB; deemed reliable but not guaranteed accurate by PropTx.
Similar homes nearby
See more in Orleans - Convent Glen and Area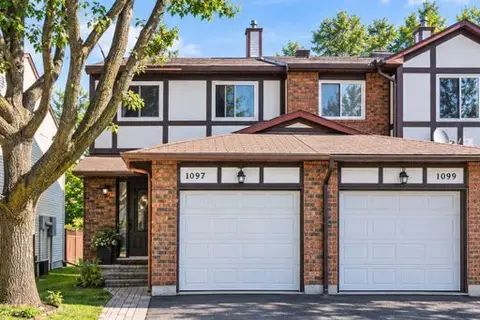
$419,900
3 bd3 ba2 pk1200-1399 ft²
1097 Millwood Court 41
2005 - Convent Glen North, Orleans - Convent Glen and Area
Condo Townhouse · MLS® X13815794 · RE/MAX HALLMARK REALTY GROUP
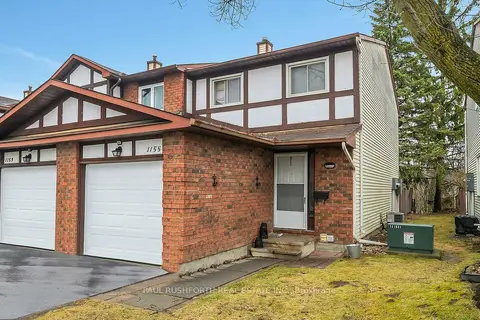
$399,900
3 bd2 ba2 pk1200-1399 ft²
1155 Millwood Court
2005 - Convent Glen North, Orleans - Convent Glen and Area
Condo Townhouse · MLS® X13880146 · PAUL RUSHFORTH REAL ESTATE INC.
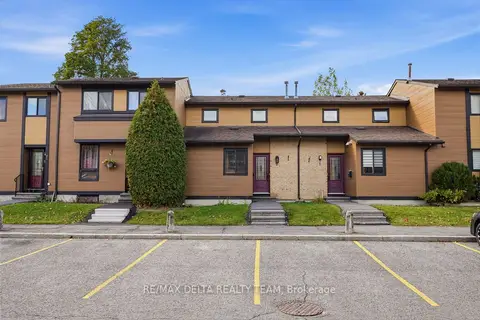
$424,900
Reduced $10,000
3 bd2 ba1 pk1000-1199 ft²
6917 Bilberry Drive
2005 - Convent Glen North, Orleans - Convent Glen and Area
Condo Townhouse · MLS® X13880310 · RE/MAX DELTA REALTY TEAM
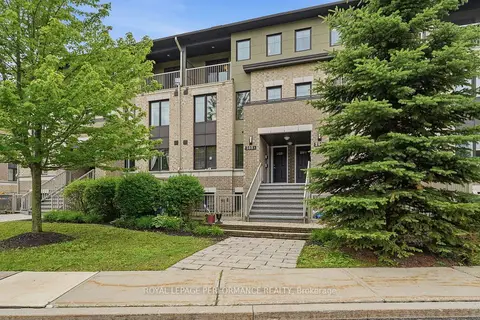
$425,000
Reduced $24,000
2 bd2 ba1 pk1000-1199 ft²
285 Titanium Private B
2005 - Convent Glen North, Orleans - Convent Glen and Area
Condo Townhouse · MLS® X13514716 · ROYAL LEPAGE PERFORMANCE REALTY
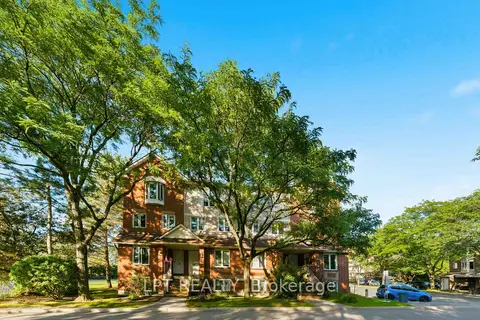
$357,900
2 bd2 ba1 pk1000-1199 ft²
6722 Jeanne d'Arc Boulevard N B
2005 - Convent Glen North, Orleans - Convent Glen and Area
Condo Townhouse · MLS® X14087990 · LPT REALTY
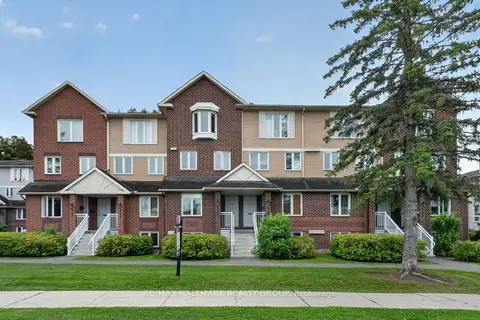
$349,900
2 bd2 ba1 pk1000-1199 ft²
6786 Jeanne Darc Boulevard N B
2005 - Convent Glen North, Orleans - Convent Glen and Area
Condo Townhouse · MLS® X13801372 · RE/MAX HALLMARK REALTY GROUP
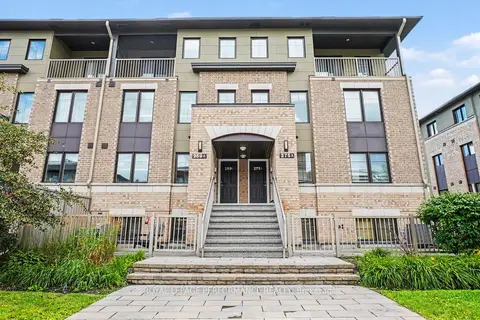
$349,000
Reduced $16,000
0+2 bd2 ba2 pk1000-1199 ft²
269A Titanium Private
2005 - Convent Glen North, Orleans - Convent Glen and Area
Condo Townhouse · MLS® X13686784 · ROYAL LEPAGE PERFORMANCE REALTY
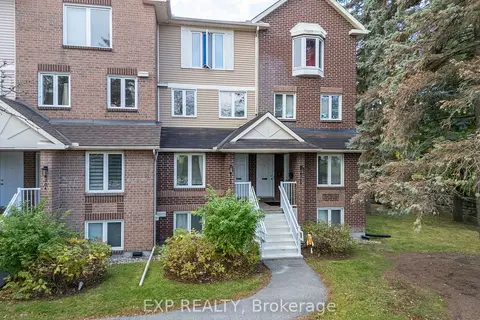
$347,900
2 bd2 ba1 pk1000-1199 ft²
6702 Jeanne D'arc Boulevard N B
2005 - Convent Glen North, Orleans - Convent Glen and Area
Condo Townhouse · MLS® X14089878 · EXP REALTY