1065 20th Side Road
Schomberg, King, L0G 1T0
$6,800,000
Reduced $700,000 from $7,500,000
- 3+2 bedrooms
- 4 bathrooms
- 54 parking
- 2000-2500 sq ft
Listed 76 days ago · MLS® N13640120
About this home
A long, private driveway winds through nearly 28 acres of picturesque countryside, passing two spring-fed ponds, a children's playground, and a full soccer field before arriving at this spectacular stone bungalow estate. Offering the perfect blend of luxury country living and exceptional income potential, this one-of-a-kind property is unlike anything else on the market. The custom-built home features open-concept living with vaulted ceilings, a bright great room with walk-out to a covered lanai, a gourmet kitchen, and beautifully renovated main-floor bathrooms. The main level offers three spacious bedrooms, while the finished walk-out basement includes two additional bedrooms, a large recreation room with fireplace, built-in bar, and a lower-level dining area ideal for entertaining. Step outside to your private resort featuring a saltwater pool, waterfall, hot tub, poolside bar, and breath taking views of the surrounding landscape. A separate two-level, 6-car garage provides endless possibilities for collectors, hobbyists, storage, or a home gym. Additional features include radiant floor heating, central A/C, surround sound, and four gas fireplaces. Adding tremendous value is the property's rare commercially zoned contractor's yard, featuring approximately 36,000 sq.ft. of outdoor storage, a 6,500 sq.ft. heated garage/workshop with radiant floor heating, second-level office space, and extensive parking. The commercial building is currently leased on a month-to-month basis, generating $12,000 per month, with the tenant willing to remain for immediate income or vacate for an owner-user. Above the workshop is a spacious 1,200 sq.ft. one-bedroom apartment offering excellent additional rental income potential or ideal accommodation for extended family, a caretaker, or employees. Conveniently located just west of Hwy 27 and north of Hwy 9, minutes from Schomberg, this extraordinary estate combines executive living, investment income, and commercial flexibility in one.
Details
- Type
- Duplex
- Style
- Bungalow
- Size
- 2000-2500 sq ft
- Lot
- 913 × 986.02 ft
- Basement
- Finished with Walk-Out
- Garage
- Built-In
- Kitchens
- 1
- Property tax
- $25,043 (2025)
- Neighbourhood
- Schomberg
- Municipality
- King
Interior
- Bedrooms
- 3 above ground + 2 below
- Bathrooms
- 1 × 5-piece (main), 1 × 4-piece (main), 1 × 2-piece (main), 1 × 5-piece (lower)
- Rooms
- 13 above ground
- Family room or den
- Yes
- Fireplace
- Yes
- Features
- Auto Garage Door Remote, Carpet Free, Central Vacuum, In-Law Capability
Heating, cooling and services
- Heating
- Radiant, Gas
- Air conditioning
- Central Air
- Water and sewer
- Septic
Building and exterior
- Style
- Bungalow
- Exterior
- Stone
- Roof
- Shingles
- Foundation
- Concrete
- Faces
- East
- Pool
- Inground
- Outdoor
- Fishing, Landscaped, Lighting, Patio, Paved Yard, Seasonal Living, Year Round Living, Additional Garage(s), Out Buildings, Playground, Storage, Workshop
Parking
- Garage spaces
- 6
- Total parking
- 54
- Driveway and parking
- Private
Lot
- Size
- 913 × 986.02 ft
- Acreage
- 25-49.99
More
- Possession
- 60/90/120
- Nearby
- Lake/Pond
- Cross street
- Highways #27 & #9
Rooms
| Room | Level | Size | Features |
|---|---|---|---|
| Dining Room | Main | 5.08 × 3.05 m (16'8" × 10') | Vaulted Ceiling(s), Pot Lights, W/O To Balcony |
| Kitchen | Main | 5.08 × 2.87 m (16'8" × 9'5") | Centre Island, B/I Appliances, Open Concept |
| Family Room | Main | 7.19 × 7.04 m (23'7" × 23'1") | Combined w/Living, Pot Lights, B/I Shelves |
| Living Room | Main | 7.19 × 7.04 m (23'7" × 23'1") | Large Window, Vaulted Ceiling(s), W/O To Balcony |
| Office | Main | 5.54 × 3.71 m (18'2" × 12'2") | Large Window, Laminate, Ceiling Fan(s) |
| Primary Bedroom | Main | 5.95 × 4.72 m (19'6" × 15'6") | Gas Fireplace, 5 Pc Ensuite, Walk-In Closet(s) |
| Bedroom 2 | Main | 4.57 × 3.71 m (15' × 12'2") | Laminate, Double Closet, Window |
| Bedroom 3 | Main | 4.42 × 3.43 m (14'6" × 11'3") | Double Closet, Laminate, Window |
| Bedroom 4 | Lower | 5.61 × 4.55 m (18'5" × 14'11") | Double Closet, 5 Pc Ensuite, Slate Flooring |
| Bedroom 5 | Lower | 4.37 × 3.99 m (14'4" × 13'1") | Double Closet, Laminate, Ceiling Fan(s) |
| Family Room | Lower | 6.86 × 5.72 m (22'6" × 18'9") | Gas Fireplace, Pot Lights, Window |
| Great Room | Lower | 4.3 × 6.8 m (14'1" × 22'4") | W/O To Pool, Slate Flooring, B/I Bar |
| Dining Room | Lower | 6.68 × 5.77 m (21'11" × 18'11") | Slate Flooring, Window, Pot Lights |
History of this address
5 earlier listings at this address, with sold and leased prices. Create a free account or sign in to see them.
Listed by REMAX YOUR COMMUNITY REALTY.
Listing information provided by PropTx Innovations Inc. and TRREB; deemed reliable but not guaranteed accurate by PropTx.
Similar homes nearby
See more in King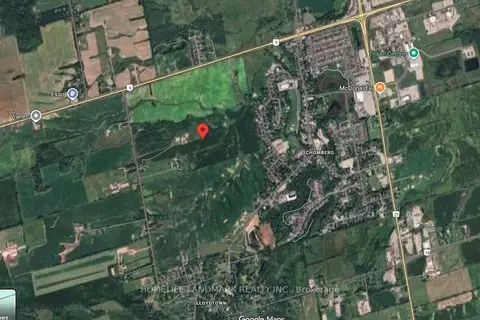
$5,999,000
3 bd2 ba10 pk1500-2000 ft²
17305 10th Concession
Schomberg, King
Farm · MLS® N13628920 · HOMELIFE LANDMARK REALTY INC.
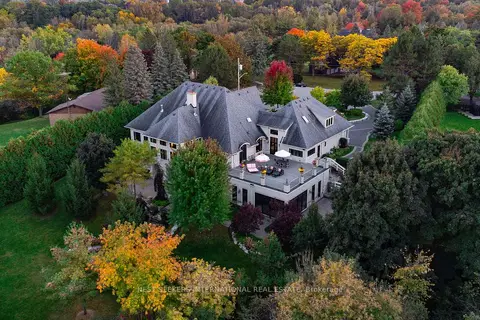
$6,790,000
4+2 bd7 ba13 pk5000 + ft²
111 Manitou Drive
King City, King
Detached · MLS® N13712102 · NEST SEEKERS INTERNATIONAL REAL ESTATE
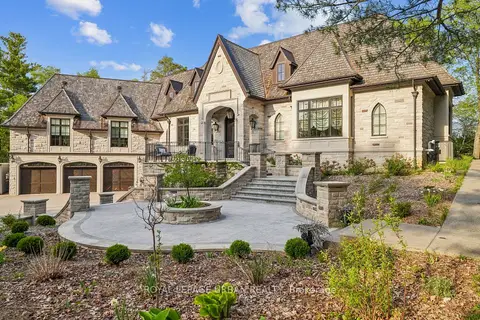
$6,898,000
6 bd7 ba25 pk5000 + ft²
105 King Hills Lane
Rural King, King
Detached · MLS® N13752424 · ROYAL LEPAGE URBAN REALTY
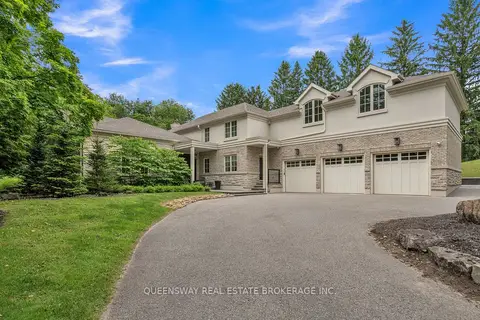
$6,650,000
5 bd7 ba13 pk5000 + ft²
2600 17th Sideroad
King City, King
Detached · MLS® N12728250 · QUEENSWAY REAL ESTATE BROKERAGE INC.
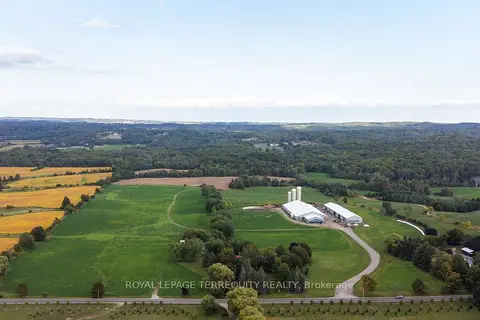
$6,500,000
Reduced $400,000
4 bd4 ba25 pk5000 + ft²
15625 8th Concession Road
Rural King, King
Farm · MLS® N13698082 · ROYAL LEPAGE TERREQUITY REALTY
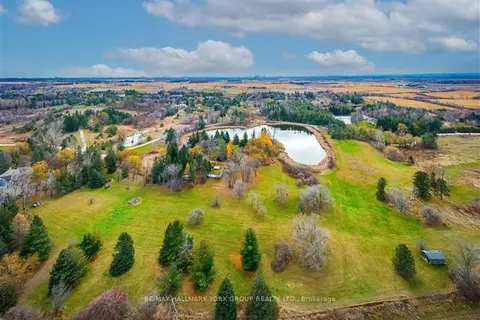
$6,280,000
4 bd3 ba13 pk2500-3000 ft²
250 South Summit Farm Road
King City, King
Detached · MLS® N12659894 · RE/MAX HALLMARK YORK GROUP REALTY LTD.
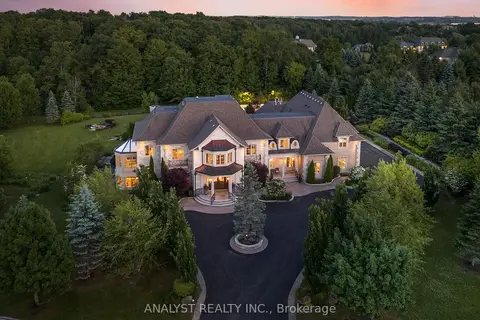
$7,488,888
6+1 bd10 ba20 pk5000 + ft²
86 Eden Vale Drive
King City, King
Detached · MLS® N12988330 · ANALYST REALTY INC.
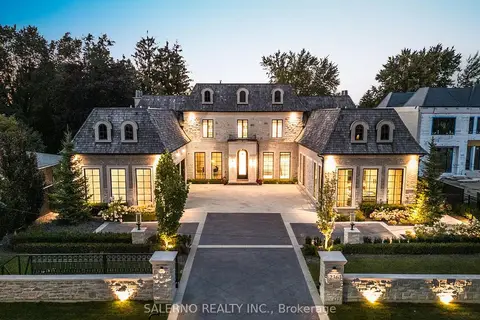
$7,688,000
4+1 bd9 ba13 pk5000 + ft²
236 Banner Lane
King City, King
Detached · MLS® N13636888 · SALERNO REALTY INC.