2600 17th Sideroad
King City, King, L7B 1A3
$6,650,000
- 5 bedrooms
- 7 bathrooms
- 13 parking
- 5000 + sq ft
Listed 268 days ago · MLS® N12728250
About this home
Discover exceptional luxury in this magnificent custom-built home, situated on a beautiful private lot. With over 7,000 sq. ft. of finished living space, an impressive ceiling, and abundant natural light, this residence offers a wonderful sense of spaciousness. Thoughtfully designed interiors combine elegance with modern comfort.The spacious eat-in kitchen features granite countertops, a custom pantry, and premium appliances, including a Sub-Zero refrigerator, a Miele dishwasher, a Wolf gas range, Wolf wall ovens, a microwave, and a wine fridge. The formal dining area and inviting living room provide ideal settings for entertaining and everyday living.The main-floor primary suite offers a spacious walk-in closet and a luxurious five-piece ensuite. Upstairs, four generously sized bedrooms are complemented by an oversized, sun-filled loft with a cathedral ceiling.The expansive lower level features heated floors, a wet bar, exercise and lounge areas, and access to a spectacular 19 x 42-ft. indoor saltwater pool with a dedicated heating, ventilation, air-conditioning, and humidity-control system. A sauna completes this exceptional space for relaxation and wellness.Extensive features and upgrades include a new irrigation system, a backup generator, two furnaces, two air-conditioning units, a new gas meter, 600-amp electrical service, two new electrical panels, a drainage system, and a comprehensive water filtration system. Samsung and Miele washers and dryers, a Sonos audio system, built-in speakers, and a security system provide additional comfort and convenience. The fully fenced property features remotely operated entrance gates, offering added privacy and security.An exceptional home combining generous living spaces, premium finishes, and year-round recreation in a private setting.
Details
- Type
- Detached
- Style
- 2-Storey
- Size
- 5000 + sq ft
- Lot
- 316 × 340 ft
- Basement
- Finished with Walk-Out
- Garage
- Attached
- Kitchens
- 2
- Property tax
- $16,914 (2025)
- Neighbourhood
- King City
- Municipality
- King
- Price per sq ft
- ~$1,330 (60% above detached houses in King City, $834)
Interior
- Bedrooms
- 5 above ground
- Bathrooms
- 3 × 3-piece, 2 × 2-piece, 1 × 4-piece, 1 × 5-piece
- Kitchens
- 2 (1 below ground)
- Rooms
- 12 above ground + 4 below
- Family room or den
- Yes
- Fireplace
- Yes
- Features
- Bar Fridge, Built-In Oven, Central Vacuum, Primary Bedroom - Main Floor, Sauna, Sump Pump, Water Purifier, Carpet Free
Heating, cooling and services
- Heating
- Forced Air, Gas
- Air conditioning
- Central Air
- Water and sewer
- Septic
Building and exterior
- Style
- 2-Storey
- Exterior
- Brick, Stucco (Plaster)
- Roof
- Asphalt Shingle
- Foundation
- Concrete
- Faces
- North
- Pool
- Indoor
Parking
- Garage spaces
- 3
- Total parking
- 13
- Driveway and parking
- Circular Drive
Lot
- Size
- 316 × 340 ft
- Acreage
- 2-4.99
More
- Possession
- TBD
- Nearby
- Greenbelt/Conservation, Lake/Pond, Wooded/Treed
- Cross street
- 17th Between Keele And Jane
Rooms
| Room | Level | Size | Features |
|---|---|---|---|
| Kitchen | Main | 7.14 × 6.38 m (23'5" × 20'11") | Heated Floor, Centre Island, Overlooks Family |
| Family Room | Main | 5.23 × 6.38 m (17'2" × 20'11") | Heated Floor, Cathedral Ceiling(s), Gas Fireplace |
| Dining Room | Main | 5.63 × 3.87 m (18'6" × 12'8") | Hardwood Floor, Fireplace, Wainscoting |
| Primary Bedroom | Main | 4.86 × 4.53 m (15'11" × 14'10") | Hardwood Floor, Walk-In Closet(s), 5 Pc Ensuite |
| Sunroom | Main | 4.87 × 3.48 m (16' × 11'5") | Hardwood Floor, Wainscoting, W/O To Deck |
| Office | Main | 3.89 × 2.83 m (12'9" × 9'3") | Hardwood Floor, Glass Doors, B/I Shelves |
| Loft | Second | 10.83 × 6.94 m (35'6" × 22'9") | Heated Floor, Built-in Speakers, Pot Lights |
| Bedroom 2 | Second | 4.04 × 3.55 m (13'3" × 11'8") | Hardwood Floor, Pot Lights, 4 Pc Bath |
| Bedroom 3 | Second | 4.66 × 3.56 m (15'3" × 11'8") | Hardwood Floor, Double Closet, 3 Pc Bath |
| Bedroom 4 | Second | 5.71 × 4.23 m (18'9" × 13'11") | Hardwood Floor, Double Closet, 3 Pc Ensuite |
| Bedroom 5 | Second | 3.93 × 3.36 m (12'11" × 11') | Hardwood Floor, Pot Lights, West View |
| Recreation | Lower | 4.93 × 3.83 m (16'2" × 12'7") | Heated Floor, W/O To Pool, Fireplace |
History of this address
1 earlier listing at this address, with sold and leased prices. Create a free account or sign in to see them.
Listed by QUEENSWAY REAL ESTATE BROKERAGE INC..
Listing information provided by PropTx Innovations Inc. and TRREB; deemed reliable but not guaranteed accurate by PropTx.
Similar homes nearby
See more in King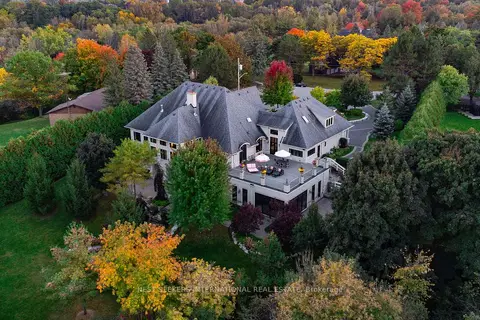
$6,790,000
4+2 bd7 ba13 pk5000 + ft²
111 Manitou Drive
King City, King
Detached · MLS® N13712102 · NEST SEEKERS INTERNATIONAL REAL ESTATE
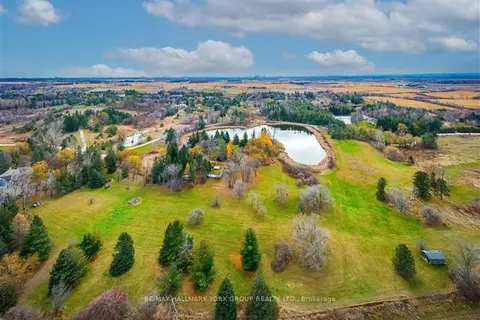
$6,280,000
4 bd3 ba13 pk2500-3000 ft²
250 South Summit Farm Road
King City, King
Detached · MLS® N12659894 · RE/MAX HALLMARK YORK GROUP REALTY LTD.
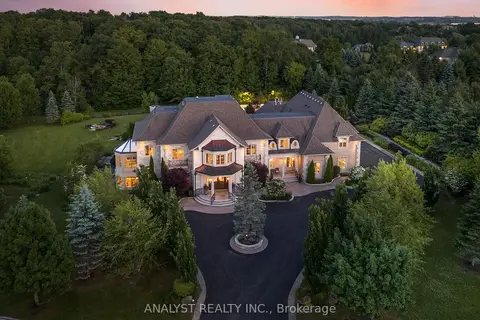
$7,488,888
6+1 bd10 ba20 pk5000 + ft²
86 Eden Vale Drive
King City, King
Detached · MLS® N12988330 · ANALYST REALTY INC.
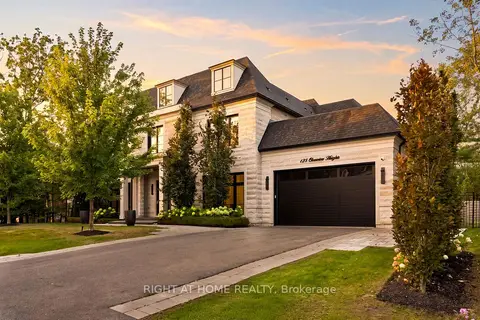
$5,799,000
5+1 bd8 ba7 pk3500-5000 ft²
125 Clearview Heights
King City, King
Detached · MLS® N13864392 · RIGHT AT HOME REALTY
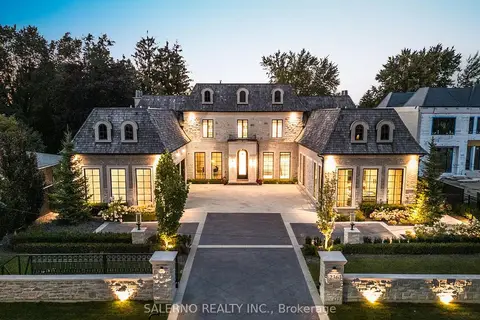
$7,688,000
4+1 bd9 ba13 pk5000 + ft²
236 Banner Lane
King City, King
Detached · MLS® N13636888 · SALERNO REALTY INC.
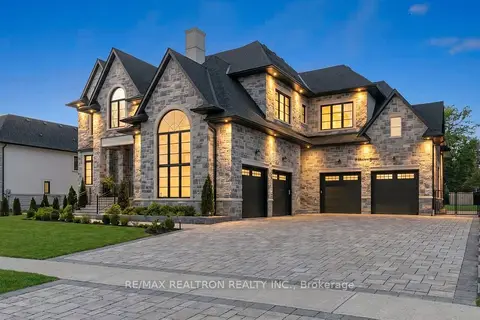
$5,595,000
5+1 bd7 ba12 pk5000 + ft²
76 Burton Grove
King City, King
Detached · MLS® N13413418 · RE/MAX REALTRON REALTY INC.
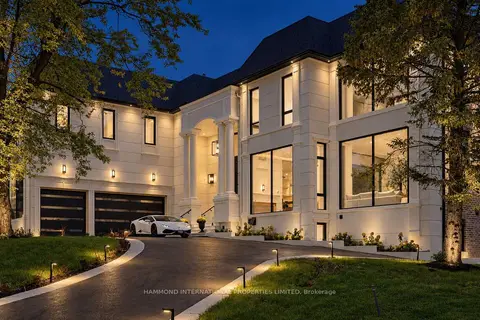
$7,880,000
5+1 bd9 ba11 pk5000 + ft²
58 TAWES Trail
King City, King
Detached · MLS® N13878132 · HAMMOND INTERNATIONAL PROPERTIES LIMITED
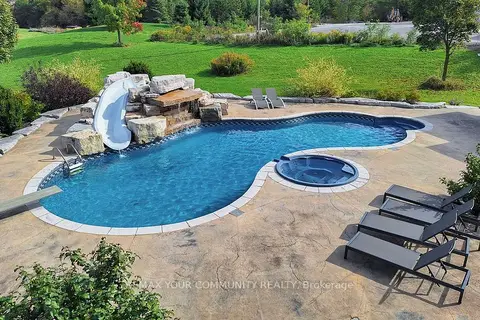
$6,800,000
Reduced $700,000
3+2 bd4 ba54 pk2000-2500 ft²
1065 20th Side Road
Schomberg, King
Duplex · MLS® N13640120 · REMAX YOUR COMMUNITY REALTY