86 Eden Vale Drive
King City, King, L7B 1L8
$7,488,888
- 6+1 bedrooms
- 10 bathrooms
- 20 parking
- 5000 + sq ft
Listed 191 days ago · MLS® N12988330
About this home
Extraordinary residence nestled in the highly coveted Fairfield Estates, where luxury, privacy, and design excellence converge. Set majestically on 2.02 acres of manicured grounds, this south-facing architectural triumph offers over 13,000 square feet of refined living space with commanding high-elevation panoramic views that stretch endlessly across the landscape. Designed for those who demand the very best, this estate offers a lifestyle of distinction. From the moment you arrive, the heated driveway ensures a seamless welcome in every season. Step through the grand entrance and into the soaring Cathedral Great Room where 22+ foot ceilings, dramatic sightlines, and a seamless blend of stone, wood, and glass create a sense of scale and sophistication rarely seen. The chefs kitchen flows effortlessly into as unlit breakfast area that opens to a covered veranda your private outdoor sanctuary. Complete with a stone fireplace, integrated media centre, and dining space, this all-season retreat is perfect for both intimate gatherings and large-scale entertaining. The estates resort-like amenities continue outdoors with a custom swimming pool, luxurious cabana with full washroom, and a dynamic sports court illuminated for evening play. Whether its a summer afternoon with family or a sunset cocktail with friends, every inch of the grounds is designed to elevate your lifestyle. Inside, enjoy a private home theatre, multiple living and entertaining areas, and a layout that balances grandeur with warmth. The entire main and lower levels feature radiant heated flooring, offering comfort and elegance in equal measure. This is not just a home it's a statement of legacy and luxury, a sanctuary where every day feels like a five-star escape. With its unmatched scale, exquisite craftsmanship, and a location in one of the areas most prestigious neighbourhoods, this estate is truly in a class of its own. Discover the ultimate expression of luxury living in Fairfield Estates.
Details
- Type
- Detached
- Style
- 2-Storey
- Size
- 5000 + sq ft
- Lot
- 518 × 324 ft
- Basement
- Finished with Walk-Out, Finished
- Garage
- Built-In
- Kitchens
- 3
- Property tax
- $39,758 (2025)
- Neighbourhood
- King City
- Municipality
- King
- Price per sq ft
- ~$1,498 (80% above detached houses in King City, $834)
Interior
- Bedrooms
- 6 above ground + 1 below
- Bathrooms
- 1 × 7-piece, 4 × 4-piece, 3 × 3-piece, 2 × 2-piece
- Kitchens
- 3 (1 below ground)
- Rooms
- 14 above ground + 7 below
- Family room or den
- Yes
- Fireplace
- Yes
- Features
- Built-In Oven, Bar Fridge, Central Vacuum, Countertop Range, Auto Garage Door Remote, Guest Accommodations, In-Law Suite, Sauna
Heating, cooling and services
- Heating
- Forced Air, Gas
- Air conditioning
- Central Air
- Water and sewer
- Septic
Building and exterior
- Style
- 2-Storey
- Exterior
- Brick, Stone
- Roof
- Asphalt Shingle
- Foundation
- Concrete
- Faces
- South
- Pool
- Inground
Parking
- Garage spaces
- 5
- Total parking
- 20
- Driveway and parking
- Circular Drive
Lot
- Size
- 518 × 324 ft
- Acreage
- 2-4.99
More
- Possession
- Flexible
- Cross street
- Fairfield/ Dufferin/15th Sdrd
Rooms
| Room | Level | Size | Features |
|---|---|---|---|
| Bedroom 3 | Second | 3.66 × 2.86 m (12' × 9'5") | Walk-In Closet(s), 4 Pc Ensuite, Hardwood Floor |
History of this address
11 earlier listings at this address, with sold and leased prices. Create a free account or sign in to see them.
Location
Location is approximate. See nearby homes on the map
Recent sales nearby
See what similar homes within 1 km sold for in the last year. Create a free account or sign in to see them.
The neighbourhood
Getting around Car-dependent
- 🚆 Aurora GO5.0 km
Within a 10-minute walk: no grocery stores, 0 cafés and restaurants, 0 parks.
Schools nearby
Elementary
- Light of Christ Catholic Elementary School Catholic
EQAO: Gr 6 reading 91%, math 55%1.5 km - Highview Public School
EQAO: Gr 6 reading 79%, math 57%1.7 km
Secondary
- École secondaire catholique Renaissance French
EQAO: Gr 9 math 87%, literacy test 98%1.7 km
EQAO: share of students meeting the provincial standard (2024–25). Ontario average: Gr 6 reading 86%, math 51%; Gr 9 math 55%; literacy test 83%.
Closest schools, not school zones. Check which school serves this address with the school board before relying on it.
Who lives here postal area L7B
- Owners / renters
- 90% / 10%
- Median household income
- $154,000
- Average age
- 40
- Children under 15
- 19%
- Homes
- 89% detached, 2% high-rise
- Commute by transit
- 2%
- Population
- 17,809
Languages spoken most at home besides English: Mandarin 2.2%, Russian 2.1%, Italian 1.3%, Iranian Persian 0.8%.
Flood and conservation No mapped hazard
Not inside a mapped flood plain or regulated area.
Screening maps only. Ask the conservation authority for a property inquiry before relying on this.
Safety
Crime Severity Index for York Region police: 50 vs 57 for Ontario (2025).
Police-reported figures for the whole police service area, not this street. Rates use the area’s resident population.
Distances are approximate. Places © OpenStreetMap contributors. Neighbourhood figures: Statistics Canada, 2021 Census. School results: EQAO via Ontario Data Catalogue (Open Government Licence – Ontario). Crime Severity Index: Statistics Canada.
Living here
Commute
To Union Station (downtown Toronto): 37 km. Transit times · Driving times
Noise Nothing major nearby
No highway within 500 m, rail line within 300 m, or airport flight path nearby.
Distances from the map, not noise measurements. Visit at rush hour to judge for yourself.
Internet High-speed
50/10 Mbps or faster available here by cable, fibre or DSL (the federal high-speed target).
From the federal broadband map. Check exact speeds and providers for the address.
Roads, rail, airports and planned stations © OpenStreetMap contributors. Internet: Innovation, Science and Economic Development Canada, National Broadband Data.
Listed by ANALYST REALTY INC..
Listing information provided by PropTx Innovations Inc. and TRREB; deemed reliable but not guaranteed accurate by PropTx.
Similar homes nearby
See more in King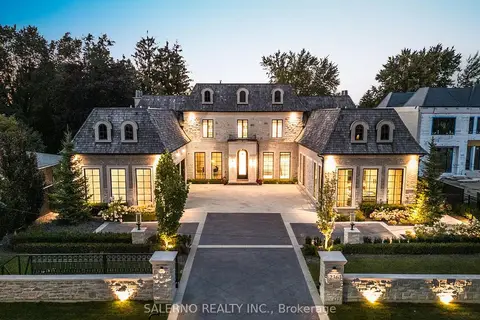
$7,688,000
4+1 bd9 ba13 pk5000 + ft²
236 Banner Lane
King City, King
Detached · MLS® N13636888 · SALERNO REALTY INC.
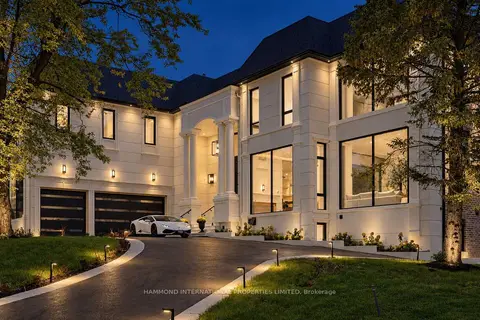
$7,880,000
5+1 bd9 ba11 pk5000 + ft²
58 TAWES Trail
King City, King
Detached · MLS® N13878132 · HAMMOND INTERNATIONAL PROPERTIES LIMITED
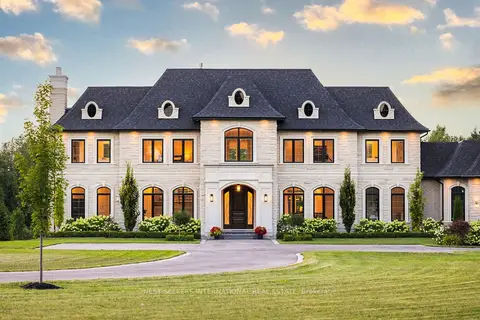
$7,998,000
5 bd8 ba34 pk5000 + ft²
920 18TH Side Road
King City, King
Detached · MLS® N13884234 · NEST SEEKERS INTERNATIONAL REAL ESTATE
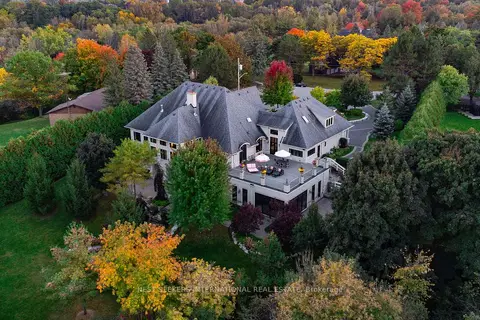
$6,790,000
4+2 bd7 ba13 pk5000 + ft²
111 Manitou Drive
King City, King
Detached · MLS® N13712102 · NEST SEEKERS INTERNATIONAL REAL ESTATE
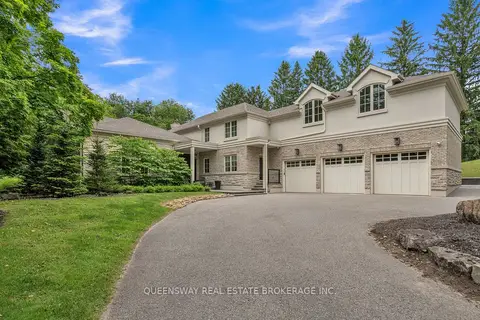
$6,650,000
5 bd7 ba13 pk5000 + ft²
2600 17th Sideroad
King City, King
Detached · MLS® N12728250 · QUEENSWAY REAL ESTATE BROKERAGE INC.
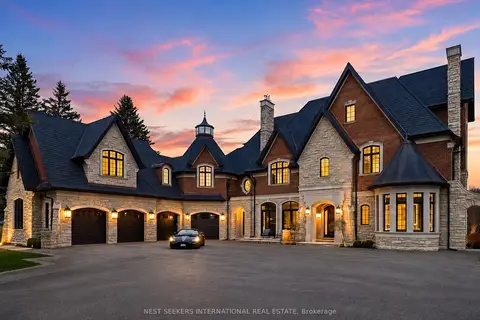
$8,498,000
Reduced $1,790,000
6+2 bd10 ba14 pk5000 + ft²
142 Manitou Drive
King City, King
Detached · MLS® N13093046 · NEST SEEKERS INTERNATIONAL REAL ESTATE
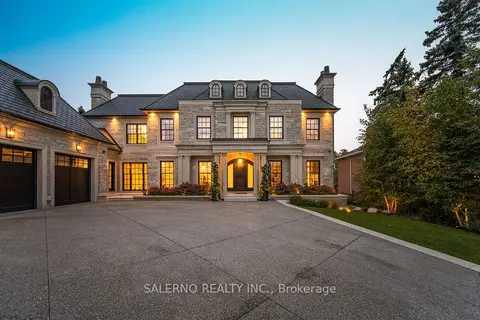
$8,500,000
4+1 bd8 ba11 pk5000 + ft²
6 Curtis Crescent
King City, King
Detached · MLS® N14028500 · SALERNO REALTY INC.
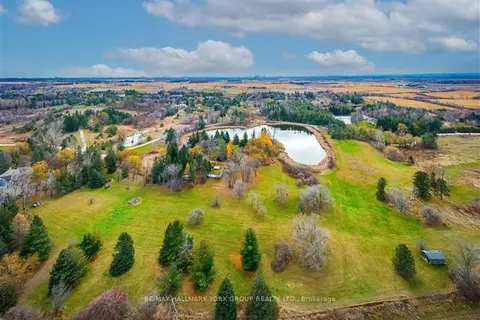
$6,280,000
4 bd3 ba13 pk2500-3000 ft²
250 South Summit Farm Road
King City, King
Detached · MLS® N12659894 · RE/MAX HALLMARK YORK GROUP REALTY LTD.