17305 10th Concession
Schomberg, King, L0G 1T0
$5,999,000
- 3 bedrooms
- 2 bathrooms
- 10 parking
- 1500-2000 sq ft
Listed 80 days ago · MLS® N13628920
About this home
Excellent opportunity to live and explore this 87 Acres Parcel for your dream home and farm, back into the fast growing community. One newly built house, about 2000 sq ft. Seller spent $$$ for the site plan approval for 20,000+ sq ft barn, ground leveled and ready with deposit paid for the construction materials. Shipment received on site and ready to build 6 sets of plastic greenhouse (about 480 Sq meteres each set). Hydro, well and septic system functioning well. High power capacity (120/240V, 800 AMP, 16KV, CM, Private Primary UG. Rate Class :GSD) on site. Neighbour lands are secured by major developers for redevolepment purpose. You have more potential for your exploration. (Farmer pays annual rent of $5,000). (***The photo of the Barn is an effect image for desin purpose.***)
Details
- Type
- Farm
- Style
- 2-Storey
- Age
- New
- Size
- 1500-2000 sq ft
- Lot
- 262.69 × 1018.81 ft
- Basement
- None
- Garage
- None
- Kitchens
- 1
- Property tax
- $8,128 (2026)
- Neighbourhood
- Schomberg
- Municipality
- King
Interior
- Bedrooms
- 3 above ground
- Bathrooms
- 1 × 3-piece (second), 1 × 2-piece (ground)
- Rooms
- 7 above ground
- Family room or den
- No
- Fireplace
- No
- Features
- Carpet Free
Heating, cooling and services
- Heating
- Propane
- Water and sewer
- Septic
Building and exterior
- Style
- 2-Storey
- Exterior
- Vinyl Siding
- Age
- New
- Faces
- East
Parking
- Total parking
- 10
Lot
- Size
- 262.69 × 1018.81 m
- Acreage
- 50-99.99
More
- Possession
- Immed
- Nearby
- Clear View
- Cross street
- Highway 9 & 10th Concession
Rooms
| Room | Level | Size | Features |
|---|---|---|---|
| Bedroom | Second | 3.18 × 6.86 m (10'5" × 22'6") | Laminate, Window |
| Bedroom 2 | Second | 3.1 × 4.5 m (10'2" × 14'9") | Laminate |
| Bedroom 3 | Second | 3.23 × 3.6 m (10'7" × 11'10") | Laminate |
| Laundry | Second | 2.25 × 2.07 m (7'5" × 6'9") | |
| Study | Second | 2.25 × 2.76 m (7'5" × 9'1") | Laminate, Open Concept |
| Living Room | Ground | 2.64 × 6.88 m (8'8" × 22'7") | Laminate |
| Kitchen | Ground | 4.42 × 6.85 m (14'6" × 22'6") | Combined w/Dining, Laminate, Pot Lights |
| Dining Room | Ground | 4.42 × 6.85 m (14'6" × 22'6") | Combined w/Kitchen, Laminate, W/O To Yard |
Listed by HOMELIFE LANDMARK REALTY INC..
Listing information provided by PropTx Innovations Inc. and TRREB; deemed reliable but not guaranteed accurate by PropTx.
Similar homes nearby
See more in King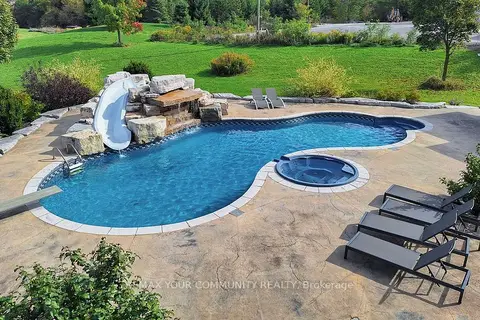
$6,800,000
Reduced $700,000
3+2 bd4 ba54 pk2000-2500 ft²
1065 20th Side Road
Schomberg, King
Duplex · MLS® N13640120 · REMAX YOUR COMMUNITY REALTY
$5,799,000
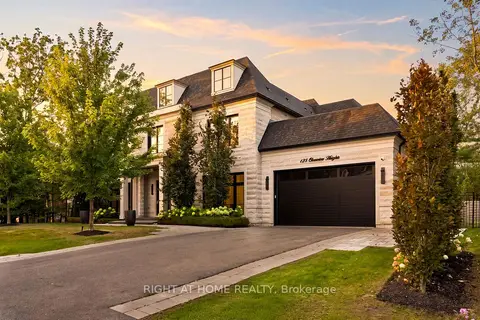
5+1 bd8 ba7 pk3500-5000 ft²
125 Clearview Heights
King City, King
Detached · MLS® N13864392 · RIGHT AT HOME REALTY
$6,280,000
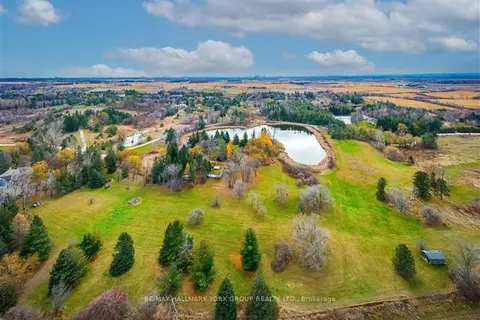
4 bd3 ba13 pk2500-3000 ft²
250 South Summit Farm Road
King City, King
Detached · MLS® N12659894 · RE/MAX HALLMARK YORK GROUP REALTY LTD.
$5,698,000
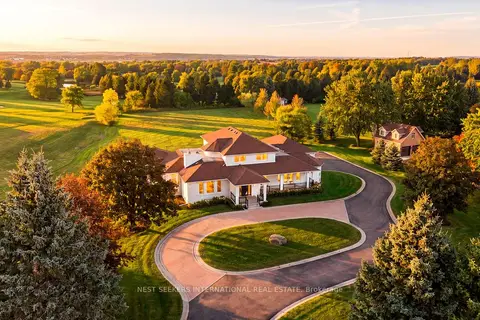
4+2 bd6 ba13 pk3500-5000 ft²
32 Carrying Place Trail
Rural King, King
Detached · MLS® N13857124 · NEST SEEKERS INTERNATIONAL REAL ESTATE
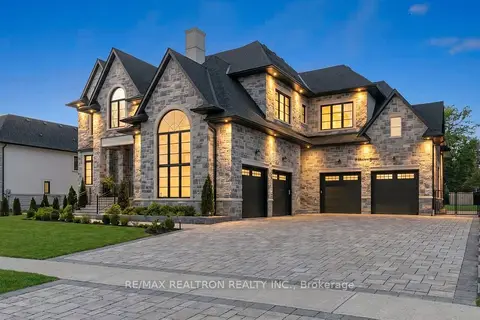
$5,595,000
5+1 bd7 ba12 pk5000 + ft²
76 Burton Grove
King City, King
Detached · MLS® N13413418 · RE/MAX REALTRON REALTY INC.
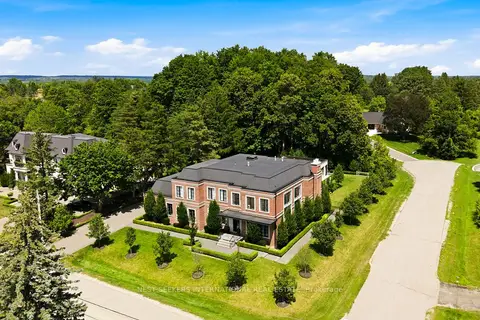
$5,499,000
4+1 bd9 ba14 pk5000 + ft²
6 Forestave Crescent
Nobleton, King
Detached · MLS® N13597678 · NEST SEEKERS INTERNATIONAL REAL ESTATE
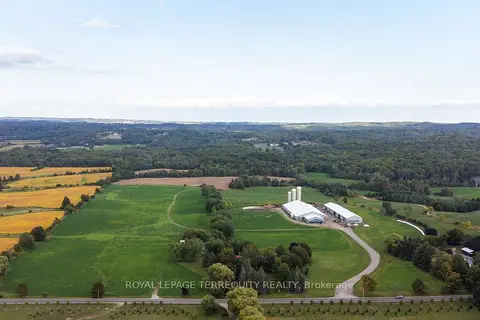
$6,500,000
Reduced $400,000
4 bd4 ba25 pk5000 + ft²
15625 8th Concession Road
Rural King, King
Farm · MLS® N13698082 · ROYAL LEPAGE TERREQUITY REALTY
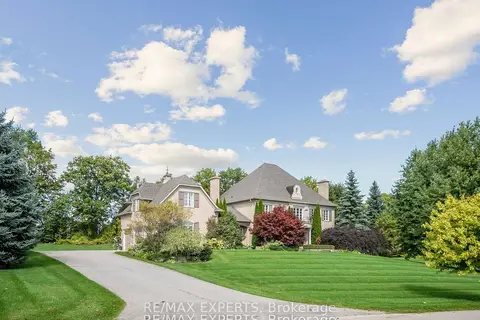
$5,458,900
5+1 bd7 ba17 pk3500-5000 ft²
105 N Eden Vale Drive S
Rural King, King
Detached · MLS® N13096130 · RE/MAX EXPERTS