105 N Eden Vale Drive S
Rural King, King, L7B 1L9
$5,458,900
- 5+1 bedrooms
- 7 bathrooms
- 17 parking
- 3500-5000 sq ft
Listed 166 days ago · MLS® N13096130
About this home
Welcome to this Exquisite, Luxury Custom Built Residence in Prestigious Fairfield Estates. This Stunning Home with ****** Over 6, 5 Thousand SQ.FT. Finished Living Space ****** is Situated in One of the Best Known & Highly Demanded Neighborhoods in Ontario! Sophisticated Golf Courses, Top-Rated Schools Such as the Country Day School, Conservation Areas, Great Restaurants, Major Highways (400,407, etc.) Making this Community More Feasible. This Upscale Manor Style House is Boasting High End Finishes and Large Picturesque Green Grass Grounds of 2.032. Acres. Beyond the Dramatic Curb Appeal You will Find Impeccably Designed Home Showcasing Finishes Throughout. Such As: Grand Two -Story Foyer with Soaring Elegant Chandelier, Hardwood Flooring All Over the House, the Gourmet Chefs Kitchen is Open to Breakfast Area with Walkout to Cozy Patio and Welcoming Huge Backyard. 3pauiuus Elegant Family Room with Coffered Ceilings, Wood Fire Place and Large Picturesque Window is Ideal for Family Members. On the Main Floor of the House you will Enjoy such Primary Retreats as Office/Library with French Door, Living and Dining Rooms with Pot-lights, Fireplace, Molded Ceilings and Large Picturesque Windows. On the Second Floor of the House you will Come Across of 4 Spacious Bedrooms with 4 Upgraded Ensuite (1x5, 1x4, 1x3,1x3) The Additional Feature of this House is NUNNY's LARGE ROOM on the Second Level of the House with Separate Entrance , Separate Laundry Room, Separate Kitchen with S/S Appliances. The Lower Level is Ideal for Entertaining and Relaxation with a Recreation Room, Pool Table, Home Theatre, Wet Bar, Guest Room with 4PC Ensuite, Sitting Room with Sauna. High End Engineering Flooring, Pot-lights and Large Additional Room Can be Use as a Storage or Gym Room. The Private Oasis of Sophistication and Family Comfort of this House is Offering the Ultimate Refine Living in One of the Most Coveted Locations In King City!
Details
- Type
- Detached
- Style
- 2-Storey
- Size
- 3500-5000 sq ft
- Lot
- 267.95 × 294.68 ft
- Basement
- Separate Entrance
- Garage
- Attached
- Kitchens
- 2
- Property tax
- $21,822 (2025)
- Neighbourhood
- Rural King
- Municipality
- King
- Price per sq ft
- ~$1,284 (42% above detached houses in Rural King, $906)
Interior
- Bedrooms
- 5 above ground + 1 below
- Bathrooms
- 1 × 2-piece (main), 2 × 3-piece (second), 1 × 4-piece (second), 1 × 5-piece (second), 2 × 4-piece (basement)
- Rooms
- 11 above ground + 4 below
- Family room or den
- Yes
- Fireplace
- Yes
- Features
- Auto Garage Door Remote, Bar Fridge, Carpet Free, Central Vacuum, Garburator, Sauna
Heating, cooling and services
- Heating
- Forced Air, Gas
- Air conditioning
- Central Air
- Water and sewer
- Septic
Building and exterior
- Style
- 2-Storey
- Exterior
- Brick
- Roof
- Asphalt Shingle
- Foundation
- Concrete
- Faces
- South
- Outdoor
- Landscaped, Lawn Sprinkler System, Patio, Privacy, Porch, Year Round Living
Parking
- Garage spaces
- 3
- Total parking
- 17
- Driveway and parking
- Front Yard Parking, Private Triple
Lot
- Size
- 267.95 × 294.68 ft (irregular)
- Acreage
- 2-4.99
More
- Possession
- TBA
- Nearby
- Clear View, Park, School
- Cross street
- Dufferin/ Bloomington
Rooms
| Room | Level | Size | Features |
|---|---|---|---|
| Foyer | Ground | 4.45 × 4.42 m (14'7" × 14'6") | Limestone Flooring, Pot Lights, Open Concept |
| Office | Ground | 4.2 × 3.59 m (13'9" × 11'9") | Hardwood Floor, Large Window, French Doors |
| Living Room | Ground | 4.45 × 4.42 m (14'7" × 14'6") | Hardwood Floor, Formal Rm, Gas Fireplace |
| Dining Room | Ground | 4.2 × 3.59 m (13'9" × 11'9") | Formal Rm, Moulded Ceiling, Picture Window |
| Family Room | Ground | 4.3 × 4.8 m (14'1" × 15'9") | Hardwood Floor, Fireplace, Coffered Ceiling(s) |
| Kitchen | Ground | 4.37 × 3.81 m (14'4" × 12'6") | Hardwood Floor, Family Size Kitchen, Stainless Steel Appl |
| Breakfast | Ground | 3.12 × 4.74 m (10'3" × 15'7") | Pot Lights, Centre Island, W/O To Terrace |
| Primary Bedroom | Second | 8.29 × 4.61 m (27'2" × 15'1") | Hardwood Floor, Pot Lights, Walk-In Closet(s) |
| Bedroom 2 | Second | 4.9 × 4.15 m (16'1" × 13'7") | Hardwood Floor, Moulded Ceiling, 3 Pc Ensuite |
| Bedroom 3 | Second | 5.06 × 3.7 m (16'7" × 12'2") | Hardwood Floor, 4 Pc Ensuite, Walk-In Closet(s) |
| Bedroom 4 | Second | 5.08 × 3.66 m (16'8" × 12') | Hardwood Floor, Moulded Ceiling, Large Closet |
| Loft | Upper | 7.77 × 5.83 m (25'6" × 19'2") | Hardwood Floor, Pot Lights, Picture Window |
| Kitchen | Upper | 3.38 × 4.06 m (11'1" × 13'4") | Hardwood Floor, Open Concept, Stainless Steel Appl |
| Recreation | Basement | 9.61 × 8.32 m (31'6" × 27'4") | Open Concept, Wet Bar, Pot Lights |
| Sitting | Basement | 3.79 × 4.03 m (12'5" × 13'3") | Laminate, Pot Lights, Sauna |
| Bedroom 5 | Basement | 4.7 × 3.92 m (15'5" × 12'10") | Large Closet, Separate Room, 4 Pc Ensuite |
| Other | Basement | 5.66 × 3.87 m (18'7" × 12'8") | Separate Room, Laminate, French Doors |
Listed by RE/MAX EXPERTS.
Listing information provided by PropTx Innovations Inc. and TRREB; deemed reliable but not guaranteed accurate by PropTx.
Similar homes nearby
See more in King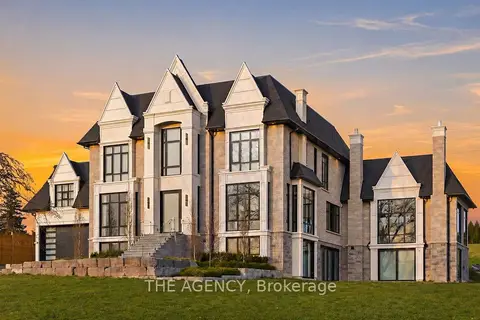
$5,388,000
5+2 bd8 ba11 pk5000 + ft²
12975 Mill Road
Rural King, King
Detached · MLS® N13843154 · THE AGENCY
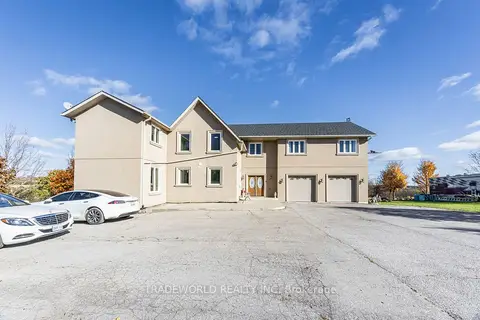
$5,290,000
Reduced $300,000
4+1 bd5 ba12 pk3000-3500 ft²
8805 Highway 9
Rural King, King
Farm · MLS® N13197770 · TRADEWORLD REALTY INC
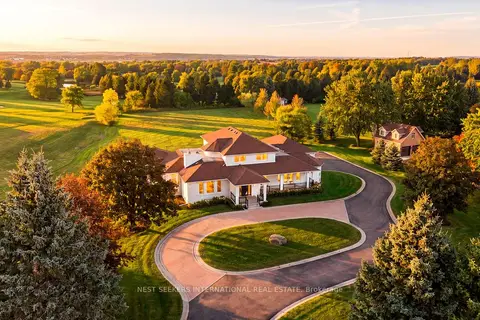
$5,698,000
4+2 bd6 ba13 pk3500-5000 ft²
32 Carrying Place Trail
Rural King, King
Detached · MLS® N13857124 · NEST SEEKERS INTERNATIONAL REAL ESTATE
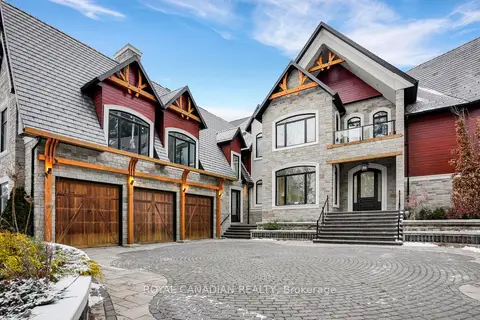
$4,999,999
5 bd7 ba9 pk5000 + ft²
15 Glenview Heights Lane
Rural King, King
Detached · MLS® N13618228 · ROYAL CANADIAN REALTY
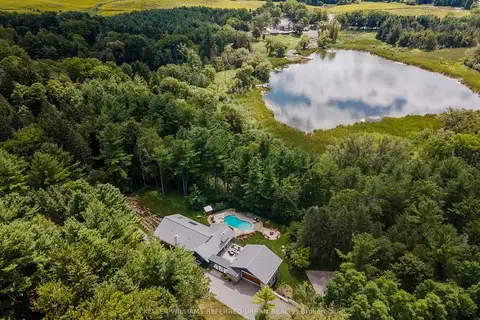
$4,998,000
1+5 bd6 ba12 pk2000-2500 ft²
14335 Weston Road
Rural King, King
Detached · MLS® N13762016 · KELLER WILLIAMS REFERRED URBAN REALTY
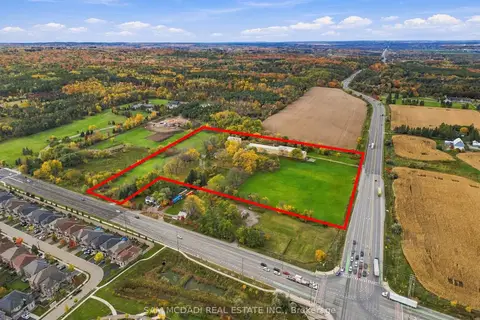
$4,988,000
5 bd2 ba12 pk2000-2500 ft²
17422 Bathurst Street
Rural King, King
Farm · MLS® N14088334 · SAM MCDADI REAL ESTATE INC.
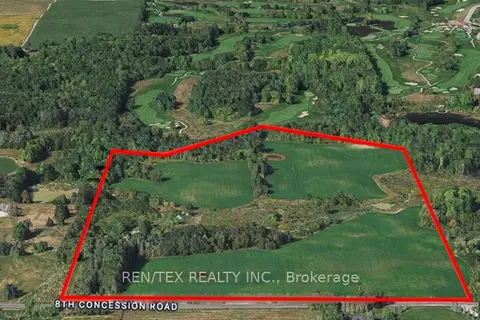
$4,890,000
0 bd0 ba
14140 8th Concession Road
Rural King, King
Vacant Land · MLS® N13041598 · REN/TEX REALTY INC.
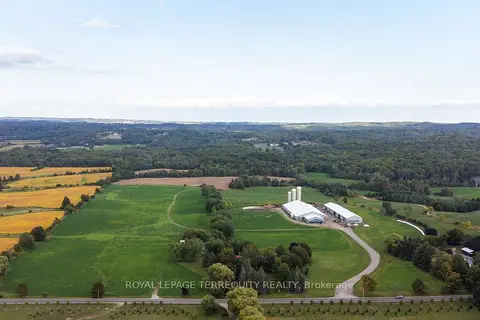
$6,500,000
Reduced $400,000
4 bd4 ba25 pk5000 + ft²
15625 8th Concession Road
Rural King, King
Farm · MLS® N13698082 · ROYAL LEPAGE TERREQUITY REALTY