15 Glenview Heights Lane
Rural King, King, L3Y 4V9
$4,999,999
- 5 bedrooms
- 7 bathrooms
- 9 parking
- 5000 + sq ft
Listed 83 days ago · MLS® N13618228
About this home
Set on a private, nearly 2-acre gated estate, this newly built architectural masterpiece offers over 13,000 sq. ft. of luxurious living surrounded by mature forest. Designed with exceptional craftsmanship, it features soaring ceilings, elegant principal rooms, a chef-inspired kitchen with dual islands, and seamless indoor-outdoor living. The lavish primary suite includes a private terrace, spa-like ensuite, and dual walk-in closets, while every additional bedroom offers its own ensuite and walk-in closet. A separate guest wing with its own kitchen provides ideal multigenerational living. The 3,600+ sq. ft. walk-out lower level is perfect for entertaining and opens to a peaceful backyard retreat. Complete with two kitchens, parking for nine vehicles, and located near golf, conservation areas, and top-rated schools, this is a truly rare luxury offering.
Details
- Type
- Detached
- Style
- 2-Storey
- Age
- 0-5 years
- Size
- 5000 + sq ft
- Lot
- 237.42 × ? ft
- Basement
- Finished with Walk-Out, Full
- Garage
- Built-In
- Kitchens
- 2
- Property tax
- $20,458 (2025)
- Neighbourhood
- Rural King
- Municipality
- King
- Price per sq ft
- ~$1,000 (10% above detached houses in Rural King, $906)
Interior
- Bedrooms
- 5 above ground
- Bathrooms
- 2 × 2-piece (main), 2 × 3-piece (second), 2 × 4-piece (second), 1 × 5-piece (basement)
- Rooms
- 12 above ground + 1 below
- Family room or den
- Yes
- Fireplace
- Natural Gas
- Features
- Built-In Oven, Countertop Range, Guest Accommodations, In-Law Capability, Storage
Heating, cooling and services
- Heating
- Forced Air, Propane
- Air conditioning
- Central Air
- Water and sewer
- Septic
Building and exterior
- Style
- 2-Storey
- Exterior
- Aluminum Siding, Stone
- Roof
- Asphalt Shingle
- Foundation
- Poured Concrete
- Age
- 0-5 years
- Faces
- East
- Outdoor
- Landscaped, Patio, Privacy
Parking
- Garage spaces
- 3
- Total parking
- 9
- Driveway and parking
- Private
Lot
- Size
- 237.42 × ? ft
More
- Possession
- TBD
- Nearby
- Golf, Greenbelt/Conservation, Park, Tiled/Drainage, Wooded/Treed, Fenced Yard
- Cross street
- Davis Drive W and Dufferin St
Rooms
| Room | Level | Size | Features |
|---|---|---|---|
| Kitchen | Main | 7.39 × 6.78 m (24'3" × 22'3") | B/I Appliances, Centre Island, Pantry |
| Dining Room | Main | 5.77 × 5.03 m (18'11" × 16'6") | Overlooks Family, Fireplace, Hardwood Floor |
| Living Room | Main | 12.87 × 10.41 m (42'3" × 34'2") | Open Concept, Hardwood Floor, Pot Lights |
| Family Room | Main | 12.33 × 15.45 m (40'5" × 50'8") | Glass Doors, Overlooks Backyard, Hardwood Floor |
| Office | Main | 7.11 × 4.36 m (23'4" × 14'4") | Large Window, Pot Lights, Hardwood Floor |
| Laundry | Second | 2.92 × 3.13 m (9'7" × 10'3") | Laundry Sink, Quartz Counter, B/I Shelves |
| Primary Bedroom | Second | 8.96 × 7.81 m (29'5" × 25'7") | 5 Pc Ensuite, W/O To Balcony, His and Hers Closets |
| Bedroom 2 | Second | 5.79 × 6.68 m (19' × 21'11") | Vaulted Ceiling(s), Walk-In Closet(s), Large Window |
| Bedroom 3 | Second | 10.22 × 4.03 m (33'6" × 13'3") | Vaulted Ceiling(s), 4 Pc Ensuite, Walk-In Closet(s) |
| Bedroom 4 | Second | 10.85 × 6.27 m (35'7" × 20'7") | 4 Pc Ensuite, Vaulted Ceiling(s), Walk-In Closet(s) |
| Living Room | In Between | 6.19 × 5.4 m (20'4" × 17'9") | Open Concept, Combined w/Kitchen, Vaulted Ceiling(s) |
| Bedroom 5 | In Between | 5.72 × 3.65 m (18'9" × 12') | 3 Pc Ensuite, Walk-In Closet(s), Overlooks Backyard |
| Recreation | Basement | 29.63 × 13.05 m (97'3" × 42'10") | W/O To Patio, Pot Lights, Open Concept |
History of this address
15 earlier listings at this address, with sold and leased prices. Create a free account or sign in to see them.
Location
Location is approximate. See nearby homes on the map
Recent sales nearby
See what similar homes within 1 km sold for in the last year. Create a free account or sign in to see them.
The neighbourhood
Getting around Car-dependent
- 🚆 Newmarket GO6.2 km
Within a 10-minute walk: no grocery stores, 0 cafés and restaurants, 0 parks.
Who lives here postal area L3Y
- Owners / renters
- 68% / 32%
- Median household income
- $93,000
- Average age
- 44
- Children under 15
- 14%
- Homes
- 56% detached, 8% high-rise
- Commute by transit
- 4%
- Population
- 43,556
Languages spoken most at home besides English: Iranian Persian 3.2%, Mandarin 1.6%, Russian 1.2%, Yue (Cantonese) 0.9%.
Flood and conservation No mapped hazard
Not inside a mapped flood plain or regulated area.
Screening maps only. Ask the conservation authority for a property inquiry before relying on this.
Safety
Crime Severity Index for York Region police: 50 vs 57 for Ontario (2025).
Police-reported figures for the whole police service area, not this street. Rates use the area’s resident population.
Distances are approximate. Places © OpenStreetMap contributors. Neighbourhood figures: Statistics Canada, 2021 Census. Crime Severity Index: Statistics Canada.
Living here
Commute
To Union Station (downtown Toronto): 46 km. Transit times · Driving times
Noise Nothing major nearby
No highway within 500 m, rail line within 300 m, or airport flight path nearby.
Distances from the map, not noise measurements. Visit at rush hour to judge for yourself.
Internet High-speed
50/10 Mbps or faster available here by cable, fibre or DSL (the federal high-speed target).
From the federal broadband map. Check exact speeds and providers for the address.
Roads, rail, airports and planned stations © OpenStreetMap contributors. Internet: Innovation, Science and Economic Development Canada, National Broadband Data.
Listed by ROYAL CANADIAN REALTY.
Listing information provided by PropTx Innovations Inc. and TRREB; deemed reliable but not guaranteed accurate by PropTx.
Similar homes nearby
See more in King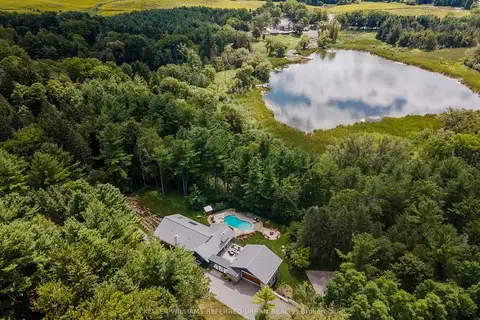
$4,998,000
1+5 bd6 ba12 pk2000-2500 ft²
14335 Weston Road
Rural King, King
Detached · MLS® N13762016 · KELLER WILLIAMS REFERRED URBAN REALTY
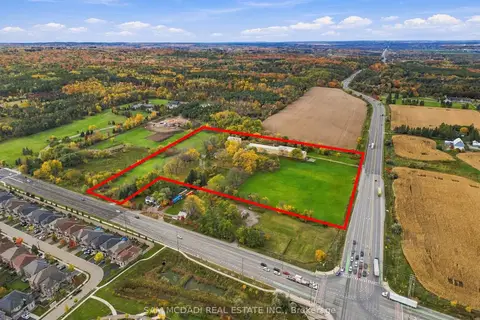
$4,988,000
5 bd2 ba12 pk2000-2500 ft²
17422 Bathurst Street
Rural King, King
Farm · MLS® N14088334 · SAM MCDADI REAL ESTATE INC.
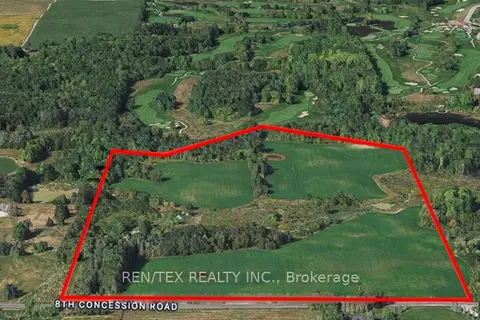
$4,890,000
0 bd0 ba
14140 8th Concession Road
Rural King, King
Vacant Land · MLS® N13041598 · REN/TEX REALTY INC.
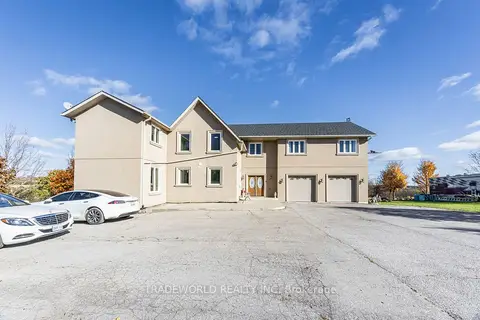
$5,290,000
Reduced $300,000
4+1 bd5 ba12 pk3000-3500 ft²
8805 Highway 9
Rural King, King
Farm · MLS® N13197770 · TRADEWORLD REALTY INC
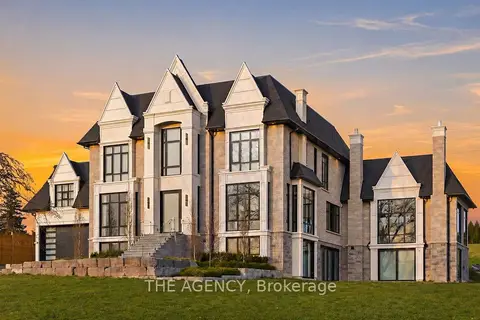
$5,388,000
5+2 bd8 ba11 pk5000 + ft²
12975 Mill Road
Rural King, King
Detached · MLS® N13843154 · THE AGENCY
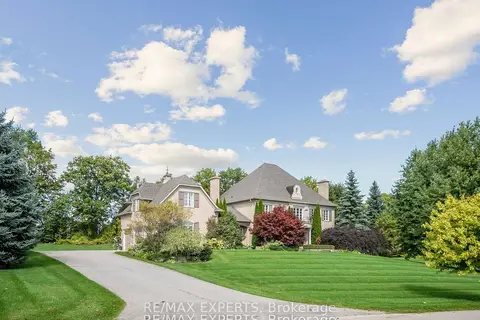
$5,458,900
5+1 bd7 ba17 pk3500-5000 ft²
105 N Eden Vale Drive S
Rural King, King
Detached · MLS® N13096130 · RE/MAX EXPERTS
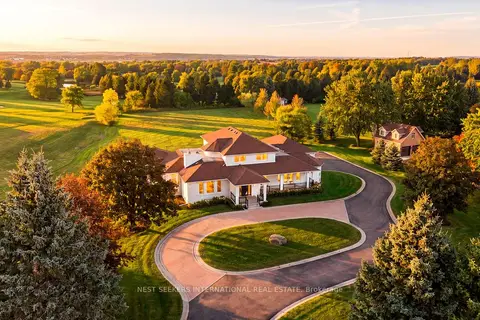
$5,698,000
4+2 bd6 ba13 pk3500-5000 ft²
32 Carrying Place Trail
Rural King, King
Detached · MLS® N13857124 · NEST SEEKERS INTERNATIONAL REAL ESTATE
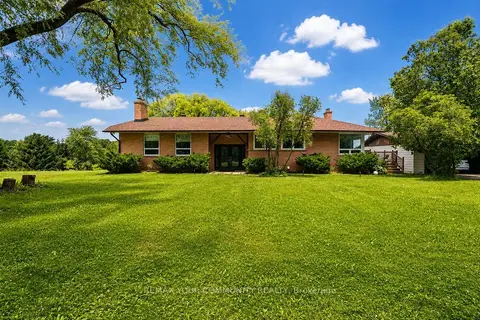
$4,300,000
4+2 bd4 ba8 pk2000-2500 ft²
2950 17th Side Road
Rural King, King
Detached · MLS® N13583402 · REMAX YOUR COMMUNITY REALTY