14335 Weston Road
Rural King, King, L7B 1K4
$4,998,000
- 1+5 bedrooms
- 6 bathrooms
- 12 parking
- 2000-2500 sq ft
Listed 41 days ago · MLS® N13762016
About this home
A distinctive modern residence where architecture, craftsmanship, history and nature come together on almost 10 acres of forest and gardens in King Township. Originally built in 1978 by A.W. Bayliss, the craftsman also responsible for the construction of the McMichael Canadian Art Collection in Kleinburg, the home was comprehensively restored, expanded and reimagined between 2016 and 2018 by Andra Martens Design Studio. Significant portions of the original hand-hewn timber structure were replaced with structural steel, opening the principal living spaces and introducing expansive glazing that draws natural light and the surrounding landscape into the home. Hand-hewn square pine logs from the Ottawa River Valley, exposed steel, substantial Douglas fir beams and trusses, natural stone, glass and solid cedar ceilings create a sophisticated interplay of contemporary architecture and authentic materials. The transformation introduced a new primary suite, family room, garage, breezeway and patio while thoughtfully updating the residence for modern living. Offering over 6,000 sq. ft. of finished space, the home features six bedrooms, six bathrooms and a full walkout lower level entirely above grade with 10-ft ceilings. A dramatic wall of glass overlooks the swimming pool and frames views of a private pond nestled among the trees. Approximately one acre surrounding the residence is landscaped with lawns and gardens, while the remaining property extends into mature forest with private trails for walking and recreation. Adding to its story, the lands were once owned by Henry Borden, nephew of Sir Robert Borden, Canada's eighth Prime Minister.
Details
- Type
- Detached
- Style
- Bungalow
- Size
- 2000-2500 sq ft
- Lot
- 505.3 × 783.2 ft
- Basement
- Finished with Walk-Out, Full, Separate Entrance
- Garage
- Built-In
- Kitchens
- 1
- Property tax
- $12,508 (2025)
- Neighbourhood
- Rural King
- Municipality
- King
- Price per sq ft
- $2,221 (145% above detached houses in Rural King, $906)
Interior
- Bedrooms
- 1 above ground + 5 below
- Bathrooms
- 1 × 2-piece (main), 1 × 3-piece (main), 2 × 5-piece (basement), 1 × 4-piece (basement), 1 × 2-piece (basement)
- Rooms
- 6 above ground + 8 below
- Family room or den
- No
- Fireplace
- Electric, Natural Gas, Wood
- Features
- Auto Garage Door Remote, Bar Fridge, Brick & Beam, Carpet Free, ERV/HRV, Guest Accommodations, In-Law Capability, Propane Tank, Sewage Pump, Storage, Upgraded Insulation, Ventilation System, Water Heater Owned, Water Purifier, Water Softener, Water Treatment
Heating, cooling and services
- Heating
- Forced Air, Propane
- Air conditioning
- Central Air
- Water and sewer
- Septic
Building and exterior
- Style
- Bungalow
- Exterior
- Stone, Log
- Roof
- Asphalt Rolled, Metal
- Foundation
- Concrete Block, Poured Concrete
- Faces
- East
- Pool
- Salt
- Outdoor
- Deck, Hot Tub, Landscape Lighting, Lawn Sprinkler System, Landscaped, Privacy, Garden Shed, Gazebo
Parking
- Garage spaces
- 2
- Total parking
- 12
- Driveway and parking
- Private
Lot
- Size
- 505.3 × 783.2 ft
- Acreage
- 5-9.99
More
- Possession
- Flex
- Nearby
- Greenbelt/Conservation, Lake/Pond, Place Of Worship, School, Wooded/Treed
- Cross street
- Weston Rd and King Rd
Rooms
| Room | Level | Size | Features |
|---|---|---|---|
| Living Room | Main | 6.15 × 7.77 m (20'2" × 25'6") | Vaulted Ceiling(s), Window Floor to Ceiling, Fireplace |
| Dining Room | Main | 4.71 × 5.08 m (15'5" × 16'8") | Open Concept, W/O To Deck, Porcelain Floor |
| Kitchen | Main | 4.71 × 5.85 m (15'5" × 19'2") | Centre Island, B/I Appliances, Skylight |
| Office | Main | 3.35 × 3.68 m (11' × 12'1") | B/I Shelves, Porcelain Floor, Pot Lights |
| Bedroom | Main | 3.96 × 5.26 m (13' × 17'3") | 3 Pc Ensuite, Walk-In Closet(s), W/O To Deck |
| Mud Room | Main | 2.44 × 2.48 m (8' × 8'2") | Access To Garage, Porcelain Floor |
| Recreation | Basement | 6.77 × 5.45 m (22'3" × 17'11") | B/I Bookcase, Hardwood Floor, Overlooks Backyard |
| Exercise Room | Basement | 3.37 × 3.12 m (11'1" × 10'3") | Hardwood Floor |
| Primary Bedroom | Basement | 8.89 × 3.47 m (29'2" × 11'5") | 5 Pc Ensuite, Walk-In Closet(s), W/O To Yard |
| Game Room | Basement | 5.08 × 4.72 m (16'8" × 15'6") | B/I Shelves, W/O To Yard, Hardwood Floor |
| Bedroom 2 | Basement | 3.66 × 5.21 m (12' × 17'1") | Hardwood Floor, Large Window, Closet |
| Bedroom 3 | Basement | 3.66 × 3.23 m (12' × 10'7") | Closet, Hardwood Floor, Overlooks Backyard |
| Bedroom 4 | Basement | 3.66 × 3.23 m (12' × 10'7") | Closet, Hardwood Floor, Overlooks Backyard |
| Bedroom 5 | Basement | 3.66 × 4.83 m (12' × 15'10") | Walk-In Closet(s), Semi Ensuite, Hardwood Floor |
History of this address
2 earlier listings at this address, with sold and leased prices. Create a free account or sign in to see them.
Location
Location is approximate. See nearby homes on the map
Recent sales nearby
See what similar homes within 1 km sold for in the last year. Create a free account or sign in to see them.
The neighbourhood
Getting around Car-dependent
- 🚆 King City GO6.4 km
Within a 10-minute walk: no grocery stores, 0 cafés and restaurants, 0 parks.
Who lives here postal area L7B
- Owners / renters
- 90% / 10%
- Median household income
- $154,000
- Average age
- 40
- Children under 15
- 19%
- Homes
- 89% detached, 2% high-rise
- Commute by transit
- 2%
- Population
- 17,809
Languages spoken most at home besides English: Mandarin 2.2%, Russian 2.1%, Italian 1.3%, Iranian Persian 0.8%.
Flood and conservation No mapped hazard
Not inside a mapped flood plain or regulated area.
Screening maps only. Ask the conservation authority for a property inquiry before relying on this.
Safety
Crime Severity Index for York Region police: 50 vs 57 for Ontario (2025).
Police-reported figures for the whole police service area, not this street. Rates use the area’s resident population.
Distances are approximate. Places © OpenStreetMap contributors. Neighbourhood figures: Statistics Canada, 2021 Census. Crime Severity Index: Statistics Canada.
Living here
Commute
To Union Station (downtown Toronto): 38 km. Transit times · Driving times
Noise Nothing major nearby
No highway within 500 m, rail line within 300 m, or airport flight path nearby.
Distances from the map, not noise measurements. Visit at rush hour to judge for yourself.
Internet High-speed
50/10 Mbps or faster available here by cable, fibre or DSL (the federal high-speed target).
From the federal broadband map. Check exact speeds and providers for the address.
Roads, rail, airports and planned stations © OpenStreetMap contributors. Internet: Innovation, Science and Economic Development Canada, National Broadband Data.
Listed by KELLER WILLIAMS REFERRED URBAN REALTY.
Listing information provided by PropTx Innovations Inc. and TRREB; deemed reliable but not guaranteed accurate by PropTx.
Similar homes nearby
See more in King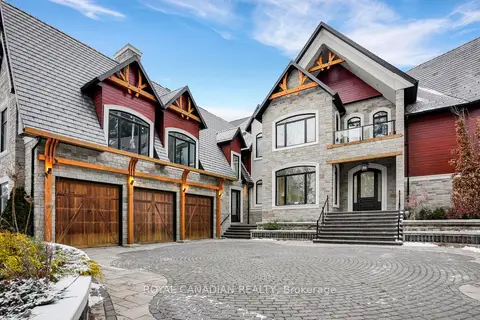
$4,999,999
5 bd7 ba9 pk5000 + ft²
15 Glenview Heights Lane
Rural King, King
Detached · MLS® N13618228 · ROYAL CANADIAN REALTY
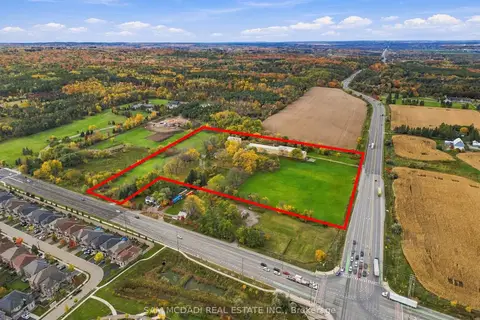
$4,988,000
5 bd2 ba12 pk2000-2500 ft²
17422 Bathurst Street
Rural King, King
Farm · MLS® N14088334 · SAM MCDADI REAL ESTATE INC.
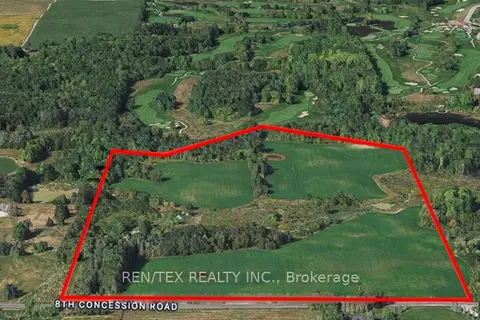
$4,890,000
0 bd0 ba
14140 8th Concession Road
Rural King, King
Vacant Land · MLS® N13041598 · REN/TEX REALTY INC.
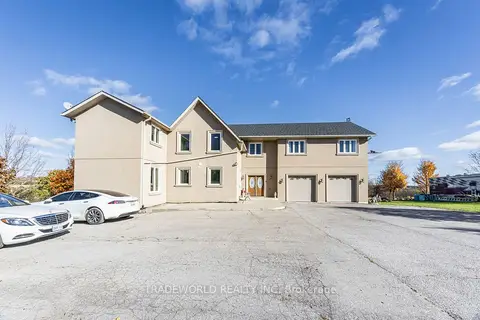
$5,290,000
Reduced $300,000
4+1 bd5 ba12 pk3000-3500 ft²
8805 Highway 9
Rural King, King
Farm · MLS® N13197770 · TRADEWORLD REALTY INC
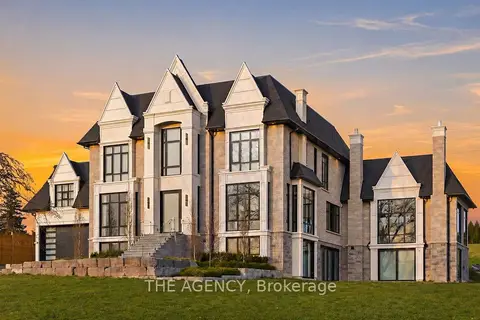
$5,388,000
5+2 bd8 ba11 pk5000 + ft²
12975 Mill Road
Rural King, King
Detached · MLS® N13843154 · THE AGENCY
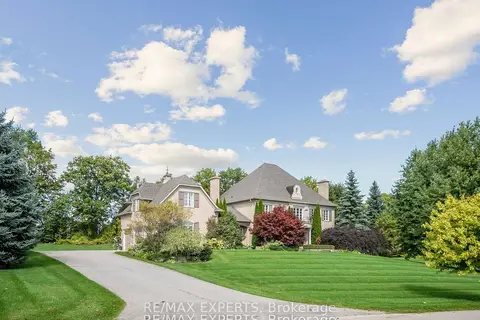
$5,458,900
5+1 bd7 ba17 pk3500-5000 ft²
105 N Eden Vale Drive S
Rural King, King
Detached · MLS® N13096130 · RE/MAX EXPERTS
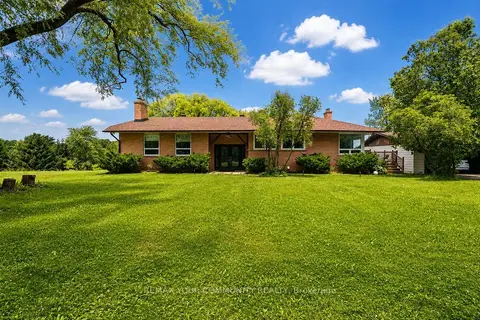
$4,300,000
4+2 bd4 ba8 pk2000-2500 ft²
2950 17th Side Road
Rural King, King
Detached · MLS® N13583402 · REMAX YOUR COMMUNITY REALTY
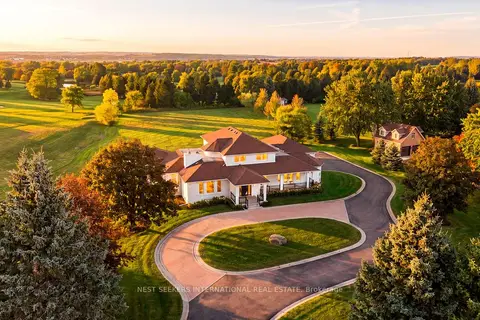
$5,698,000
4+2 bd6 ba13 pk3500-5000 ft²
32 Carrying Place Trail
Rural King, King
Detached · MLS® N13857124 · NEST SEEKERS INTERNATIONAL REAL ESTATE