105 King Hills Lane
Rural King, King, L7B 1A3
$6,898,000
- 6 bedrooms
- 7 bathrooms
- 25 parking
- 5000 + sq ft
Listed 42 days ago · MLS® N13752424
About this home
A privately commissioned European-inspired estate set on more than 12 acres of rolling countryside, forest, stream, and private trails in the heart of King. Offering over 11,000 sq. ft. of finished living space, this extraordinary residence blends old-world craftsmanship with modern luxury through reclaimed Ontario old-growth pine, natural stone architecture, cedar roofing, copper detailing, bespoke millwork, and custom Versailles-pattern oak flooring. Designed for both grand entertaining and everyday living, the home features a spectacular Downsview chef's kitchen anchored by a custom La Cornue Grand Palais range, dual islands, integrated Sub-Zero refrigeration, Murano glass lighting, and a dramatic curved breakfast conservatory. Formal principal rooms showcase soaring ceilings, intricate parquetry, and a remarkable Louis XVI-inspired marble fireplace rising approximately 14 feet. The private primary suite offers a dedicated gallery entrance, boutique dressing rooms, spa-inspired ensuite, and direct terrace access. Resort-calibre amenities include an executive library, theatre, wine cellar with tasting bar, entertaining lounge, wellness wing with sauna, fitness studio, guest accommodations, and integrated Leviton home automation. An estate of exceptional quality, character, and permanence that would be extraordinarily difficult to replicate today.
Details
- Type
- Detached
- Style
- 2-Storey
- Age
- 0-5 years
- Size
- 5000 + sq ft
- Lot
- 1076 × 11396 ft
- Basement
- Finished with Walk-Out
- Garage
- Built-In
- Kitchens
- 2
- Property tax
- $26,094 (2025)
- Neighbourhood
- Rural King
- Municipality
- King
- Price per sq ft
- ~$1,380 (52% above detached houses in Rural King, $906)
Interior
- Bedrooms
- 6 above ground
- Bathrooms
- 1 × 2-piece, 2 × 3-piece, 2 × 4-piece, 1 × 2-piece, 1 × 6-piece
- Kitchens
- 2 (1 below ground)
- Rooms
- 12 above ground + 3 below
- Family room or den
- Yes
- Fireplace
- Yes
- Features
- Water Softener, Water Purifier, Water Treatment, Sump Pump, Generator - Full, Central Vacuum
Heating, cooling and services
- Heating
- Forced Air, Gas
- Air conditioning
- Central Air
- Water and sewer
- Septic
Building and exterior
- Style
- 2-Storey
- Exterior
- Stone
- Roof
- Shingles, Cedar
- Foundation
- Concrete
- Age
- 0-5 years
- Faces
- South
- Outdoor
- Backs On Green Belt, Landscape Lighting, Patio, Landscaped, Privacy, Lighting
Parking
- Garage spaces
- 3
- Total parking
- 25
- Driveway and parking
- Private
Lot
- Size
- 1076 × 11396 ft
- Acreage
- 10-24.99
More
- Possession
- 60 Days/TBA
- Nearby
- Park, Place Of Worship, Ravine, School, Greenbelt/Conservation, River/Stream
- Cross street
- Jane St & 17th Side Road
Rooms
| Room | Level | Size | Features |
|---|---|---|---|
| Foyer | Main | 7.47 × 3.45 m (24'6" × 11'4") | Marble Floor, Closet |
| Kitchen | Main | 6.58 × 6.48 m (21'7" × 21'3") | Quartz Counter, B/I Appliances, Custom Backsplash |
| Bedroom 5 | Lower | 6.22 × 4.88 m (20'5" × 16') | 4 Pc Ensuite, Closet |
| Exercise Room | Lower | 6.58 × 5.16 m (21'7" × 16'11") | 2 Pc Bath, Separate Shower, Sauna |
| Family Room | Main | 6.48 × 6.07 m (21'3" × 19'11") | Marble Fireplace, Window Floor to Ceiling, Combined w/Kitchen |
| Bedroom 3 | Second | 5.64 × 5.36 m (18'6" × 17'7") | Hardwood Floor, 4 Pc Ensuite, Walk-In Closet(s) |
| Bedroom 2 | Main | 10.31 × 7.01 m (33'10" × 23') | 4 Pc Ensuite, Walk-In Closet(s), Hardwood Floor |
| Bedroom 4 | Second | 5.69 × 5.44 m (18'8" × 17'10") | Window, Hardwood Floor, Pot Lights |
| Dining Room | Main | 6.07 × 4.83 m (19'11" × 15'10") | Hardwood Floor, Coffered Ceiling(s), Window Floor to Ceiling |
| Living Room | Main | 7.32 × 6.48 m (24' × 21'3") | Marble Fireplace, Overlooks Backyard, Window Floor to Ceiling |
| Primary Bedroom | Main | 6.78 × 6.1 m (22'3" × 20') | 6 Pc Ensuite, W/O To Terrace, His and Hers Closets |
| Recreation | Lower | 8.43 × 6.17 m (27'8" × 20'3") | Walk-Out, B/I Bar, Hardwood Floor |
History of this address
4 earlier listings at this address, with sold and leased prices. Create a free account or sign in to see them.
Location
Location is approximate. See nearby homes on the map
Recent sales nearby
See what similar homes within 1 km sold for in the last year. Create a free account or sign in to see them.
The neighbourhood
Getting around Car-dependent
- 🚆 King City GO7.9 km
Within a 10-minute walk: no grocery stores, 0 cafés and restaurants, 0 parks.
Schools nearby
Elementary
- Kettleby Public School
EQAO: Gr 6 reading 100%, math 58%2.5 km
EQAO: share of students meeting the provincial standard (2024–25). Ontario average: Gr 6 reading 86%, math 51%; Gr 9 math 55%; literacy test 83%.
Closest schools, not school zones. Check which school serves this address with the school board before relying on it.
Who lives here postal area L7B
- Owners / renters
- 90% / 10%
- Median household income
- $154,000
- Average age
- 40
- Children under 15
- 19%
- Homes
- 89% detached, 2% high-rise
- Commute by transit
- 2%
- Population
- 17,809
Languages spoken most at home besides English: Mandarin 2.2%, Russian 2.1%, Italian 1.3%, Iranian Persian 0.8%.
Flood and conservation Regulated area
This address is inside a conservation-authority regulated area (Lake Simcoe Region Conservation): near a valley, stream, shoreline or wetland, where flooding or erosion can occur. New building, additions, pools or grading usually need a permit from the authority.
Screening maps only. Ask the conservation authority for a property inquiry before relying on this.
Safety
Crime Severity Index for York Region police: 50 vs 57 for Ontario (2025).
Police-reported figures for the whole police service area, not this street. Rates use the area’s resident population.
Distances are approximate. Places © OpenStreetMap contributors. Neighbourhood figures: Statistics Canada, 2021 Census. School results: EQAO via Ontario Data Catalogue (Open Government Licence – Ontario). Flood and regulation mapping: Lake Simcoe Region Conservation open data. Crime Severity Index: Statistics Canada.
Living here
Commute
To Union Station (downtown Toronto): 41 km. Transit times · Driving times
Noise Nothing major nearby
No highway within 500 m, rail line within 300 m, or airport flight path nearby.
Distances from the map, not noise measurements. Visit at rush hour to judge for yourself.
Internet High-speed
50/10 Mbps or faster available here by cable, fibre or DSL (the federal high-speed target).
From the federal broadband map. Check exact speeds and providers for the address.
Roads, rail, airports and planned stations © OpenStreetMap contributors. Internet: Innovation, Science and Economic Development Canada, National Broadband Data.
Listed by ROYAL LEPAGE URBAN REALTY.
Listing information provided by PropTx Innovations Inc. and TRREB; deemed reliable but not guaranteed accurate by PropTx.
Similar homes nearby
See more in King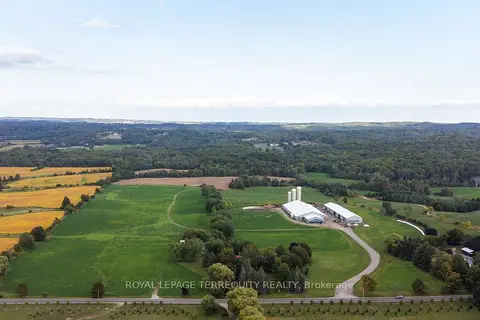
$6,500,000
Reduced $400,000
4 bd4 ba25 pk5000 + ft²
15625 8th Concession Road
Rural King, King
Farm · MLS® N13698082 · ROYAL LEPAGE TERREQUITY REALTY
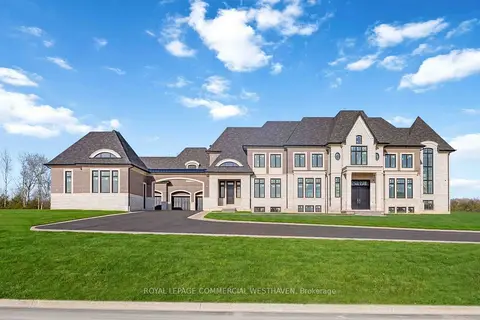
$7,900,000
5 bd7 ba26 pk5000 + ft²
62 Mount Mellick Drive
Rural King, King
Detached · MLS® N14080510 · ROYAL LEPAGE COMMERCIAL WESTHAVEN
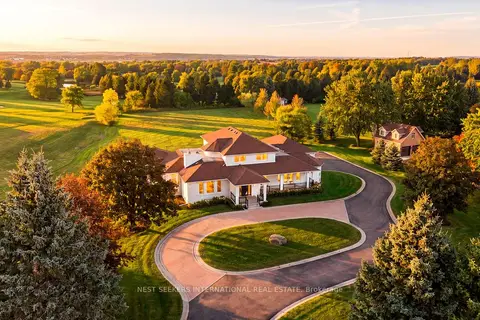
$5,698,000
4+2 bd6 ba13 pk3500-5000 ft²
32 Carrying Place Trail
Rural King, King
Detached · MLS® N13857124 · NEST SEEKERS INTERNATIONAL REAL ESTATE
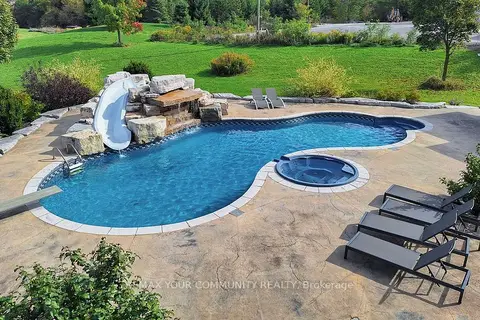
$6,800,000
Reduced $700,000
3+2 bd4 ba54 pk2000-2500 ft²
1065 20th Side Road
Schomberg, King
Duplex · MLS® N13640120 · REMAX YOUR COMMUNITY REALTY
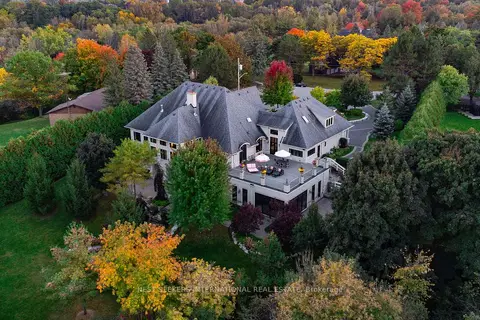
$6,790,000
4+2 bd7 ba13 pk5000 + ft²
111 Manitou Drive
King City, King
Detached · MLS® N13712102 · NEST SEEKERS INTERNATIONAL REAL ESTATE
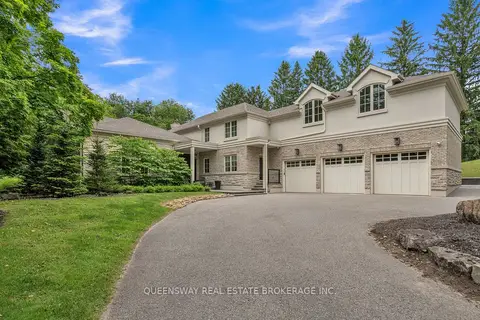
$6,650,000
5 bd7 ba13 pk5000 + ft²
2600 17th Sideroad
King City, King
Detached · MLS® N12728250 · QUEENSWAY REAL ESTATE BROKERAGE INC.
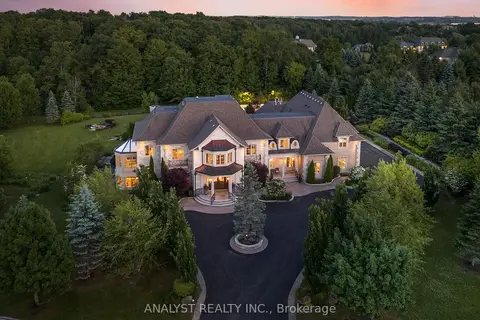
$7,488,888
6+1 bd10 ba20 pk5000 + ft²
86 Eden Vale Drive
King City, King
Detached · MLS® N12988330 · ANALYST REALTY INC.
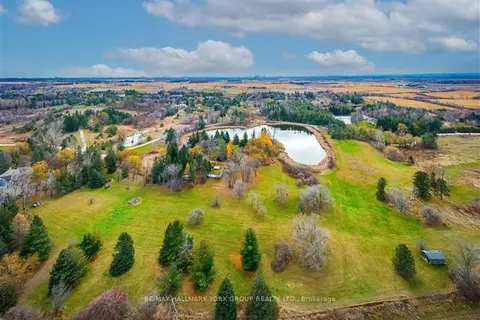
$6,280,000
4 bd3 ba13 pk2500-3000 ft²
250 South Summit Farm Road
King City, King
Detached · MLS® N12659894 · RE/MAX HALLMARK YORK GROUP REALTY LTD.