10642 Sixth Line
1049 - Rural Halton Hills, Halton Hills, L7G 4S6
$1,799,000
- 3+3 bedrooms
- 4 bathrooms
- 10 parking
- 1100-1500 sq ft
Listed today · MLS® W14101858
About this home
Welcome to 10642 Sixth Line, Halton Hills - OVER 3.5 ACRE OF CLEAR, FLAT LAND - a perfect blend of peaceful country living and modern convenience, just minutes from Georgetown and all major amenities. This upgraded raised bungalow with elegant stone and stucco elevations its on an impressive 3.5-acre lot with 254 ft frontage and features two separate homes, two driveways, and a large 30 x 40 ft shed with a solid concrete floor. The main home offers 3 spacious bedrooms, an open-concept living and dining area, and an upgraded kitchen with granite countertops, a huge center island, and stainless steel appliances. The dining area walks out to a large deck overlooking the scenic property. The primary bedroom includes a 5-piece ensuite, walk-in closet, and an additional closet. Other spacious 2bedrooms with separate common washroom. Hardwood flooring runs throughout the main floor. The finished basement includes 2 bedrooms, a den, full washroom, full kitchen, spacious living area with fireplace, walk-out to the backyard, large lookout windows, and a separate laundry room. A MAJOR BONUS is the separate garden suite, featuring 1 bedroom, full washroom, full kitchen, and a spacious living and dining area with direct access to a wooden deck - ideal for extended family, rental income, or a home business. The property also features mature trees, fruit trees, vegetable gardens, farmland, and a powered 20 x 12 ft chicken coop with water access. Excellent location- just 5-7 minutes to Georgetown, GO Station, hospital, Walmart, Canadian Tire, major banks, restaurants, grocery stores, 10 minutes to Highway401, and Toronto Premium Outlets. A rare opportunity to enjoy space, privacy, and endless possibilities in a prime Halton Hills location. A GREATPROPERTY WITH LOTS OF SPACE TO ENJOY WITHYOUR FAMILY LIFE WITH IN-HOUSE ACTIVITIES
Details
- Type
- Detached
- Style
- Bungalow-Raised
- Size
- 1100-1500 sq ft
- Lot
- 254.19 × 441.64 ft
- Basement
- Apartment, Finished with Walk-Out
- Garage
- Attached
- Kitchens
- 3
- Property tax
- $7,991 (2026)
- Neighbourhood
- 1049 - Rural Halton Hills
- Municipality
- Halton Hills
- Price per sq ft
- $1,384 (65% above detached houses in 1049 - Rural Halton Hills, $839)
Interior
- Bedrooms
- 3 above ground + 3 below
- Bathrooms
- 1 × 4-piece (main), 1 × 3-piece (main), 1 × 3-piece (basement), 1 × 3-piece (ground)
- Kitchens
- 3 (2 below ground)
- Rooms
- 8 above ground + 4 below
- Family room or den
- No
- Fireplace
- Yes
- Features
- Carpet Free, Sump Pump
Heating, cooling and services
- Heating
- Forced Air, Propane
- Air conditioning
- Central Air
- Water and sewer
- Septic
Building and exterior
- Style
- Bungalow-Raised
- Exterior
- Stone, Stucco (Plaster)
- Roof
- Asphalt Shingle
- Foundation
- Concrete
- Faces
- West
Parking
- Garage spaces
- 2
- Total parking
- 10
Lot
- Size
- 254.19 × 441.64 ft (irregular)
- Acreage
- 2-4.99
More
- Possession
- Flexible
- Cross street
- Sixth Line / 15 Side Road
Rooms
| Room | Level | Size | Features |
|---|---|---|---|
| Bedroom | Lower | 4 × 3.7 m (13'1" × 12'2") | Overlooks Backyard, Closet, Window |
| Office | Lower | 3.32 × 2.3 m (10'11" × 7'7") | Laminate, Window |
| Living Room | Upper | 4.53 × 3.66 m (14'10" × 12') | Bay Window, Hardwood Floor, Open Concept |
| Kitchen | Main | 6.25 × 6.3 m (20'6" × 20'8") | Laminate, Window |
| Bedroom 3 | Upper | 3.6 × 3.06 m (11'10" × 10') | Window, Closet, Hardwood Floor |
| Bedroom 2 | Upper | 3.5 × 3.5 m (11'6" × 11'6") | Window, Closet, Hardwood Floor |
| Living Room | Lower | 6.75 × 3.4 m (22'2" × 11'2") | Fireplace, Window, Laminate |
| Primary Bedroom | Upper | 5.7 × 4.34 m (18'8" × 14'3") | 5 Pc Ensuite, Walk-In Closet(s), Window |
| Bedroom 2 | Lower | 3.72 × 3.2 m (12'2" × 10'6") | Laminate, Closet, Window |
| Kitchen | Lower | 3.3 × 3.3 m (10'10" × 10'10") | Window, Laminate |
| Kitchen | Upper | 3.9 × 3.6 m (12'10" × 11'10") | Granite Counters, Ceramic Floor, Stainless Steel Appl |
| Primary Bedroom | Main | 3.85 × 3.35 m (12'8" × 11') | 4 Pc Ensuite, Closet, Window |
| Dining Room | Lower | 6.25 × 6.3 m (20'6" × 20'8") | Open Concept, Laminate, W/O To Deck |
| Dining Room | Upper | 4.53 × 3.68 m (14'10" × 12'1") | W/O To Deck, Hardwood Floor, Open Concept |
History of this address
2 earlier listings at this address, with sold and leased prices. Create a free account or sign in to see them.
Location
Location is approximate. See nearby homes on the map
Recent sales nearby
See what similar homes within 1 km sold for in the last year. Create a free account or sign in to see them.
The neighbourhood
Getting around Car-dependent
No subway, LRT or GO station within a short trip.
Within a 10-minute walk: no grocery stores, 0 cafés and restaurants, 0 parks.
Schools nearby
Secondary
- Stewarttown Middle School2.3 km
EQAO: share of students meeting the provincial standard (2024–25). Ontario average: Gr 6 reading 86%, math 51%; Gr 9 math 55%; literacy test 83%.
Closest schools, not school zones. Check which school serves this address with the school board before relying on it.
Who lives here postal area L7G
- Owners / renters
- 86% / 14%
- Median household income
- $132,000
- Average age
- 41
- Children under 15
- 17%
- Homes
- 71% detached, 4% high-rise
- Commute by transit
- 1%
- Population
- 48,051
Languages spoken most at home besides English: Punjabi (Panjabi) 0.9%, Polish 0.8%, Croatian 0.5%, Spanish 0.5%.
Flood and conservation No mapped hazard
Not inside a mapped flood plain or regulated area.
Screening maps only. Ask the conservation authority for a property inquiry before relying on this.
Safety
Crime Severity Index for Halton Region (Oakville/Burlington) police: 31 vs 57 for Ontario (2025).
Police-reported figures for the whole police service area, not this street. Rates use the area’s resident population.
Distances are approximate. Places © OpenStreetMap contributors. Neighbourhood figures: Statistics Canada, 2021 Census. School results: EQAO via Ontario Data Catalogue (Open Government Licence – Ontario). Crime Severity Index: Statistics Canada.
Living here
Commute
To Union Station (downtown Toronto): 44 km. Transit times · Driving times
Noise Nothing major nearby
No highway within 500 m, rail line within 300 m, or airport flight path nearby.
Distances from the map, not noise measurements. Visit at rush hour to judge for yourself.
Internet High-speed
50/10 Mbps or faster available here by cable, fibre or DSL (the federal high-speed target).
From the federal broadband map. Check exact speeds and providers for the address.
Roads, rail, airports and planned stations © OpenStreetMap contributors. Internet: Innovation, Science and Economic Development Canada, National Broadband Data.
Listed by RE/MAX REALTY SPECIALISTS INC..
Listing information provided by PropTx Innovations Inc. and TRREB; deemed reliable but not guaranteed accurate by PropTx.
Similar homes nearby
See more in Halton Hills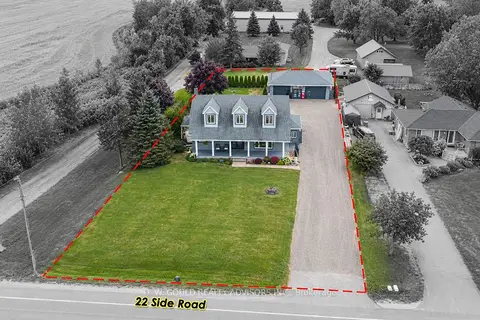
$1,760,000
5+1 bd3 ba13 pk1500-2000 ft²
12656 22 Side Road
1049 - Rural Halton Hills, Halton Hills
Detached · MLS® W13868202 · D. W. GOULD REALTY ADVISORS INC.
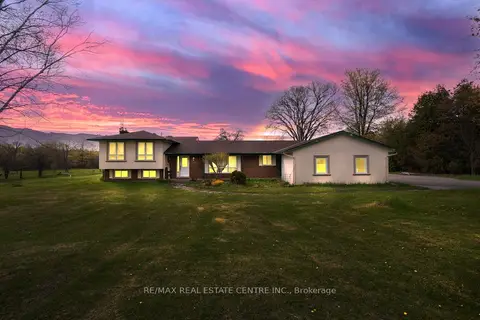
$1,750,000
4 bd3 ba16 pk1500-2000 ft²
6649 25 Side Road
1049 - Rural Halton Hills, Halton Hills
Detached · MLS® W13123432 · RE/MAX REAL ESTATE CENTRE INC.
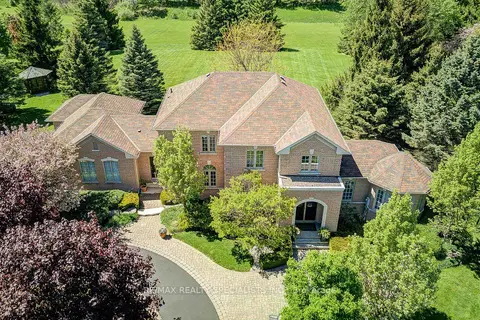
$1,849,900
4 bd3 ba15 pk3000-3500 ft²
11 Bridlewood Boulevard
1049 - Rural Halton Hills, Halton Hills
Detached · MLS® W13875292 · RE/MAX REALTY SPECIALISTS INC.
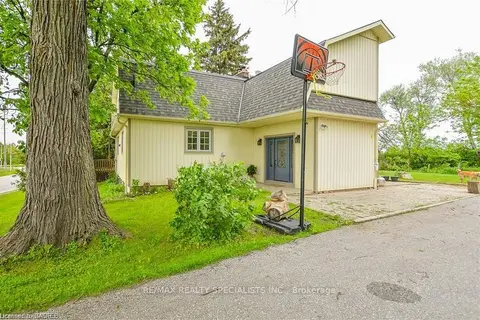
$1,890,000
4 bd2 ba6 pk2000-2500 ft²
12938 Tenth Line
1049 - Rural Halton Hills, Halton Hills
Detached · MLS® W12723638 · RE/MAX REALTY SPECIALISTS INC.
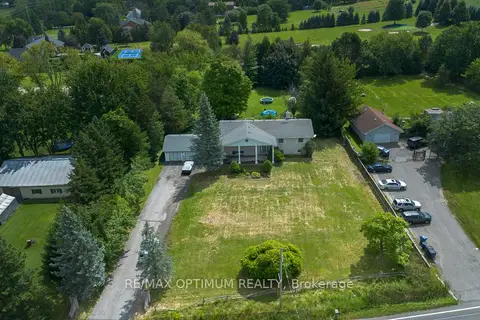
$1,699,000
3 bd3 ba13 pk1500-2000 ft²
11900 5 Side Road
1049 - Rural Halton Hills, Halton Hills
Detached · MLS® W13724936 · RE/MAX OPTIMUM REALTY
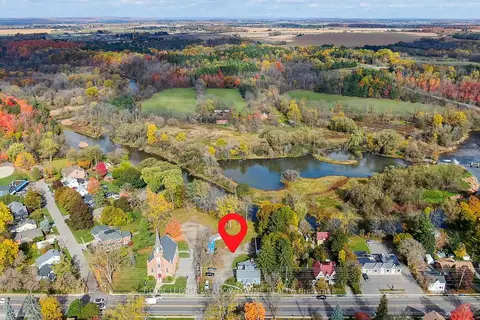
$1,900,000
5 bd3 ba12 pk2500-3000 ft²
503 Guelph Street
1049 - Rural Halton Hills, Halton Hills
Triplex · MLS® W13845738 · ROYAL LEPAGE MEADOWTOWNE REALTY
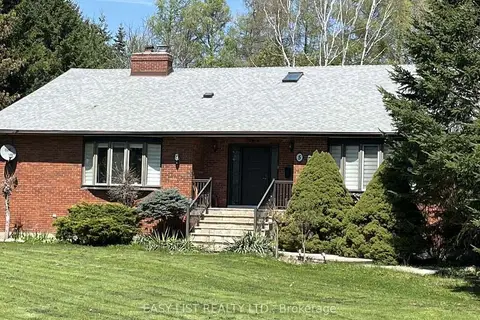
$1,650,000
4+1 bd3 ba8 pk3000-3500 ft²
5 Worden View
1049 - Rural Halton Hills, Halton Hills
Detached · MLS® W13176836 · EASY LIST REALTY LTD.
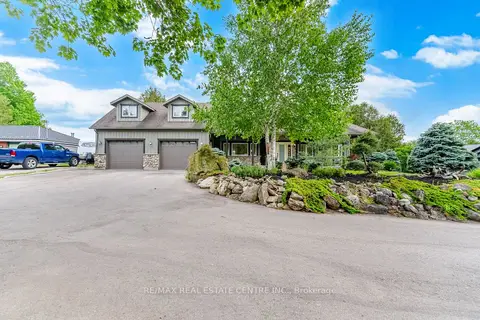
$1,649,900
6+1 bd4 ba10 pk2500-3000 ft²
12860 Regional Rd 25
1049 - Rural Halton Hills, Halton Hills
Detached · MLS® W14081818 · RE/MAX REAL ESTATE CENTRE INC.