106 Kenneth Avenue
Kitchener, N2A 1W2
$759,000
- 2+2 bedrooms
- 4 bathrooms
- 3 parking
- 700-1100 sq ft
Listed 22 days ago · MLS® X13833964
About this home
Space, Style & Endless Possibilities: Welcome to 106 Kenneth Avenue, Kitchener, beautifully upgraded detached bungalow in the highly desirable Stanley Park neighborhood. Move-in ready from top to bottom, this impressive home offers attractive curb appeal, a thoughtful layout, and extensive upgrade. Set on an impressive 55' x 145' lot, this property provides abundant space for family living. Enjoy 3-car parking, including one garage and 2 driveway spaces. Step inside a welcoming foyer where the inviting living room features a beautiful Wall of windows, creating a warm and airy space. Flooring and interior painting were completed in 2021. The beautifully renovated kitchen is complemented by ss appliances purchased in 2021. The layout flows seamlessly to the dining and living areas. The main level offers 2 spacious bedrooms and renovated bathrooms. The primary bedroom features an in-law suite-style setup and direct balcony access, perfect for morning coffee or evening relaxation. 2nd bedroom is generously sized and conveniently located near another well-appointed full bathroom. The fully finished basement offers exceptional flexibility for growing families, guests or potential rental/mortgage-helper use. It can be accessed from inside through the kitchen area and also has exterior access. The lower-level features 2 additional bedrooms, full bathroom, powder room, separate laundry, spacious Rec room and kitchen. Step outside to huge backyard featuring raised deck and a concrete patio. The expansive green space is ideal for children and pets, while the generous lot offers excellent gardening and a possible ADU, subject to City approvals. Located in sought-after Stanley Park, close to parks, schools, shopping, restaurants, amenities, public transit and major commuter routes, with easy access to Downtown Kitchener, Highway 7/8, Highway 401 and the LRT. More than just a house, this is versatile family home checks all the boxes, Book your private showing today!
Details
- Type
- Detached
- Style
- Bungalow
- Size
- 700-1100 sq ft
- Lot
- 55 × 145 ft
- Basement
- Finished with Walk-Out, Full
- Garage
- Attached
- Kitchens
- 2
- Property tax
- $4,002 (2026)
- Municipality
- Kitchener
- Price per sq ft
- $843 (72% above detached houses in Kitchener, $491)
Interior
- Bedrooms
- 2 above ground + 2 below
- Bathrooms
- 1 × 3-piece (basement), 2 × 4-piece (main), 1 × 2-piece (basement)
- Kitchens
- 2 (1 below ground)
- Rooms
- 14 above ground
- Family room or den
- Yes
- Fireplace
- No
- Features
- Auto Garage Door Remote, In-Law Suite, Carpet Free, Primary Bedroom - Main Floor, Water Heater
Heating, cooling and services
- Heating
- Forced Air, Gas
- Air conditioning
- Central Air
- Water and sewer
- Sewer
Building and exterior
- Style
- Bungalow
- Exterior
- Brick
- Roof
- Asphalt Shingle
- Foundation
- Poured Concrete
- Faces
- East
Parking
- Garage spaces
- 1
- Total parking
- 3
- Driveway and parking
- Front Yard Parking
Lot
- Size
- 55 × 145 ft
More
- Possession
- Flexible
- Cross street
- Franklin st N
Rooms
| Room | Level | Size | Features |
|---|---|---|---|
| Bathroom | Main | 1.5 × 2 m (4'11" × 6'7") | 4 Pc Bath |
| Bedroom | Basement | 3.81 × 3.05 m (12'6" × 10') | |
| Kitchen | Basement | 3.35 × 2.44 m (11' × 8') | |
| Bedroom | Main | 3.66 × 3.05 m (12' × 10') | |
| Bathroom | Main | 1.2 × 1.7 m (3'11" × 5'7") | 3 Pc Bath |
| Bathroom | Basement | 2 × 1.7 m (6'7" × 5'7") | 2 Pc Bath |
| Living Room | Main | 5.13 × 3.63 m (16'10" × 11'11") | |
| Kitchen | Main | 3.84 × 3.43 m (12'7" × 11'3") | |
| Bathroom | Basement | 1.2 × 3 m (3'11" × 9'10") | 4 Pc Bath |
| Bedroom | Main | 4.27 × 3.66 m (14' × 12') | |
| Bedroom | Basement | 3.56 × 3.43 m (11'8" × 11'3") |
History of this address
1 earlier listing at this address, with sold and leased prices. Create a free account or sign in to see them.
Location
Location is approximate. See nearby homes on the map
Recent sales nearby
See what similar homes within 1 km sold for in the last year. Create a free account or sign in to see them.
The neighbourhood
Getting around Somewhat walkable
- 🚇 Borden LRT1.9 km
- 🚇 Fairway LRT2.2 km
Within a 10-minute walk: 1 grocery store, 4 cafés and restaurants, 6 parks, 1 pharmacy. Nearest grocery: FreshCo (700 m). Nearest park: Prospect Park (200 m).
Schools nearby
Elementary
- Franklin Public School
EQAO: Gr 6 reading 74%, math 31%8 min walk - St. Daniel Catholic Elementary School Catholic
EQAO: Gr 6 reading 80%, math 42%14 min walk - St. Aloysius Catholic Elementary School Catholic
EQAO: Gr 6 reading 81%, math 30%1.4 km - St. Patrick Catholic Elementary School Catholic1.6 km
Secondary
- Sunnyside Public School8 min walk
- Eastwood Collegiate Institute
EQAO: Gr 9 math 42%, literacy test 84%11 min walk - Rockway Mennonite Collegiate Private1.2 km
EQAO: share of students meeting the provincial standard (2024–25). Ontario average: Gr 6 reading 86%, math 51%; Gr 9 math 55%; literacy test 83%.
Closest schools, not school zones. Check which school serves this address with the school board before relying on it.
Who lives here postal area N2A
- Owners / renters
- 71% / 29%
- Median household income
- $96,000
- Average age
- 40
- Children under 15
- 19%
- Homes
- 52% detached, 8% high-rise
- Commute by transit
- 4%
- Population
- 32,454
Languages spoken most at home besides English: Serbian 1.8%, Punjabi (Panjabi) 1.7%, Arabic 1.5%, Spanish 1.2%.
Safety
Crime Severity Index for Waterloo Region (Kitchener) police: 67 vs 57 for Ontario (2025).
Police-reported figures for the whole police service area, not this street. Rates use the area’s resident population.
Distances are approximate. Places © OpenStreetMap contributors. Neighbourhood figures: Statistics Canada, 2021 Census. School results: EQAO via Ontario Data Catalogue (Open Government Licence – Ontario). Crime Severity Index: Statistics Canada.
Living here
Commute
To downtown Kitchener: 4 km. Transit times · Driving times
Noise 2 sources nearby
- 🛣️ Highway 7350 m
- ✈️ In line with a Region of Waterloo runway5.3 km
Distances from the map, not noise measurements. Visit at rush hour to judge for yourself.
Internet High-speed
50/10 Mbps or faster available here by cable, fibre or DSL (the federal high-speed target).
From the federal broadband map. Check exact speeds and providers for the address.
Roads, rail, airports and planned stations © OpenStreetMap contributors. Internet: Innovation, Science and Economic Development Canada, National Broadband Data.
Listed by RE/MAX TWIN CITY REALTY INC..
Listing information provided by PropTx Innovations Inc. and TRREB; deemed reliable but not guaranteed accurate by PropTx.
Similar homes nearby
See more in Kitchener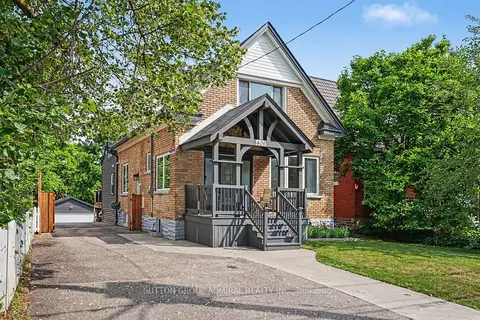
$759,998
3+1 bd4 ba12 pk1500-2000 ft²
406 Stirling Avenue S
Kitchener
Detached · MLS® X13788474 · SUTTON GROUP-ADMIRAL REALTY INC.
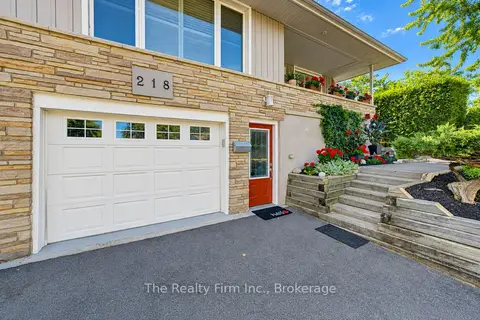
$750,000
2+1 bd2 ba3 pk1100-1500 ft²
218 Forestwood Drive
Kitchener
Detached · MLS® X13823618 · The Realty Firm Inc.
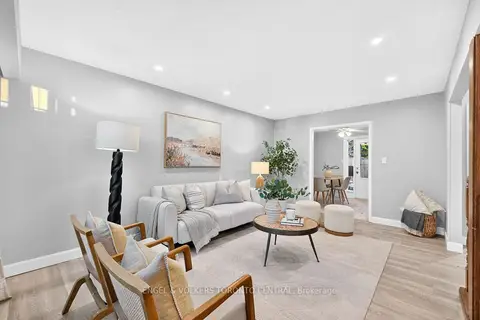
$750,000
3 bd2 ba4 pk700-1100 ft²
121 Southwood Drive
Kitchener
Detached · MLS® X13836490 · ENGEL & VOLKERS TORONTO CENTRAL
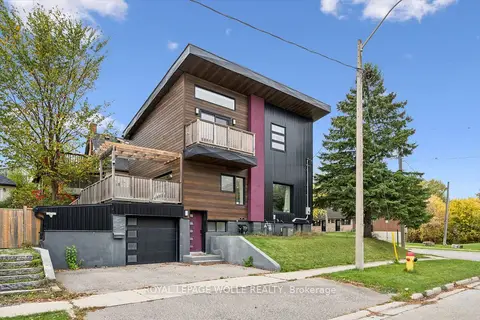
$750,000
2+1 bd4 ba2 pk1500-2000 ft²
159 Palmer Avenue
Kitchener
Detached · MLS® X14081298 · ROYAL LEPAGE WOLLE REALTY
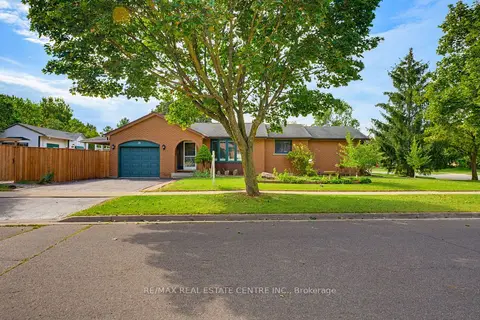
$749,999
3+2 bd2 ba3 pk1100-1500 ft²
35 Windy Ridge Drive
Kitchener
Detached · MLS® X13800112 · RE/MAX REAL ESTATE CENTRE INC.
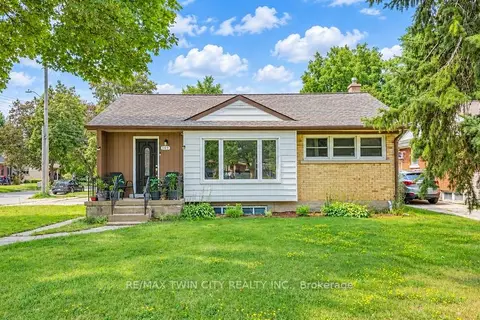
$749,900
3+3 bd2 ba6 pk700-1100 ft²
169 Bruce Street
Kitchener
Detached · MLS® X13757540 · RE/MAX TWIN CITY REALTY INC.
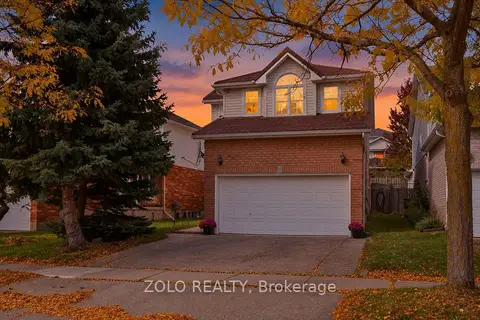
$749,900
Reduced $75,100
3 bd4 ba4 pk1500-2000 ft²
401 Hidden Creek Drive
Kitchener
Detached · MLS® X13869904 · ZOLO REALTY
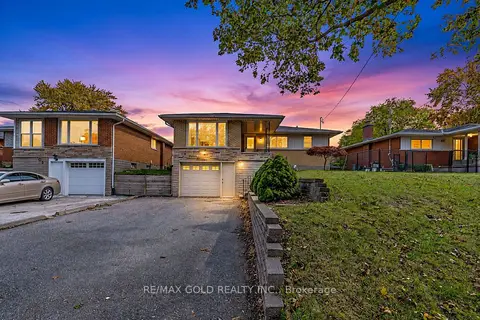
$749,900
3+1 bd2 ba5 pk1100-1500 ft²
49 Kenneth Avenue
Kitchener
Detached · MLS® X14034030 · RE/MAX GOLD REALTY INC.