406 Stirling Avenue S
Kitchener, N2M 3H9
$759,998
- 3+1 bedrooms
- 4 bathrooms
- 12 parking
- 1500-2000 sq ft
Listed 35 days ago · MLS® X13788474
About this home
Welcome to 406 Stirling Ave South. This one and a half storey (approx. 1754 sqft) home boasts 4 total bedrooms (3+1 configuration) + 4 full bathrooms, each bedroom contains its own ensuite bathroom for absolute privacy. This home has no carpets throughout, engineering hardwood flooring on main floor with an open concept living area for modern living. The beautifully maintained kitchen includes quartz counters, white cabinets and kitchen island. Large master bedroom extension on the main floor for added convenience with walk in closet and 4 piece ensuite. This home features a wooden deck in the spacious backyard for entertaining, second floor balcony for those relaxing early morning coffees, outdoor security cameras, tankless water heater, new installed heat pump (2024), water softener and second floor laundry for added convenience. This home also provides a finished basement with separate side entrance, can be used as a rec room or as a 4th bedroom. Double car detached garage with its own electrical panel with a deep private driveway that parks 10 cars total, great for hosting. Conveniently located near schools, parks, transit routes and shopping stores and just minutes from Hwy 8. Book your showing today and don't miss out on your next dream home.
Details
- Type
- Detached
- Style
- 1 1/2 Storey
- Size
- 1500-2000 sq ft
- Lot
- 40.07 × 170.3 ft
- Basement
- Finished, Separate Entrance
- Garage
- Detached
- Kitchens
- 1
- Property tax
- $4,738 (2026)
- Municipality
- Kitchener
- Price per sq ft
- $434 (12% below detached houses in Kitchener, $491)
Interior
- Bedrooms
- 3 above ground + 1 below
- Bathrooms
- 1 × 4-piece (main), 1 × 3-piece (second), 1 × 3-piece (second), 1 × 3-piece (basement)
- Rooms
- 10 above ground
- Family room or den
- Yes
- Fireplace
- No
- Features
- Carpet Free, Primary Bedroom - Main Floor, On Demand Water Heater, Water Softener, Water Heater
Heating, cooling and services
- Heating
- Heat Pump, Gas
- Air conditioning
- Central Air
- Water and sewer
- Sewer
Building and exterior
- Style
- 1 1/2 Storey
- Exterior
- Brick, Vinyl Siding
- Roof
- Asphalt Shingle
- Foundation
- Poured Concrete
- Faces
- North
- Outdoor
- Deck, Porch, Fence - Full
Parking
- Garage spaces
- 2
- Total parking
- 12
Lot
- Size
- 40.07 × 170.3 ft
More
- Possession
- 30-60 Days
- Nearby
- Fenced Yard, Library, Park, Place Of Worship, Public Transit, School
- Cross street
- Stirling Ave S & Mill St.
Rooms
| Room | Level | Size | Features |
|---|---|---|---|
| Bedroom | Main | 5.94 × 19.49 m (19'6" × 63'11") | 4 Pc Ensuite, Carpet Free |
| Dining Room | Main | 3.11 × 3.89 m (10'2" × 12'9") | Carpet Free |
| Living Room | Main | 3.11 × 5.56 m (10'2" × 18'3") | Carpet Free |
| Foyer | Main | 2.72 × 4.43 m (8'11" × 14'6") | Carpet Free |
| Kitchen | Main | 2.83 × 3.89 m (9'3" × 12'9") | |
| Bedroom 2 | Second | 5.58 × 3.89 m (18'4" × 12'9") | 3 Pc Ensuite |
| Bedroom 3 | Second | 5.23 × 3.21 m (17'2" × 10'6") | 3 Pc Ensuite |
| Bedroom 4 | Basement | 3.35 × 4.66 m (11' × 15'3") | 3 Pc Bath |
| Bathroom | Main |
History of this address
5 earlier listings at this address, with sold and leased prices. Create a free account or sign in to see them.
Location
Location is approximate. See nearby homes on the map
Recent sales nearby
See what similar homes within 1 km sold for in the last year. Create a free account or sign in to see them.
The neighbourhood
Getting around Walkable
- 🚇 Mill LRT15 min walk
- 🚇 Kitchener Market LRT17 min walk
Within a 10-minute walk: 2 grocery stores, 6 cafés and restaurants, 17 parks, 3 pharmacies. Nearest grocery: Roua Food Market (500 m). Nearest park: Charles Best (150 m).
Schools nearby
Elementary
- St. Bernadette Catholic Elementary School Catholic
EQAO: Gr 6 reading 92%, math 42%6 min walk - Queen Elizabeth Public School
EQAO: Gr 6 reading 94%, math 79%13 min walk - J.F. Carmichael Public School
EQAO: Gr 6 reading 70%, math 33%1.2 km - Suddaby Public School
EQAO: Gr 6 reading 90%, math 58%1.7 km
Secondary
- Courtland Avenue Public School10 min walk
- Maple Grove School11 min walk
- Cameron Heights Collegiate Institute
EQAO: Gr 9 math 74%, literacy test 90%16 min walk
EQAO: share of students meeting the provincial standard (2024–25). Ontario average: Gr 6 reading 86%, math 51%; Gr 9 math 55%; literacy test 83%.
Closest schools, not school zones. Check which school serves this address with the school board before relying on it.
Who lives here postal area N2M
- Owners / renters
- 46% / 54%
- Median household income
- $71,500
- Average age
- 39
- Children under 15
- 18%
- Homes
- 36% detached, 17% high-rise
- Commute by transit
- 8%
- Population
- 36,494
Languages spoken most at home besides English: Tigrigna 2.8%, Arabic 2%, Spanish 1.6%, Bilen 1%.
Safety
Crime Severity Index for Waterloo Region (Kitchener) police: 67 vs 57 for Ontario (2025).
Police-reported figures for the whole police service area, not this street. Rates use the area’s resident population.
Distances are approximate. Places © OpenStreetMap contributors. Neighbourhood figures: Statistics Canada, 2021 Census. School results: EQAO via Ontario Data Catalogue (Open Government Licence – Ontario). Crime Severity Index: Statistics Canada.
Living here
Commute
To downtown Kitchener: 2 km. Transit times · Driving times
Noise Nothing major nearby
No highway within 500 m, rail line within 300 m, or airport flight path nearby.
Distances from the map, not noise measurements. Visit at rush hour to judge for yourself.
Internet High-speed
50/10 Mbps or faster available here by cable, fibre or DSL (the federal high-speed target).
From the federal broadband map. Check exact speeds and providers for the address.
Roads, rail, airports and planned stations © OpenStreetMap contributors. Internet: Innovation, Science and Economic Development Canada, National Broadband Data.
Listed by SUTTON GROUP-ADMIRAL REALTY INC..
Listing information provided by PropTx Innovations Inc. and TRREB; deemed reliable but not guaranteed accurate by PropTx.
Similar homes nearby
See more in Kitchener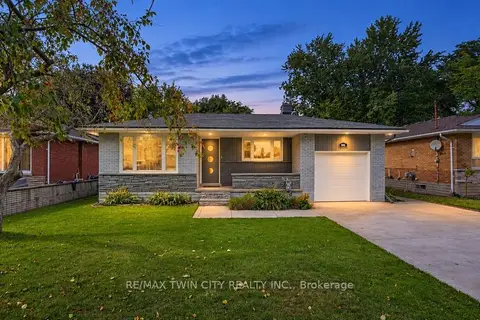
$759,000
2+2 bd4 ba3 pk700-1100 ft²
106 Kenneth Avenue
Kitchener
Detached · MLS® X13833964 · RE/MAX TWIN CITY REALTY INC.
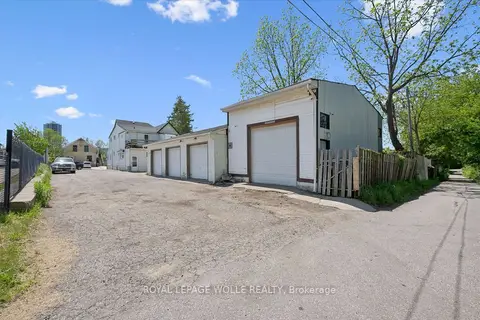
$769,000
Reduced $30,000
4 bd4 ba15 pk2500-3000 ft²
202 Breithaupt Street
Kitchener
Fourplex · MLS® X13663894 · ROYAL LEPAGE WOLLE REALTY
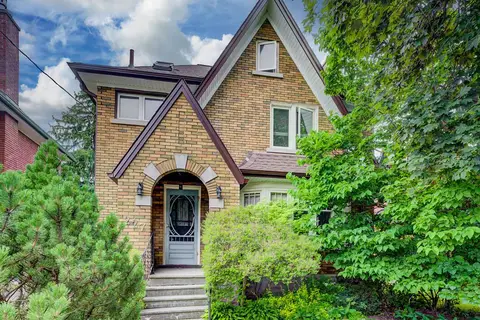
$769,900
Reduced $30,099
3 bd2 ba2 pk1500-2000 ft²
227 Lydia Street
Kitchener
Detached · MLS® X13534912 · RE/MAX TWIN CITY REALTY INC.
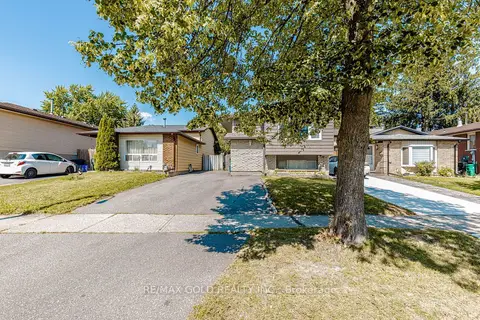
$769,900
3+1 bd2 ba4 pk700-1100 ft²
58 Homestead Place
Kitchener
Detached · MLS® X13688324 · RE/MAX GOLD REALTY INC.
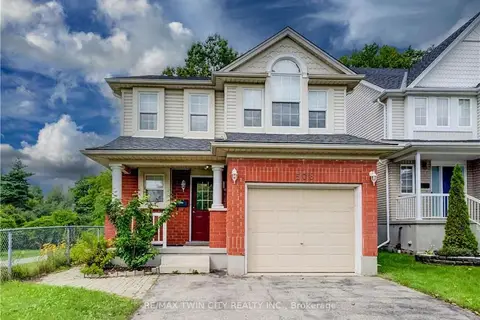
$769,900
3 bd4 ba3 pk1500-2000 ft²
508 VERONICA Drive
Kitchener
Detached · MLS® X13882824 · RE/MAX TWIN CITY REALTY INC.
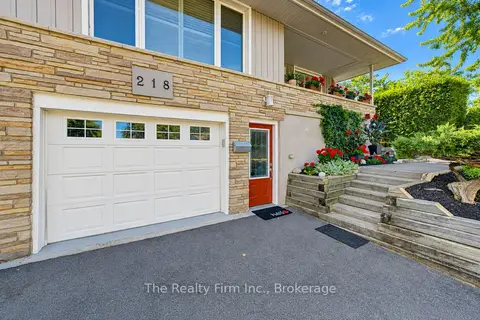
$750,000
2+1 bd2 ba3 pk1100-1500 ft²
218 Forestwood Drive
Kitchener
Detached · MLS® X13823618 · The Realty Firm Inc.
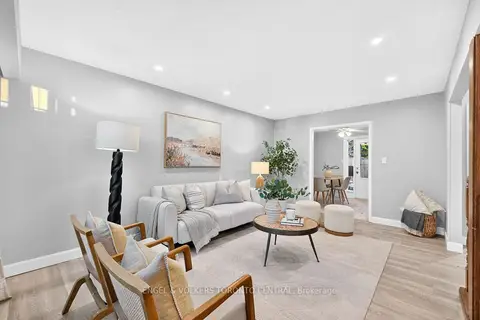
$750,000
3 bd2 ba4 pk700-1100 ft²
121 Southwood Drive
Kitchener
Detached · MLS® X13836490 · ENGEL & VOLKERS TORONTO CENTRAL
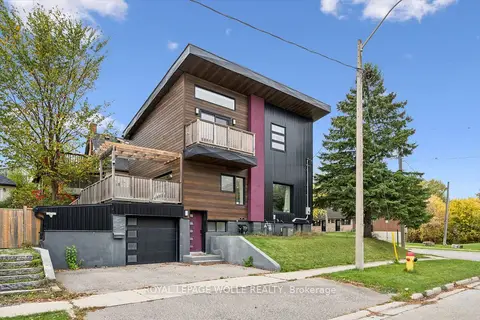
$750,000
2+1 bd4 ba2 pk1500-2000 ft²
159 Palmer Avenue
Kitchener
Detached · MLS® X14081298 · ROYAL LEPAGE WOLLE REALTY