1057 Severn River Road
Morrison, Gravenhurst, P0E 1N0
$765,000
Reduced $14,900 from $779,900
- 3 bedrooms
- 2 bathrooms
- 9 parking
- 2000-2500 sq ft
Listed 70 days ago · MLS® X13661546
About this home
Welcome to your own private riverfront paradise on the beautiful Severn River! With 145 feet of pristine waterfrontage, this meticulously maintained and tastefully updated home delivers the perfect balance of comfort, privacy, and connection to nature- all just minutes from the charming community of Washago. Enjoy clean, deep water ideal for swimming, paddleboarding, kayaking, or setting out by boat to explore the scenic Severn River and the renowned Trent-Severn Waterway. The expansive private dock provides the perfect setting for entertaining, relaxing, or simply taking in the breathtaking waterfront views. Inside, you'll find a thoughtfully designed layout featuring a spacious eat-in kitchen, open-concept dining area, and an inviting living room anchored by a cozy gas fireplace. Patio doors lead to an enclosed porch, seamlessly blending indoor and outdoor living with newly updated flooring! The second level offers three generous bedrooms, including a primary retreat with direct access to a private three-season screened in porch, an idyllic space to enjoy your morning coffee, watch the sunrise, or unwind with a peaceful yoga session. The beautiful main bathroom features a luxurious oversized shower and a freestanding soaker tub, so relaxing! Step outside to discover a truly exceptional outdoor oasis. The landscaped grounds showcase vibrant gardens, wildflowers, a private beach, and multiple unique seating areas designed to capture every angle of this spectacular property. Whether hosting family and friends or enjoying quiet moments by the water, the outdoor spaces are nothing short of extraordinary. Conveniently located less than 15 minutes north of Orillia and south of Gravenhurst, and under 1.5 hours from the GTA on a paved, municipally maintained road. Whether you're seeking a year-round residence, weekend getaway, or waterfront lifestyle investment, this stunning Severn River property is a rare opportunity you won't want to miss!
Details
- Type
- Detached
- Style
- 2-Storey
- Size
- 2000-2500 sq ft
- Lot
- 145 × 129.59 ft
- Basement
- None
- Garage
- None
- Kitchens
- 1
- Property tax
- $3,430 (2026)
- Neighbourhood
- Morrison
- Municipality
- Gravenhurst
- Price per sq ft
- $340 (40% below detached houses in Morrison, $571)
Interior
- Bedrooms
- 3 above ground
- Bathrooms
- 1 × 2-piece (main), 1 × 5-piece (upper)
- Rooms
- 9 above ground
- Family room or den
- No
- Fireplace
- Natural Gas
- Features
- Carpet Free, Upgraded Insulation, Water Treatment, Water Heater Owned
Heating, cooling and services
- Heating
- Heat Pump, Electric
- Water and sewer
- Septic
Building and exterior
- Style
- 2-Storey
- Exterior
- Vinyl Siding
- Roof
- Asphalt Shingle, Metal
- Foundation
- Poured Concrete
- Faces
- South
- Outdoor
- Deck, Porch Enclosed, Patio, Landscaped, Fishing, Landscape Lighting, Porch, Year Round Living, Shed, Gazebo, Garden Shed
- Waterfront
- Direct
Parking
- Total parking
- 9
- Driveway and parking
- Private
Lot
- Size
- 145 × 129.59 ft
More
- Possession
- Flexible
- Nearby
- Lake Access, Waterfront, Campground
- Cross street
- Southwood Rd and Severn River Rd
Rooms
| Room | Level | Size | Features |
|---|---|---|---|
| Kitchen | Main | 5.7 × 5.22 m (18'8" × 17'1") | Eat-in Kitchen |
| Primary Bedroom | Upper | 6.43 × 5.49 m (21'1" × 18') | |
| Powder Room | Main | 1.62 × 1.55 m (5'4" × 5'1") | 2 Pc Bath |
| Sunroom | Main | 5.49 × 2.1 m (18' × 6'11") | |
| Sunroom | Upper | 5.49 × 2.1 m (18' × 6'11") | |
| Bedroom 2 | Upper | 4.05 × 2.65 m (13'4" × 8'8") | |
| Living Room | Main | 6.13 × 5.49 m (20'1" × 18') | |
| Bedroom | Upper | 3.17 × 2.77 m (10'5" × 9'1") | |
| Bathroom | Upper | 3.99 × 2.16 m (13'1" × 7'1") | 5 Pc Bath |
History of this address
16 earlier listings at this address, with sold and leased prices. Create a free account or sign in to see them.
Location
Location is approximate. See nearby homes on the map
Recent sales nearby
See what similar homes within 1 km sold for in the last year. Create a free account or sign in to see them.
The neighbourhood
Getting around Car-dependent
No subway, LRT or GO station within a short trip.
Within a 10-minute walk: no grocery stores, 0 cafés and restaurants, 0 parks.
Schools nearby
Elementary
- K. P. Manson Public School
EQAO: Gr 6 reading 100%, math 29%18 min walk
EQAO: share of students meeting the provincial standard (2024–25). Ontario average: Gr 6 reading 86%, math 51%; Gr 9 math 55%; literacy test 83%.
Closest schools, not school zones. Check which school serves this address with the school board before relying on it.
Who lives here postal area P0E
- Owners / renters
- 94% / 6%
- Median household income
- $83,000
- Average age
- 49
- Children under 15
- 11%
- Homes
- 94% detached
- Population
- 3,606
Languages spoken most at home besides English: German 0.3%, Portuguese 0.1%, Hungarian 0.1%.
Safety
Crime Severity Index for Bracebridge (Gravenhurst) (OPP): 57 vs 57 for Ontario (2025).
Police-reported figures for the whole police service area, not this street. Rates use the area’s resident population.
Distances are approximate. Places © OpenStreetMap contributors. Neighbourhood figures: Statistics Canada, 2021 Census. School results: EQAO via Ontario Data Catalogue (Open Government Licence – Ontario). Crime Severity Index: Statistics Canada.
Living here
Commute
Noise 1 source nearby
- 🚆 Rail line (Newmarket Subdivision)50 m
Distances from the map, not noise measurements. Visit at rush hour to judge for yourself.
Internet High-speed
50/10 Mbps or faster available here by cable, fibre or DSL (the federal high-speed target).
From the federal broadband map. Check exact speeds and providers for the address.
Roads, rail, airports and planned stations © OpenStreetMap contributors. Internet: Innovation, Science and Economic Development Canada, National Broadband Data.
Listed by COLDWELL BANKER THE REAL ESTATE CENTRE.
Listing information provided by PropTx Innovations Inc. and TRREB; deemed reliable but not guaranteed accurate by PropTx.
Similar homes nearby
See more in Gravenhurst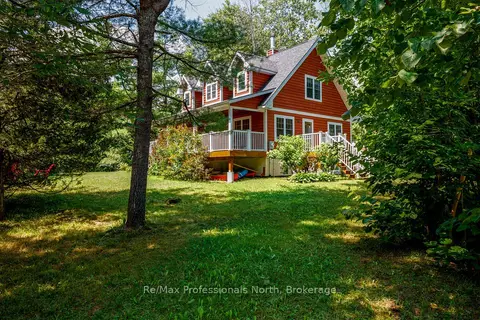
$749,900
3 bd2 ba4 pk1500-2000 ft²
1003 Heron Lane
Morrison, Gravenhurst
Detached · MLS® X13681252 · Re/Max Professionals North
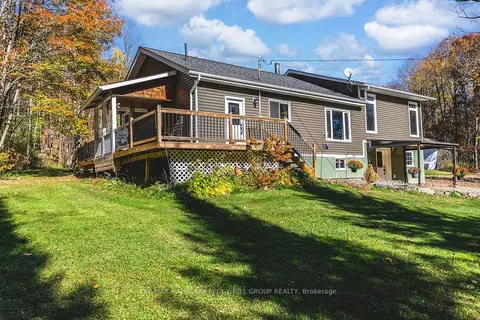
$799,000
3 bd2 ba12 pk1500-2000 ft²
1450 Beiers Road
Morrison, Gravenhurst
Detached · MLS® X13856552 · RE/MAX HALLMARK PEGGY HILL GROUP REALTY
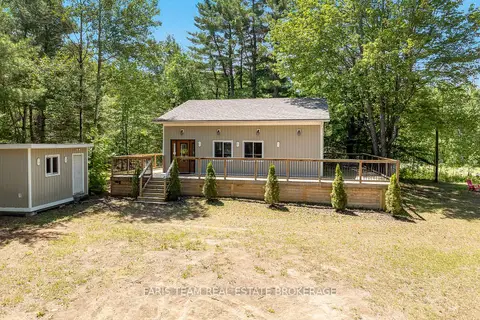
$719,700
2+2 bd1 ba13 pk1100-1500 ft²
1226 Baseline Road
Morrison, Gravenhurst
Detached · MLS® X13633606 · FARIS TEAM REAL ESTATE BROKERAGE
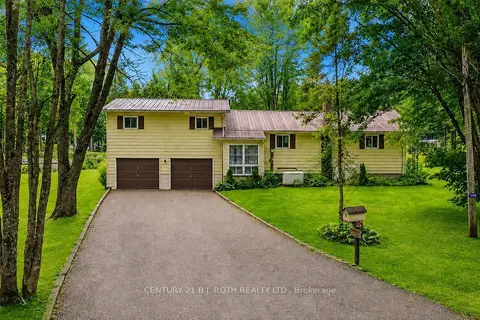
$699,900
3 bd3 ba8 pk1500-2000 ft²
1133 SEVERN RIVER Road
Morrison, Gravenhurst
Detached · MLS® X13847574 · CENTURY 21 B.J. ROTH REALTY LTD.
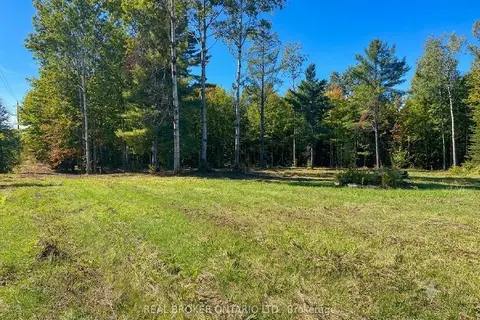
$699,000
Reduced $150,000
0 bd0 ba
1248 Beiers Road
Morrison, Gravenhurst
Vacant Land · MLS® X12442164 · REAL BROKER ONTARIO LTD.
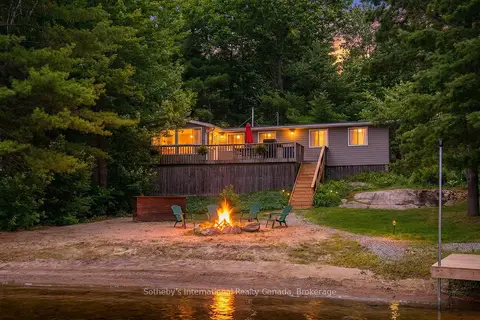
$699,000
2 bd1 ba700-1100 ft²
1040 KAHSHE LAKE
Morrison, Gravenhurst
Detached · MLS® X12980070 · Sotheby's International Realty Canada
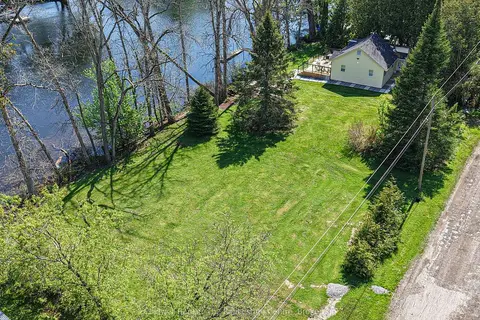
$699,000
2 bd1 ba6 pk700-1100 ft²
1079 Severn River Road
Morrison, Gravenhurst
Detached · MLS® X13568090 · Coldwell Banker The Real Estate Centre
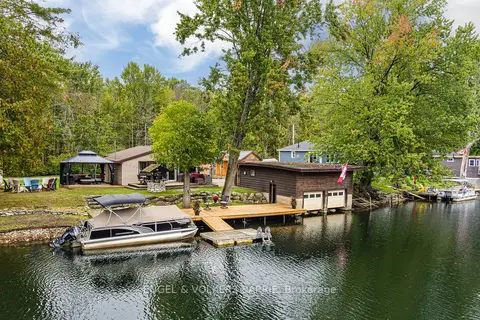
$694,900
2 bd1 ba4 pk700-1100 ft²
1123 Severn River Road
Morrison, Gravenhurst
Detached · MLS® X13804234 · ENGEL & VOLKERS BARRIE