1133 SEVERN RIVER Road
Morrison, Gravenhurst, P0E 1N0
$699,900
- 3 bedrooms
- 3 bathrooms
- 8 parking
- 1500-2000 sq ft
Listed 19 days ago · MLS® X13847574
About this home
Imagine waking up to 200 feet of waterfront on the Severn River, with plenty of space around you and a setting that feels surprisingly private. Located at the end of Severn River Road, this four season property enjoys beautiful views upriver, while its position helps create separation from the neighbouring property. The natural shoreline includes your own dock and an area that has previously been used to launch boats, making it easy to get out on the water for boating, fishing or an afternoon of exploring. Being part of the Trent Severn Waterway opens up an incredible stretch of lakes and waterways, with the locks just a short trip downriver and Georgian Bay accessible beyond. And when winter arrives, the lifestyle doesn't stop. Nearby snowmobile trails, skating, ice fishing and other winter activities are all within easy reach. Inside, the spacious side split offers plenty of room for family and guests. A large, window filled living area takes full advantage of the river views, while the oversized primary bedroom overlooks the water and includes its own 4 piece ensuite. Two additional bedrooms provide even more flexibility, including an exceptionally spacious bedroom with a 2 piece ensuite that could potentially be divided to create an additional bedroom if needed. A third 4 piece bathroom completes the main living areas. The lower level adds another comfortable place to unwind, with a generous recreation room and propane fireplace, along with unfinished space offering options for storage, a workshop or future living space. Outside, an attached double garage, detached single car garage, covered storage area and propane powered Generac system provide the practical features that make year round waterfront living that much easier. Whether you picture this as your everyday home, weekend retreat or a place where family and friends gather throughout the seasons, this is a property that gives you the space, waterfront and setting to make it your own.
Details
- Type
- Detached
- Style
- Sidesplit
- Size
- 1500-2000 sq ft
- Lot
- 200 × 139.91 ft
- Basement
- Full, Partially Finished
- Garage
- Attached
- Kitchens
- 1
- Property tax
- $4,686 (2025)
- Neighbourhood
- Morrison
- Municipality
- Gravenhurst
- Price per sq ft
- $400 (29% below detached houses in Morrison, $562)
Interior
- Bedrooms
- 3 above ground
- Bathrooms
- 1 × 2-piece (main), 1 × 4-piece (main), 1 × 4-piece (second)
- Rooms
- 6 above ground + 3 below
- Family room or den
- No
- Fireplace
- Propane
- Features
- Sump Pump, Propane Tank, Generator - Full
Heating, cooling and services
- Heating
- Baseboard, Electric
- Water and sewer
- Septic
Building and exterior
- Style
- Sidesplit
- Exterior
- Aluminum Siding
- Roof
- Metal
- Foundation
- Block
- Faces
- South
- Outdoor
- Deck, Fishing, Landscaped, Privacy, Porch, Out Buildings, Shed
- Waterfront
- Direct
Parking
- Garage spaces
- 2
- Total parking
- 8
Lot
- Size
- 200 × 139.91 ft (irregular)
- Acreage
- .50-1.99
More
- Possession
- TBD
- Nearby
- School, School Bus Route, Waterfront, Wooded/Treed
- Cross street
- Southwood and Severn River
Rooms
| Room | Level | Size | Features |
|---|---|---|---|
| Kitchen | Main | 4.3 × 2.8 m (14'1" × 9'2") | |
| Living Room | Main | 9.7 × 4.2 m (31'10" × 13'9") | W/O To Deck |
| Bedroom 2 | Main | 3.45 × 2.75 m (11'4" × 9') | |
| Bedroom 3 | Main | 6.2 × 3.6 m (20'4" × 11'10") | |
| Primary Bedroom | Second | 7.7 × 4.7 m (25'3" × 15'5") | 4 Pc Ensuite |
| Recreation | Lower | 6.4 × 3.7 m (21' × 12'2") | |
| Recreation | Lower | 8.2 × 3.8 m (26'11" × 12'6") | Fireplace |
| Laundry | Lower | 2.3 × 2.16 m (7'7" × 7'1") | |
| Utility Room | Lower | 3.9 × 3.48 m (12'10" × 11'5") | |
| Utility Room | Lower | 3.6 × 3.12 m (11'10" × 10'3") |
History of this address
1 earlier listing at this address, with sold and leased prices. Create a free account or sign in to see them.
Location
Location is approximate. See nearby homes on the map
Recent sales nearby
See what similar homes within 1 km sold for in the last year. Create a free account or sign in to see them.
The neighbourhood
Getting around Car-dependent
No subway, LRT or GO station within a short trip.
Within a 10-minute walk: no grocery stores, 0 cafés and restaurants, 0 parks.
Schools nearby
Elementary
- K. P. Manson Public School
EQAO: Gr 6 reading 100%, math 29%15 min walk
EQAO: share of students meeting the provincial standard (2024–25). Ontario average: Gr 6 reading 86%, math 51%; Gr 9 math 55%; literacy test 83%.
Closest schools, not school zones. Check which school serves this address with the school board before relying on it.
Who lives here postal area P0E
- Owners / renters
- 94% / 6%
- Median household income
- $83,000
- Average age
- 49
- Children under 15
- 11%
- Homes
- 94% detached
- Population
- 3,606
Languages spoken most at home besides English: German 0.3%, Portuguese 0.1%, Hungarian 0.1%.
Safety
Crime Severity Index for Bracebridge (Gravenhurst) (OPP): 57 vs 57 for Ontario (2025).
Police-reported figures for the whole police service area, not this street. Rates use the area’s resident population.
Distances are approximate. Places © OpenStreetMap contributors. Neighbourhood figures: Statistics Canada, 2021 Census. School results: EQAO via Ontario Data Catalogue (Open Government Licence – Ontario). Crime Severity Index: Statistics Canada.
Living here
Commute
Noise Nothing major nearby
No highway within 500 m, rail line within 300 m, or airport flight path nearby.
Distances from the map, not noise measurements. Visit at rush hour to judge for yourself.
Internet High-speed
50/10 Mbps or faster available here by cable, fibre or DSL (the federal high-speed target).
From the federal broadband map. Check exact speeds and providers for the address.
Roads, rail, airports and planned stations © OpenStreetMap contributors. Internet: Innovation, Science and Economic Development Canada, National Broadband Data.
Listed by CENTURY 21 B.J. ROTH REALTY LTD..
Listing information provided by PropTx Innovations Inc. and TRREB; deemed reliable but not guaranteed accurate by PropTx.
Similar homes nearby
See more in Gravenhurst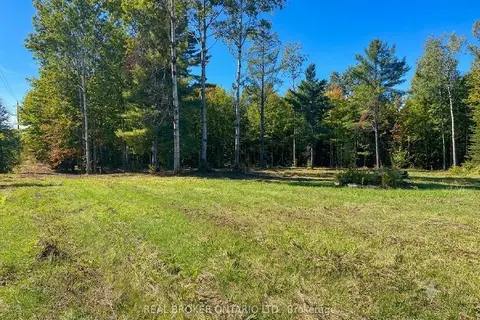
$699,000
Reduced $150,000
0 bd0 ba
1248 Beiers Road
Morrison, Gravenhurst
Vacant Land · MLS® X12442164 · REAL BROKER ONTARIO LTD.
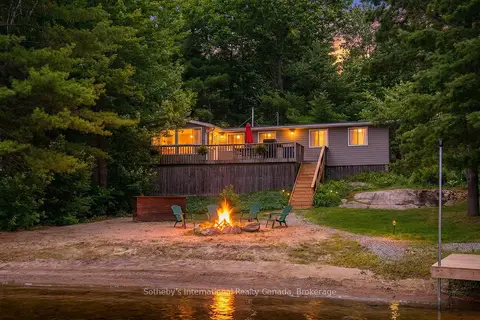
$699,000
2 bd1 ba700-1100 ft²
1040 KAHSHE LAKE
Morrison, Gravenhurst
Detached · MLS® X12980070 · Sotheby's International Realty Canada
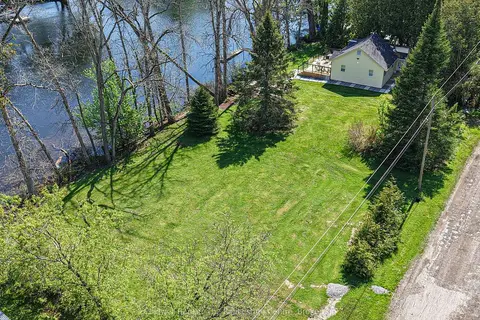
$699,000
2 bd1 ba6 pk700-1100 ft²
1079 Severn River Road
Morrison, Gravenhurst
Detached · MLS® X13568090 · Coldwell Banker The Real Estate Centre
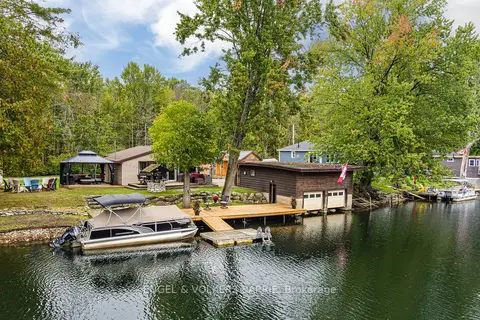
$694,900
2 bd1 ba4 pk700-1100 ft²
1123 Severn River Road
Morrison, Gravenhurst
Detached · MLS® X13804234 · ENGEL & VOLKERS BARRIE
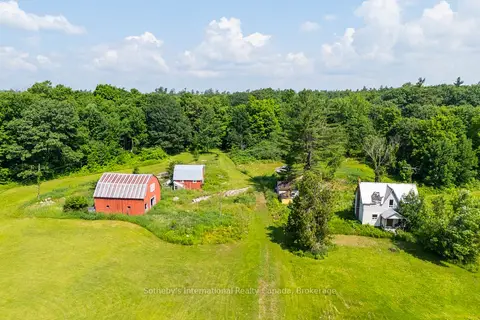
$689,000
0 bd0 ba20 pk1100-1500 ft²
1316 Graham Road
Morrison, Gravenhurst
Farm · MLS® X12867990 · Sotheby's International Realty Canada
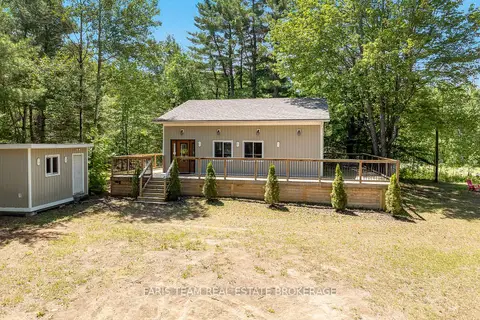
$719,700
2+2 bd1 ba13 pk1100-1500 ft²
1226 Baseline Road
Morrison, Gravenhurst
Detached · MLS® X13633606 · FARIS TEAM REAL ESTATE BROKERAGE
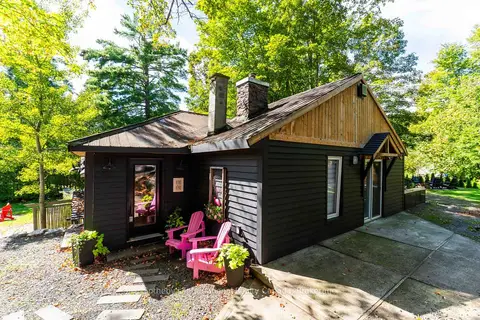
$679,900
Reduced $39,100
4 bd2 ba3 pk1500-2000 ft²
1209 NORTH KAHSHE LAKE Road
Morrison, Gravenhurst
Detached · MLS® X13712084 · Sotheby's International Realty Canada
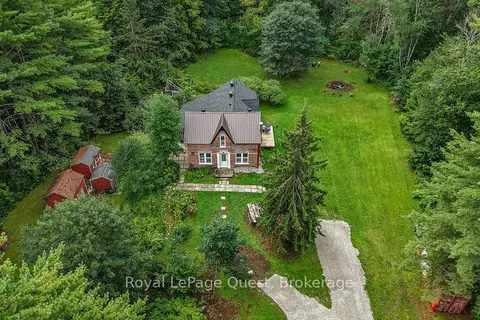
$664,900
Reduced $10,000
4 bd2 ba12 pk2000-2500 ft²
1289 Graham Road
Morrison, Gravenhurst
Detached · MLS® X13853234 · Royal LePage Quest