1226 Baseline Road
Morrison, Gravenhurst, P0E 1N0
$719,700
- 2+2 bedrooms
- 1 bathrooms
- 13 parking
- 1100-1500 sq ft
Listed 77 days ago · MLS® X13633606
About this home
Top 5 Reasons You Will Love This Home: 1) Enjoy your own private country retreat on nearly 4-acres of beautifully treed land offering peace, privacy, natural beauty, woodland trails, and a wraparound deck for relaxing mornings away from the noise of city life 2) Gather family and friends with ease in a spacious home featuring four bedrooms, a bright open-concept living room, and a welcoming sunroom designed for comfortable everyday living and entertaining 3) Take advantage of exceptional workshop and garage space with a single-car garage, a large double-car garage with its own electrical panel, and ample room for projects, storage, vehicles, and recreational equipment 4) Discover endless possibilities in the detached bunkie with its own electrical panel, offering flexible space for guests, a home office, studio, gym, workshop, or private retreat 5) Benefit from outstanding future potential with substantial foundation and footings from a previously planned home already in place, creating exciting opportunities for expansion, development, or customization. 1,186 above grade sq.ft. plus a finished basement.
Details
- Type
- Detached
- Style
- Bungalow
- Age
- 6-15 years
- Size
- 1100-1500 sq ft
- Lot
- 215.55 × 738 ft
- Basement
- Finished, Partial Basement
- Garage
- Detached
- Kitchens
- 1
- Property tax
- $3,454 (2025)
- Neighbourhood
- Morrison
- Municipality
- Gravenhurst
- Price per sq ft
- $554 (about the same as detached houses in Morrison)
Interior
- Bedrooms
- 2 above ground + 2 below
- Bathrooms
- 1 × 4-piece (main)
- Rooms
- 6 above ground + 3 below
- Family room or den
- No
- Fireplace
- No
- Features
- Propane Tank, Storage Area Lockers
Heating, cooling and services
- Heating
- Forced Air, Propane
- Air conditioning
- Window Unit(s)
- Water and sewer
- Septic
Building and exterior
- Style
- Bungalow
- Exterior
- Vinyl Siding
- Roof
- Asphalt Shingle
- Foundation
- Poured Concrete
- Age
- 6-15 years
- Faces
- South
- Outdoor
- Deck, Fence - Partial, Aux Residences
Parking
- Garage spaces
- 3
- Total parking
- 13
- Driveway and parking
- Available
Lot
- Size
- 215.55 × 738 ft (rectangular)
- Acreage
- 2-4.99
More
- Possession
- Flexible
- Nearby
- Wooded/Treed
- Cross street
- Canning Rd/Baseline Rd
Rooms
| Room | Level | Size | Features |
|---|---|---|---|
| Living Room | Main | 6.31 × 3.71 m (20'8" × 12'2") | Laminate, Ceiling Fan(s), Large Window |
| Bedroom | Basement | 3.05 × 2.45 m (10' × 8') | Laminate, Window, Recessed Lighting |
| Bedroom | Basement | 3.35 × 2.45 m (11' × 8') | Laminate, Large Window, Recessed Lighting |
| Bedroom | Main | 3.65 × 2.99 m (12' × 9'10") | Laminate, Window, Recessed Lighting |
| Dining Room | Main | 5.3 × 3.59 m (17'5" × 11'9") | Laminate, Mirrored Closet, Recessed Lighting |
| Sunroom | Main | 3.42 × 2.67 m (11'3" × 8'9") | Vinyl Floor, Track Lighting, W/O To Yard |
| Kitchen | Main | 6.37 × 3.42 m (20'11" × 11'3") | Laminate, Breakfast Bar, W/O To Sunroom |
| Recreation | Basement | 6.49 × 6.47 m (21'4" × 21'3") | Laminate, Recessed Lighting |
| Primary Bedroom | Main | 4.12 × 3.44 m (13'6" × 11'3") | Laminate, Large Closet, Window |
History of this address
3 earlier listings at this address, with sold and leased prices. Create a free account or sign in to see them.
Listed by FARIS TEAM REAL ESTATE BROKERAGE.
Listing information provided by PropTx Innovations Inc. and TRREB; deemed reliable but not guaranteed accurate by PropTx.
Similar homes nearby
See more in Gravenhurst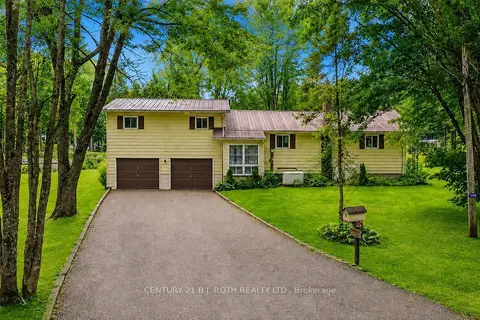
$699,900
3 bd3 ba8 pk1500-2000 ft²
1133 SEVERN RIVER Road
Morrison, Gravenhurst
Detached · MLS® X13847574 · CENTURY 21 B.J. ROTH REALTY LTD.
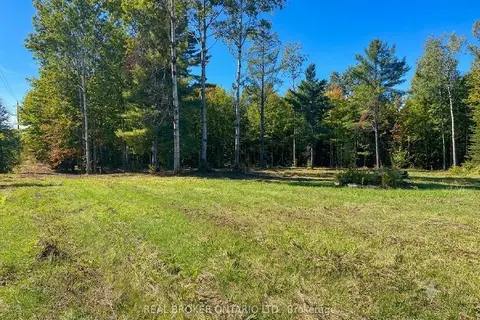
$699,000
Reduced $150,000
0 bd0 ba
1248 Beiers Road
Morrison, Gravenhurst
Vacant Land · MLS® X12442164 · REAL BROKER ONTARIO LTD.
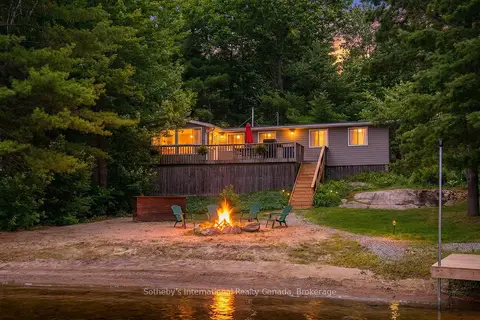
$699,000
2 bd1 ba700-1100 ft²
1040 KAHSHE LAKE
Morrison, Gravenhurst
Detached · MLS® X12980070 · Sotheby's International Realty Canada
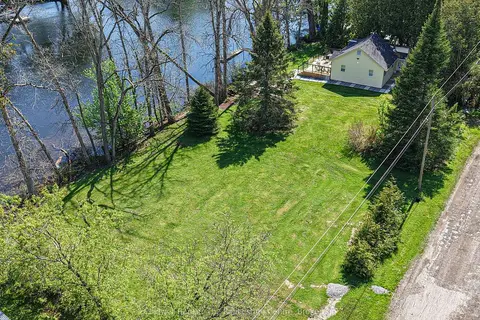
$699,000
2 bd1 ba6 pk700-1100 ft²
1079 Severn River Road
Morrison, Gravenhurst
Detached · MLS® X13568090 · Coldwell Banker The Real Estate Centre
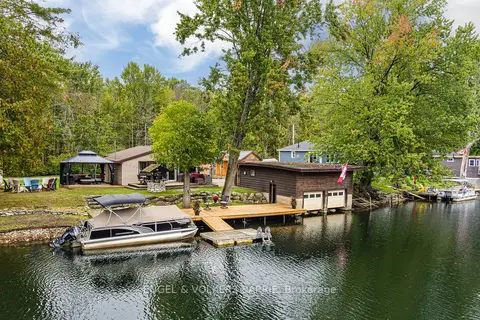
$694,900
2 bd1 ba4 pk700-1100 ft²
1123 Severn River Road
Morrison, Gravenhurst
Detached · MLS® X13804234 · ENGEL & VOLKERS BARRIE
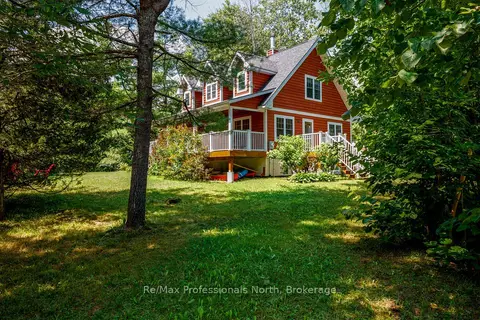
$749,900
3 bd2 ba4 pk1500-2000 ft²
1003 Heron Lane
Morrison, Gravenhurst
Detached · MLS® X13681252 · Re/Max Professionals North
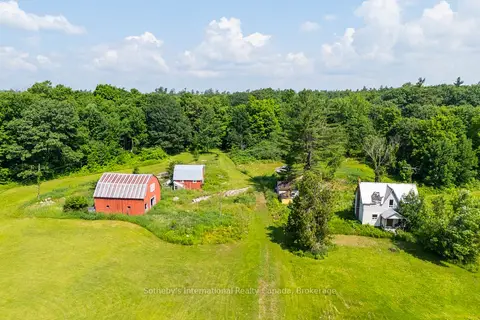
$689,000
0 bd0 ba20 pk1100-1500 ft²
1316 Graham Road
Morrison, Gravenhurst
Farm · MLS® X12867990 · Sotheby's International Realty Canada
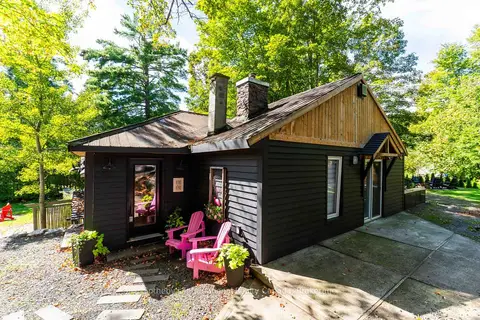
$679,900
4 bd2 ba3 pk1500-2000 ft²
1209 NORTH KAHSHE LAKE Road
Morrison, Gravenhurst
Detached · MLS® X13712084 · Sotheby's International Realty Canada