1123 Severn River Road
Morrison, Gravenhurst, P0E 1N0
$694,900
- 2 bedrooms
- 1 bathrooms
- 4 parking
- 700-1100 sq ft
Listed 31 days ago · MLS® X13804234
About this home
Calling all boaters and cottage lovers! 1123 Severn River Road offers something increasingly hard to find on the Trent-Severn Waterway: a rare double boathouse complete with its own boat-house bunkie that sleeps up to four, plus a second detached bunkie with two bedrooms and a 2-piece bath - total sleeping space for a full crew across three separate structures, all before you even step into the two-bedroom cottage itself. Set on 105 feet of deep, clean, soft-bottom shoreline with direct boat access to Sparrow Lake, and beyond that Georgian Bay, Lake Couchiching, and Lake Simcoe, this is a genuine boater's basecamp just 20 minutes north of Orillia and about 1.5 hours from the GTA.The two-bedroom cottage keeps things simple and cozy, with a wood-stove living area, dining room, screened porch, and an eat-in kitchen with pantry. The current owners have already invested in shoreline reinforcement and mechanical and cosmetic upgrades, so the essential work is done and your first season is about enjoying the water, not fixing it up. Outside, a private double drive with plenty of parking makes coming and going effortless off HWY 11, and the flat 0.26-acre lot leaves room for the whole family to spread out.Furnishings and extras - including the camper trailer, C-can, seadoos and trailer, seadoo docks in the boathouse, and outdoor furniture - are negotiable, so a turnkey handoff is possible for the right buyer. Whether it's coffee on the dock at sunrise, an afternoon run to Georgian Bay, or storing every toy you own in a rare double boathouse, 1123 Severn River Road is built for people who live for the water. Be ready for next summer.
Details
- Type
- Detached
- Style
- Bungalow
- Age
- 51-99 years
- Size
- 700-1100 sq ft
- Lot
- 105 × 146 ft
- Basement
- None
- Garage
- None
- Kitchens
- 1
- Property tax
- $2,591 (2025)
- Neighbourhood
- Morrison
- Municipality
- Gravenhurst
- Price per sq ft
- $772 (35% above detached houses in Morrison, $571)
Interior
- Bedrooms
- 2 above ground
- Bathrooms
- 1 × 3-piece (main)
- Rooms
- 5 above ground
- Family room or den
- No
- Fireplace
- Propane
Heating, cooling and services
- Heating
- Propane
- Air conditioning
- Wall Unit(s)
- Water and sewer
- Septic
Building and exterior
- Style
- Bungalow
- Exterior
- Vinyl Siding
- Roof
- Asphalt Shingle, Metal
- Foundation
- Block
- Age
- 51-99 years
- Faces
- South
- Outdoor
- Deck, Fishing, Year Round Living, Gazebo
- Waterfront
- Direct
Parking
- Total parking
- 4
- Driveway and parking
- Private Double
Lot
- Size
- 105 × 146 ft (rectangular)
- Acreage
- < .50
More
- Possession
- Flexible
- Nearby
- Lake Access, River/Stream, Waterfront
- Cross street
- Hwy #11 North to Southwood Road to Severn River Road
Rooms
| Room | Level | Size | Features |
|---|---|---|---|
| Foyer | Main | 2.89 × 2.19 m (9'6" × 7'2") | |
| Living Room | Main | 3.92 × 4.65 m (12'10" × 15'3") | |
| Dining Room | Main | 2.07 × 4.65 m (6'9" × 15'3") | |
| Kitchen | Main | 5.17 × 1.86 m (17' × 6'1") | |
| Pantry | Main | 1.97 × 1.39 m (6'6" × 4'7") | |
| Bedroom | Main | 2.91 × 2.2 m (9'7" × 7'3") | |
| Primary Bedroom | Main | 2.91 × 4.44 m (9'7" × 14'7") | |
| Bathroom | Main | 2.43 × 2.29 m (8' × 7'6") | 3 Pc Bath |
History of this address
9 earlier listings at this address, with sold and leased prices. Create a free account or sign in to see them.
Location
Location is approximate. See nearby homes on the map
Recent sales nearby
See what similar homes within 1 km sold for in the last year. Create a free account or sign in to see them.
The neighbourhood
Getting around Car-dependent
No subway, LRT or GO station within a short trip.
Within a 10-minute walk: no grocery stores, 0 cafés and restaurants, 0 parks.
Schools nearby
Elementary
- K. P. Manson Public School
EQAO: Gr 6 reading 100%, math 29%15 min walk
EQAO: share of students meeting the provincial standard (2024–25). Ontario average: Gr 6 reading 86%, math 51%; Gr 9 math 55%; literacy test 83%.
Closest schools, not school zones. Check which school serves this address with the school board before relying on it.
Who lives here postal area P0E
- Owners / renters
- 94% / 6%
- Median household income
- $83,000
- Average age
- 49
- Children under 15
- 11%
- Homes
- 94% detached
- Population
- 3,606
Languages spoken most at home besides English: German 0.3%, Portuguese 0.1%, Hungarian 0.1%.
Safety
Crime Severity Index for Bracebridge (Gravenhurst) (OPP): 57 vs 57 for Ontario (2025).
Police-reported figures for the whole police service area, not this street. Rates use the area’s resident population.
Distances are approximate. Places © OpenStreetMap contributors. Neighbourhood figures: Statistics Canada, 2021 Census. School results: EQAO via Ontario Data Catalogue (Open Government Licence – Ontario). Crime Severity Index: Statistics Canada.
Living here
Commute
Noise 1 source nearby
- 🚆 Rail line (Newmarket Subdivision)300 m
Distances from the map, not noise measurements. Visit at rush hour to judge for yourself.
Internet High-speed
50/10 Mbps or faster available here by cable, fibre or DSL (the federal high-speed target).
From the federal broadband map. Check exact speeds and providers for the address.
Roads, rail, airports and planned stations © OpenStreetMap contributors. Internet: Innovation, Science and Economic Development Canada, National Broadband Data.
Listed by ENGEL & VOLKERS BARRIE.
Listing information provided by PropTx Innovations Inc. and TRREB; deemed reliable but not guaranteed accurate by PropTx.
Similar homes nearby
See more in Gravenhurst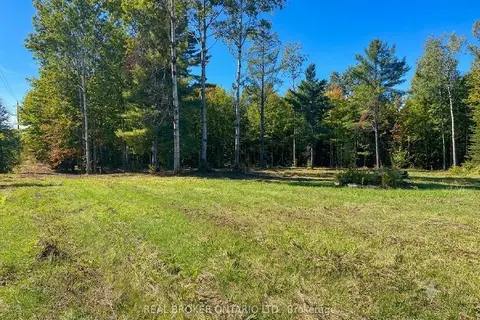
$699,000
Reduced $150,000
0 bd0 ba
1248 Beiers Road
Morrison, Gravenhurst
Vacant Land · MLS® X12442164 · REAL BROKER ONTARIO LTD.
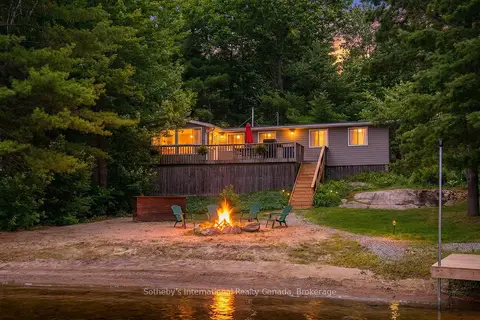
$699,000
2 bd1 ba700-1100 ft²
1040 KAHSHE LAKE
Morrison, Gravenhurst
Detached · MLS® X12980070 · Sotheby's International Realty Canada
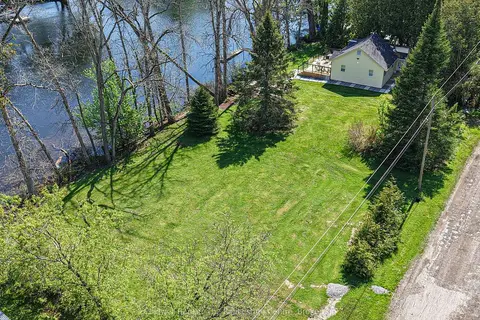
$699,000
2 bd1 ba6 pk700-1100 ft²
1079 Severn River Road
Morrison, Gravenhurst
Detached · MLS® X13568090 · Coldwell Banker The Real Estate Centre
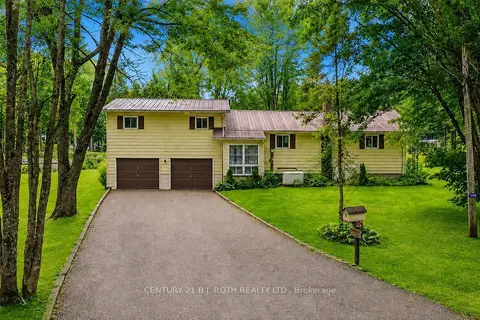
$699,900
3 bd3 ba8 pk1500-2000 ft²
1133 SEVERN RIVER Road
Morrison, Gravenhurst
Detached · MLS® X13847574 · CENTURY 21 B.J. ROTH REALTY LTD.
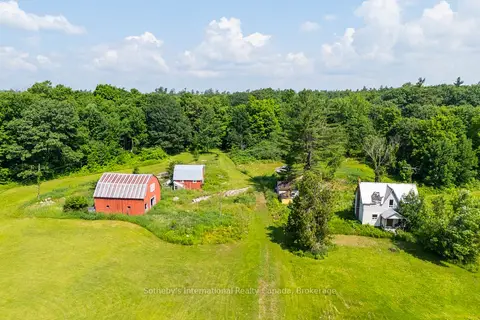
$689,000
0 bd0 ba20 pk1100-1500 ft²
1316 Graham Road
Morrison, Gravenhurst
Farm · MLS® X12867990 · Sotheby's International Realty Canada
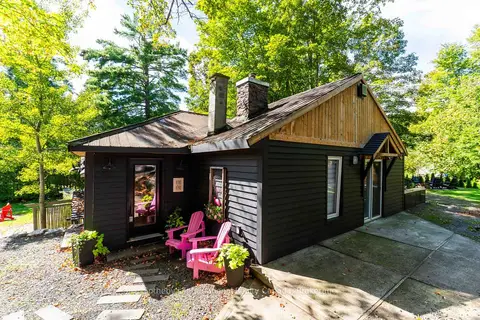
$679,900
Reduced $39,100
4 bd2 ba3 pk1500-2000 ft²
1209 NORTH KAHSHE LAKE Road
Morrison, Gravenhurst
Detached · MLS® X13712084 · Sotheby's International Realty Canada
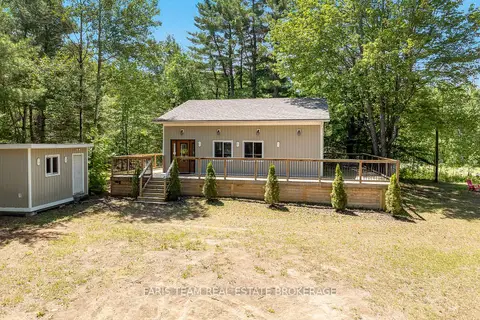
$719,700
2+2 bd1 ba13 pk1100-1500 ft²
1226 Baseline Road
Morrison, Gravenhurst
Detached · MLS® X13633606 · FARIS TEAM REAL ESTATE BROKERAGE
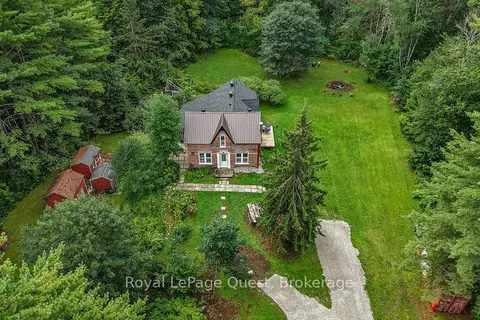
$664,900
Reduced $10,000
4 bd2 ba12 pk2000-2500 ft²
1289 Graham Road
Morrison, Gravenhurst
Detached · MLS® X13853234 · Royal LePage Quest