1450 Beiers Road
Morrison, Gravenhurst, P0E 1G0
$799,000
- 3 bedrooms
- 2 bathrooms
- 12 parking
- 1500-2000 sq ft
Listed 17 days ago · MLS® X13856552
About this home
UPDATED MUSKOKA ESCAPE ON 1.76 ACRES WITH A BUNKY, HOT TUB & 30 x 30 FT SHOP! All the reasons people chase the Muskoka lifestyle are already here, with the lake minutes away, the trees wrapped around you, the shop ready for every toy, and a home where the major work is done. Wrapped in mature forest, this raised bungalow brings together the pieces buyers actually want: a heated and insulated 30 x 30 ft shop with double bay doors and 110V power, a 3-season bunky, a newer hot tub beneath a pergola, a wrap-around deck, and an expansive driveway with room for vehicles, RVs, boats, trailers, and weekend guests. Extensive updates include a newer septic tank, newer windows, an updated roof, a custom addition, an owned on-demand hot water tank, and a custom 3-season Muskoka room off the primary suite. The heart of the home is the beautifully redesigned kitchen, where a generous island with custom wood detailing, stainless steel appliances, extensive cabinetry, and warm rustic finishes create a natural gathering place after days spent outside. Clear sightlines carry into the living room, where oversized windows frame the forest and a floor-to-ceiling stone fireplace anchors the space. Sliding barn doors lead to the spacious primary bedroom featuring a walk-in closet, a 3-piece ensuite with a deep soaker tub, and direct access to the Muskoka room. The partially finished walkout basement extends the living space with a dry bar, electric fireplace, excellent storage, and in-law potential. Adding even more character, the hand-milled white ash staircase was crafted from a tree harvested right from the property itself. Located just down the road from McLean Bay and Sopher's Landing Marina and only 10 minutes to Gravenhurst, you'll enjoy easy access to boating, hiking trails, golf, dining, shopping, and all the recreation that makes Muskoka one of Ontario's most sought-after destinations.
Details
- Type
- Detached
- Style
- Bungalow-Raised
- Age
- 51-99 years
- Size
- 1500-2000 sq ft
- Lot
- 278.27 × 329.66 ft
- Basement
- Full, Separate Entrance
- Garage
- Detached
- Kitchens
- 1
- Property tax
- $3,650 (2025)
- Neighbourhood
- Morrison
- Municipality
- Gravenhurst
- Price per sq ft
- $457 (20% below detached houses in Morrison, $571)
Interior
- Bedrooms
- 3 above ground
- Bathrooms
- 1 × 3-piece (main), 1 × 4-piece (main)
- Rooms
- 7 above ground
- Family room or den
- No
- Fireplace
- Electric
- Features
- In-Law Capability, On Demand Water Heater, Primary Bedroom - Main Floor, Propane Tank, Storage, Sump Pump, Water Heater Owned
Heating, cooling and services
- Heating
- Radiant
- Water and sewer
- Septic
Building and exterior
- Style
- Bungalow-Raised
- Exterior
- Vinyl Siding
- Roof
- Asphalt Shingle
- Foundation
- Concrete Block, Insulated Concrete Form
- Age
- 51-99 years
- Faces
- North
- Outdoor
- Deck, Hot Tub, Porch Enclosed, Recreational Area, Additional Garage(s), Gazebo, Kennel, Shed
Parking
- Garage spaces
- 4
- Total parking
- 12
- Driveway and parking
- Private Double
Lot
- Size
- 278.27 × 329.66 ft (irregular)
- Acreage
- .50-1.99
More
- Possession
- Flexible
- Nearby
- Lake/Pond, Marina
- Cross street
- Beiers Rd/Arthur Schultz Rd
Rooms
| Room | Level | Size | Features |
|---|---|---|---|
| Kitchen | Main | 4.83 × 3.42 m (15'10" × 11'3") | Vinyl Floor, Open Concept, Overlooks Dining |
| Bedroom 3 | Main | 3.46 × 3.58 m (11'4" × 11'9") | Vinyl Floor, Closet |
| Dining Room | Main | 5.83 × 3.65 m (19'2" × 12') | Vinyl Floor |
| Sunroom | Main | 3.12 × 4.77 m (10'3" × 15'8") | |
| Living Room | Main | 5.22 × 6.17 m (17'2" × 20'3") | Fireplace, Vinyl Floor, Overlooks Frontyard |
| Recreation | Basement | 5.67 × 6.97 m (18'7" × 22'10") | |
| Primary Bedroom | Main | 4.12 × 3.84 m (13'6" × 12'7") | 3 Pc Ensuite, W/O To Sunroom, Vinyl Floor |
| Recreation | Basement | 9.3 × 5.93 m (30'6" × 19'5") | Dry Bar, Fireplace Insert |
| Bedroom 2 | Main | 3.52 × 5.63 m (11'7" × 18'6") | Vinyl Floor, W/O To Deck, Overlooks Backyard |
| Foyer | Main | 2.17 × 1.66 m (7'1" × 5'5") |
History of this address
12 earlier listings at this address, with sold and leased prices. Create a free account or sign in to see them.
Location
Location is approximate. See nearby homes on the map
Recent sales nearby
See what similar homes within 1 km sold for in the last year. Create a free account or sign in to see them.
The neighbourhood
Getting around Car-dependent
No subway, LRT or GO station within a short trip.
Within a 10-minute walk: no grocery stores, 0 cafés and restaurants, 0 parks.
Who lives here postal area P0E
- Owners / renters
- 94% / 6%
- Median household income
- $83,000
- Average age
- 49
- Children under 15
- 11%
- Homes
- 94% detached
- Population
- 3,606
Languages spoken most at home besides English: German 0.3%, Portuguese 0.1%, Hungarian 0.1%.
Safety
Crime Severity Index for Bracebridge (Gravenhurst) (OPP): 57 vs 57 for Ontario (2025).
Police-reported figures for the whole police service area, not this street. Rates use the area’s resident population.
Distances are approximate. Places © OpenStreetMap contributors. Neighbourhood figures: Statistics Canada, 2021 Census. Crime Severity Index: Statistics Canada.
Living here
Commute
Noise Nothing major nearby
No highway within 500 m, rail line within 300 m, or airport flight path nearby.
Distances from the map, not noise measurements. Visit at rush hour to judge for yourself.
Internet High-speed
50/10 Mbps or faster available here by cable, fibre or DSL (the federal high-speed target).
From the federal broadband map. Check exact speeds and providers for the address.
Roads, rail, airports and planned stations © OpenStreetMap contributors. Internet: Innovation, Science and Economic Development Canada, National Broadband Data.
Listed by RE/MAX HALLMARK PEGGY HILL GROUP REALTY.
Listing information provided by PropTx Innovations Inc. and TRREB; deemed reliable but not guaranteed accurate by PropTx.
Similar homes nearby
See more in Gravenhurst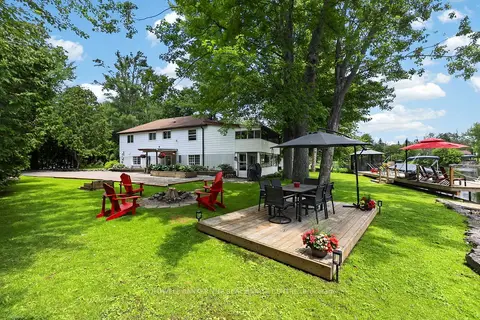
$765,000
Reduced $14,900
3 bd2 ba9 pk2000-2500 ft²
1057 Severn River Road
Morrison, Gravenhurst
Detached · MLS® X13661546 · COLDWELL BANKER THE REAL ESTATE CENTRE
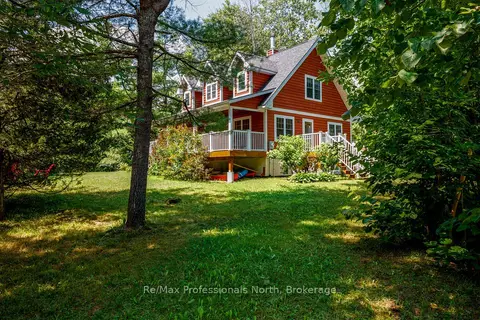
$749,900
3 bd2 ba4 pk1500-2000 ft²
1003 Heron Lane
Morrison, Gravenhurst
Detached · MLS® X13681252 · Re/Max Professionals North
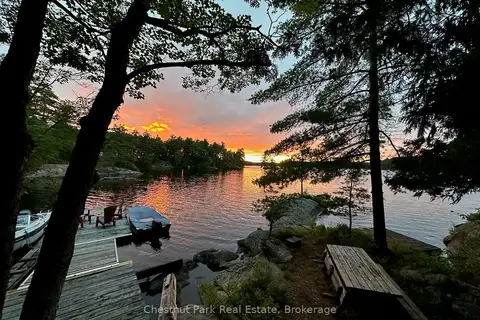
$849,000
3 bd1 ba< 700 ft²
10 Island 21 KL Boyd Island
Morrison, Gravenhurst
Detached · MLS® X13275988 · Chestnut Park Real Estate
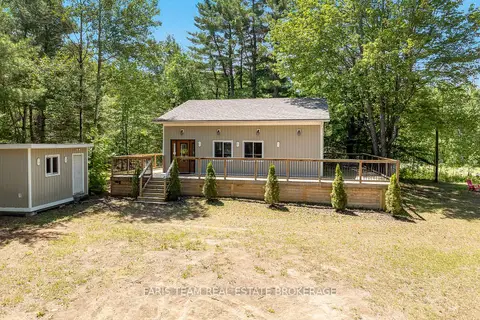
$719,700
2+2 bd1 ba13 pk1100-1500 ft²
1226 Baseline Road
Morrison, Gravenhurst
Detached · MLS® X13633606 · FARIS TEAM REAL ESTATE BROKERAGE
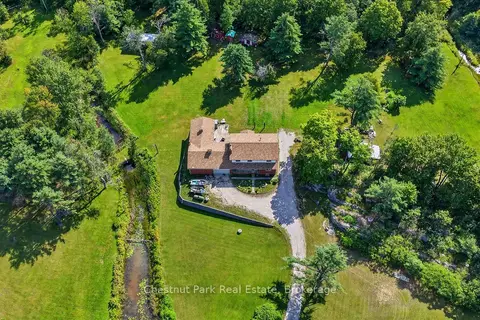
$889,000
7 bd3 ba10 pk1500-2000 ft²
1304 11 Highway N
Morrison, Gravenhurst
Detached · MLS® X13759504 · Chestnut Park Real Estate
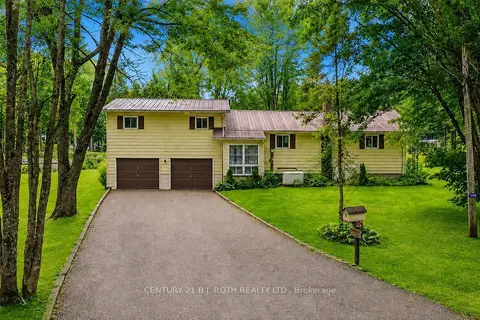
$699,900
3 bd3 ba8 pk1500-2000 ft²
1133 SEVERN RIVER Road
Morrison, Gravenhurst
Detached · MLS® X13847574 · CENTURY 21 B.J. ROTH REALTY LTD.
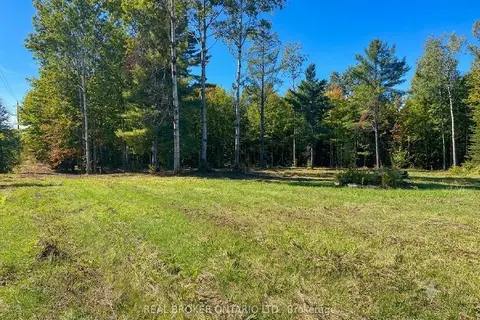
$699,000
Reduced $150,000
0 bd0 ba
1248 Beiers Road
Morrison, Gravenhurst
Vacant Land · MLS® X12442164 · REAL BROKER ONTARIO LTD.
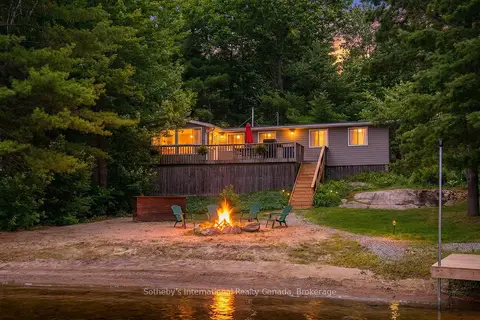
$699,000
2 bd1 ba700-1100 ft²
1040 KAHSHE LAKE
Morrison, Gravenhurst
Detached · MLS® X12980070 · Sotheby's International Realty Canada