1052 RAT BAY Road 116-2
Franklin, Lake of Bays, P1H 2J6
$49,900
Reduced $1,100 from $51,000
- 2 bedrooms
- 2 bathrooms
- 4 parking
- 900-999 sq ft
Listed 1134 days ago · MLS® X10898321
About this home
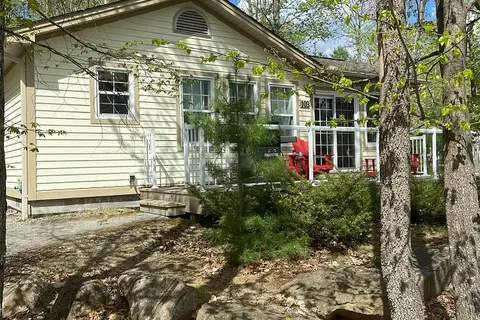
Blue Water Acres fractional ownership resort has almost 50 acres of Muskoka paradise and 300 feet of south-facing frontage on Lake of Bays. This is not a time share although some think it is similar. You do actually own 1/10 of the cottage. 116 Algonquin Cottage is a 2 bedroom cottage and is located next to a beautiful woodlot on the west side with lots of privacy. There are no cottages in front of 116 Algonquin which means it has a lovely view and provides easy access to the beach and lake. The Muskoka Room in 116 Algonquin is fully insulated for year round comfort. Ownership includes a share in the entire complex. This gives you the right to use the cottage Interval that you buy for one core summer week plus 4 more floating weeks each year in the other seasons for a total of 5 weeks per year. Facilities include an indoor swimming pool, whirlpool, sauna, games room, fitness room, activity centre, gorgeous sandy beach with shallow water ideal for kids, great swimming, kayaks, canoes, paddleboats, skating rink, tennis court, playground, and walking trails. You can moor your boat for your weeks during boating season. Check-in is on Sundays at 4 p.m. ANNUAL maintenance fee PER OWNER in 2026 for 116 Algonquin cottage is $5127 + HST. Core week 2 for this cottage starts on Sunday July 5, 2026 and the other weeks in 2026 start on March 15, June 21, November 8/2026 and January 3/2027 . There is laundry in the Algonquin cottage. No HST on resales. All cottages are PET-FREE and Smoke-free. Ask for details about fractional ownerships and what the annual maintenance fee covers. Deposit weeks you don't use in Interval International or rent them out to help cover the maintenance fees.
Details
- Type
- Other
- Style
- Bungalow
- Age
- 11-15 years
- Size
- 900-999 sq ft
- Basement
- None
- Garage
- None
- Kitchens
- 1
- Maintenance fee
- $427/month
- Neighbourhood
- Franklin
- Municipality
- Lake of Bays
Interior
- Bedrooms
- 2 above ground
- Bathrooms
- 1 × 3-piece (main), 1 × 4-piece (main)
- Rooms
- 8 above ground
- Fireplace
- Propane
- Laundry
- Inside
- Features
- Water Heater
Heating, cooling and services
- Heating
- Baseboard, Propane
- Air conditioning
- Wall Unit(s)
Building and exterior
- Style
- Bungalow
- Exterior
- Wood
- Roof
- Shingles
- Foundation
- Block
- Age
- 11-15 years
- Pool
- Indoor
- Waterfront
- WaterfrontCommunity
Parking
- Total parking
- 4
- Driveway and parking
- Reserved/Assigned, Mutual
Condo
- Building
- 116 Algonquin
- Monthly fee
- $427
- Fee includes
- Heat Included, Hydro Included, Water Included, Common Elements Included, Building Insurance Included, Condo Taxes Included
- Amenities
- Game Room, Gym, Party Room/Meeting Room, Sauna, Tennis Court, Visitor Parking
- Exposure
- South
- View
- Beach, Panoramic, Bay, Lake, Trees/Woods
- Property manager
- Blue Water Acres
More
- Possession
- Flexible
- Cross street
- From Huntsville east on Hwy 60 to South Portage Rd, to Rat Bay Road to Blue Water Acres
Rooms
| Room | Level | Size | Features |
|---|---|---|---|
| Living Room | Main | 5.86 × 3.04 m (19'3" × 10') | |
| Living Room | Main | 5.86 × 3.04 m (19'3" × 10') | |
| Dining Room | Main | 3.35 × 4.31 m (11' × 14'2") | |
| Dining Room | Main | 3.35 × 4.31 m (11' × 14'2") | |
| Kitchen | Main | 2.64 × 4.31 m (8'8" × 14'2") | |
| Kitchen | Main | 2.64 × 4.31 m (8'8" × 14'2") | |
| Sunroom | Main | 4.19 × 5.38 m (13'9" × 17'8") | |
| Sunroom | Main | 4.19 × 5.38 m (13'9" × 17'8") | |
| Primary Bedroom | Main | 5.43 × 3.35 m (17'10" × 11') | |
| Primary Bedroom | Main | 5.43 × 3.35 m (17'10" × 11') | |
| Bedroom | Main | 3.25 × 3.35 m (10'8" × 11') | |
| Bedroom | Main | 3.25 × 3.35 m (10'8" × 11') | |
| Bathroom | Main | 3.3 × 3.3 m (10'10" × 10'10") | |
| Bathroom | Main | 3.3 × 3.3 m (10'10" × 10'10") | |
| Bathroom | Main | 3.04 × 3.86 m (10' × 12'8") | |
| Bathroom | Main | 3.04 × 3.86 m (10' × 12'8") |
History of this address
1 earlier listing at this address, with sold and leased prices. Create a free account or sign in to see them.
Location
Location is approximate. See nearby homes on the map
Recent sales nearby
See what similar homes within 1 km sold for in the last year. Create a free account or sign in to see them.
The neighbourhood
Getting around Car-dependent
No subway, LRT or GO station within a short trip.
Within a 10-minute walk: no grocery stores, 0 cafés and restaurants, 0 parks.
Who lives here postal area P1H
- Owners / renters
- 80% / 20%
- Median household income
- $82,000
- Average age
- 47
- Children under 15
- 13%
- Homes
- 78% detached, 1% high-rise
- Commute by transit
- 0%
- Population
- 18,099
Languages spoken most at home besides English: Gujarati 0.1%, German 0.1%, Punjabi (Panjabi) 0.1%, Tagalog (Pilipino, Filipino) 0.1%.
Distances are approximate. Places © OpenStreetMap contributors. Neighbourhood figures: Statistics Canada, 2021 Census.
Living here
Commute
Noise Nothing major nearby
No highway within 500 m, rail line within 300 m, or airport flight path nearby.
Distances from the map, not noise measurements. Visit at rush hour to judge for yourself.
Internet High-speed
50/10 Mbps or faster available here by cable, fibre or DSL (the federal high-speed target).
From the federal broadband map. Check exact speeds and providers for the address.
Roads, rail, airports and planned stations © OpenStreetMap contributors. Internet: Innovation, Science and Economic Development Canada, National Broadband Data.
Listed by Chestnut Park Real Estate.
Listing information provided by PropTx Innovations Inc. and TRREB; deemed reliable but not guaranteed accurate by PropTx.
Similar homes nearby
See more in Lake of Bays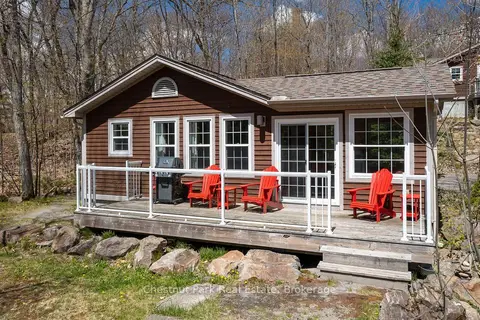
$49,900
2 bd2 ba4 pk900-999 ft²
1052 RAT BAY Road 116-10
Franklin, Lake of Bays
Other · MLS® X12773454 · Chestnut Park Real Estate
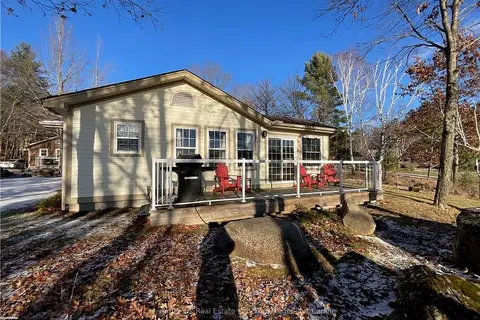
$49,900
2 bd2 ba4 pk900-999 ft²
1052 RAT BAY Road 108-5
Franklin, Lake of Bays
Other · MLS® X13724818 · Chestnut Park Real Estate
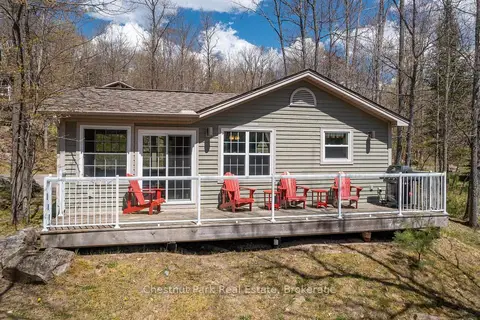
$55,900
Reduced $4,000
3 bd2 ba4 pk1200-1399 ft²
1052 RAT BAY Road 115-10
Franklin, Lake of Bays
Other · MLS® X13547454 · Chestnut Park Real Estate
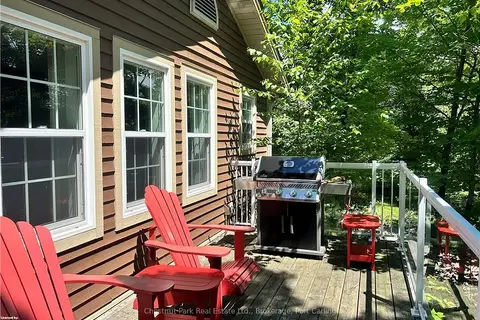
$42,500
Reduced $6,400
2 bd2 ba4 pk900-999 ft²
1052 RAT BAY Road 118-3
Franklin, Lake of Bays
Other · MLS® X10897914 · Chestnut Park Real Estate
$40,000
2 bd2 ba5 pk900-999 ft²
1052 Rat Bay Rd 109-1 Road
Franklin, Lake of Bays
Other · MLS® X12092857 · Chestnut Park Real Estate
$59,000
2 bd3 ba2 pk1800-1999 ft²
1020 Birch Glen Road V 4 W 1
Mclean, Lake of Bays
Other · MLS® X13719138 · Royal LePage Lakes Of Muskoka Realty