1020 Birch Glen Road V 4 W 1
Mclean, Lake of Bays, P0B 1A0
$59,000
- 2 bedrooms
- 3 bathrooms
- 2 parking
- 1800-1999 sq ft
Listed 54 days ago · MLS® X13719138
About this home
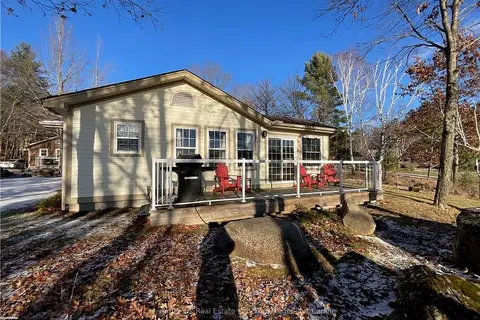
Enjoy the carefree Muskoka lifestyle at Landscapes on beautiful Lake of Bays. Villa 4, Week 1 offers a spacious 2-bedroom, 3-bathroom villa with a den and inviting sunroom-plenty of room for family and friends to relax and enjoy your time at the lake. As a Week 1 owner, you have the added potential to enjoy two weeks in a row, creating an extended Muskoka getaway without the hassle of traditional cottage ownership. Landscapes offers an exceptional collection of amenities, including waterfront, sandy beaches, swimming pool and hot tub, tennis court, clubhouse, fitness facilities, fire pits and more. Spend your days on the water, enjoy the many recreational activities, or simply relax and take in the beauty of Muskoka. Best of all, you can walk to the charming village of Baysville and enjoy all the small-town Muskoka has to offer, including the library, local shops, restaurants, brewery and other community amenities. For even more adventure, you are just a short drive to Bracebridge, Huntsville and Algonquin Park. And when it comes to exploring the water, Lake of Bays offers approximately 18 miles of boating and 365 miles of shoreline to discover. A wonderful opportunity to own your own time in Muskoka-with the convenience and carefree lifestyle of fractional ownership. This unit is pet friendly so bring your best buddy along. Remaining weeks for 2026 are Nov.8th and Dec 27th. 2026 fees $6,450. Pet Friendly unit 2027 Weeks are Feb 28, May 2, June 27 Summer week Sept 5 come for the fall colours & Dec 26
Details
- Type
- Other
- Style
- 2-Storey
- Age
- 16-30 years
- Size
- 1800-1999 sq ft
- Basement
- Full
- Garage
- None
- Kitchens
- 1
- Neighbourhood
- Mclean
- Municipality
- Lake of Bays
Interior
- Bedrooms
- 2 above ground
- Bathrooms
- 1 × 3-piece (ground), 1 × 3-piece (second), 1 × 5-piece (second)
- Rooms
- 10 above ground
- Family room or den
- No
- Fireplace
- Electric, Propane
- Laundry
- In Hall
- Features
- Storage Area Lockers
Heating, cooling and services
- Heating
- Forced Air, Propane
- Air conditioning
- Central Air
Building and exterior
- Style
- 2-Storey
- Exterior
- Brick Veneer, Wood
- Foundation
- Insulated Concrete Form
- Age
- 16-30 years
- Outdoor
- Patio
- Waterfront
- Direct
Parking
- Total parking
- 2
Condo
- Building
- Birch
- Fee includes
- Heat Included, Hydro Included, Water Included, Cable TV Included, Common Elements Included, Building Insurance Included, Parking Included, Condo Taxes Included
- Amenities
- BBQs Allowed, Club House, Communal Waterfront Area, Game Room, Exercise Room, Outdoor Pool
- Locker
- Exclusive (level lower)
- Balcony
- Juliette
- Exposure
- North West
- View
- Trees/Woods, Water
- Pets
- Yes-with Restrictions
- Security
- Carbon Monoxide Detectors
- Property manager
- The Landscapes
More
- Possession
- immediate
- Nearby
- Beach, Library, Marina, Park, Place Of Worship, Waterfront
- Cross street
- Muskoka 117 and Birch Glen Road
Rooms
| Room | Level | Size | Features |
|---|---|---|---|
| Kitchen | Ground | 3.76 × 2.69 m (12'4" × 8'10") | |
| Dining Room | Ground | 4.06 × 2.59 m (13'4" × 8'6") | |
| Living Room | Ground | 4.85 × 4.04 m (15'11" × 13'3") | |
| Den | Ground | 3.15 × 3.66 m (10'4" × 12') | |
| Sunroom | Ground | 4.78 × 1.22 m (15'8" × 4') | |
| Bedroom | Second | 4.85 × 4.06 m (15'11" × 13'4") | |
| Bedroom 2 | Second | 4.85 × 4.62 m (15'11" × 15'2") |
Location
Location is approximate. See nearby homes on the map
Recent sales nearby
See what similar homes within 1 km sold for in the last year. Create a free account or sign in to see them.
The neighbourhood
Getting around Car-dependent
No subway, LRT or GO station within a short trip.
Within a 10-minute walk: no grocery stores, 1 cafés and restaurants, 3 parks. Nearest park: Baysville Wharf (800 m).
Who lives here postal area P0B
- Owners / renters
- 91% / 9%
- Median household income
- $90,000
- Average age
- 48
- Children under 15
- 12%
- Homes
- 95% detached
- Commute by transit
- 0%
- Population
- 9,589
Languages spoken most at home besides English: Polish 0.3%, German 0.2%, Spanish 0.1%, Swiss German 0.1%.
Distances are approximate. Places © OpenStreetMap contributors. Neighbourhood figures: Statistics Canada, 2021 Census.
Living here
Commute
Noise Nothing major nearby
No highway within 500 m, rail line within 300 m, or airport flight path nearby.
Distances from the map, not noise measurements. Visit at rush hour to judge for yourself.
Internet High-speed
50/10 Mbps or faster available here by cable, fibre or DSL (the federal high-speed target).
From the federal broadband map. Check exact speeds and providers for the address.
Roads, rail, airports and planned stations © OpenStreetMap contributors. Internet: Innovation, Science and Economic Development Canada, National Broadband Data.
Listed by Royal LePage Lakes Of Muskoka Realty.
Listing information provided by PropTx Innovations Inc. and TRREB; deemed reliable but not guaranteed accurate by PropTx.
Similar homes nearby
See more in Lake of Bays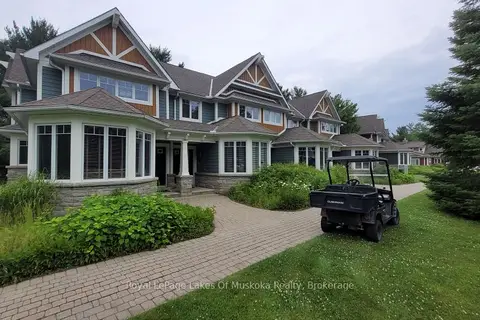
$59,999
Reduced $6,901
3 bd3 ba3 pk2000-2249 ft²
1020 BIRCH GLEN Road V 7
Mclean, Lake of Bays
Other · MLS® X12753860 · Royal LePage Lakes Of Muskoka Realty
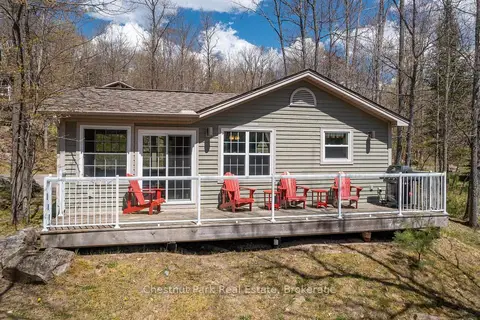
$55,900
Reduced $4,000
3 bd2 ba4 pk1200-1399 ft²
1052 RAT BAY Road 115-10
Franklin, Lake of Bays
Other · MLS® X13547454 · Chestnut Park Real Estate
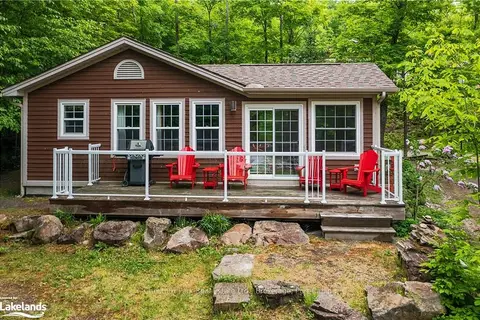
$49,900
Reduced $1,100
2 bd2 ba4 pk900-999 ft²
1052 RAT BAY Road 116-2
Franklin, Lake of Bays
Other · MLS® X10898321 · Chestnut Park Real Estate
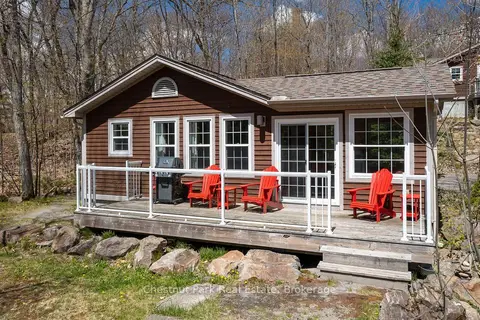
$49,900
2 bd2 ba4 pk900-999 ft²
1052 RAT BAY Road 116-10
Franklin, Lake of Bays
Other · MLS® X12773454 · Chestnut Park Real Estate
$49,900
2 bd2 ba4 pk900-999 ft²
1052 RAT BAY Road 108-5
Franklin, Lake of Bays
Other · MLS® X13724818 · Chestnut Park Real Estate