1025 Quigley Hill Road
1113 - Cumberland Village, Orleans - Cumberland and Area, K4C 1H2
$875,000
- 3 bedrooms
- 4 bathrooms
- 6 parking
- 1500-2000 sq ft
Listed today · MLS® X14100358
About this home
Welcome to this stunning brand-new bungalow offering the perfect blend of modern design, quality craftsmanship, and exceptional living space. Available for immediate possession, this beautiful home features 3 spacious bedrooms and a bright, open-concept layout enhanced by elegant hardwood and ceramic flooring throughout. The stylish kitchen is the heart of the home, showcasing gorgeous quartz countertops, ample cabinetry, and generous workspace-perfect for both everyday living and entertaining. The spacious primary bedroom boasts a walk-in closet and a luxurious private 5-piece ensuite. Convenient main-floor laundry adds to the home's thoughtful design. The fully finished basement provides outstanding additional living space, featuring a large family room, two oversized offices ideal for working from home or multi-purpose use, a 4-piece bathroom, and a private staircase leading directly to the oversized double attached garage. Additional features include hot water on demand, an air exchanger, central air conditioning, two automatic garage door openers, an abundance of oversized windows, and impressive LED lighting throughout the home. Outside, you'll appreciate the double paved driveway, drilled well, and brand-new septic system, offering long-term value and peace of mind. A quality-built home with exceptional finishes and immediate occupancy - an outstanding opportunity for buyers seeking comfort, style, and worry-free living. The property is ideally located just minutes from the prestigious Camelot Golf & Country Club, Quigley Hill Boat Launch, the ferry, and a variety of shops, restaurants and Place d'Orleans Shopping Centre. Note: if applicable HST is included in the purchase price. As per OREA Form 244 - 24 hours irrevocable on all offers but Seller may respond sooner.
Details
- Type
- Detached
- Style
- Bungalow-Raised
- Age
- New
- Size
- 1500-2000 sq ft
- Lot
- 100 × 150 ft
- Basement
- Full, Finished
- Garage
- Attached
- Kitchens
- 1
- Neighbourhood
- 1113 - Cumberland Village
- Municipality
- Orleans - Cumberland and Area
- Price per sq ft
- $500 (13% above detached houses in Orleans - Cumberland and Area, $444)
Interior
- Bedrooms
- 3 above ground
- Bathrooms
- 1 × 5-piece (main), 1 × 4-piece (main), 1 × 4-piece (basement), 1 × 2-piece (main)
- Rooms
- 7 above ground + 3 below
- Family room or den
- No
- Fireplace
- No
- Features
- Air Exchanger, Auto Garage Door Remote, On Demand Water Heater
Heating, cooling and services
- Heating
- Forced Air, Gas
- Air conditioning
- Central Air
- Water and sewer
- Septic
Building and exterior
- Style
- Bungalow-Raised
- Exterior
- Brick, Vinyl Siding
- Roof
- Asphalt Shingle
- Foundation
- Concrete
- Age
- New
- Faces
- East
Parking
- Garage spaces
- 2
- Total parking
- 6
- Driveway and parking
- Private
Lot
- Size
- 100 × 150 ft
More
- Possession
- Immediate/TBA
- Cross street
- Quigley Hill Road and Old Montreal Road
Rooms
| Room | Level | Size | Features |
|---|---|---|---|
| Living Room | Main | 4.16 × 2.94 m (13'8" × 9'8") | |
| Kitchen | Main | 5.63 × 4.14 m (18'6" × 13'7") | |
| Dining Room | Main | 5.01 × 2.67 m (16'5" × 8'9") | |
| Primary Bedroom | Main | 4.56 × 3.66 m (15' × 12') | |
| Bedroom 2 | Main | 3.31 × 3.02 m (10'10" × 9'11") | |
| Bedroom 3 | Main | 3.31 × 2.94 m (10'10" × 9'8") | |
| Laundry | Main | 1.66 × 1.66 m (5'5" × 5'5") | |
| Recreation | Basement | 10.18 × 4.31 m (33'5" × 14'2") | |
| Bedroom 4 | Basement | 5.15 × 4.43 m (16'11" × 14'6") | |
| Bedroom 5 | Basement | 3.77 × 4.43 m (12'4" × 14'6") | |
| Utility Room | Basement | 1.66 × 1.66 m (5'5" × 5'5") |
History of this address
1 earlier listing at this address, with sold and leased prices. Create a free account or sign in to see them.
Location
Location is approximate. See nearby homes on the map
Recent sales nearby
See what similar homes within 1 km sold for in the last year. Create a free account or sign in to see them.
The neighbourhood
Getting around Car-dependent
No subway, LRT or GO station within a short trip.
Within a 10-minute walk: no grocery stores, 0 cafés and restaurants, 1 park. Nearest park: Barnett Park (650 m).
Who lives here postal area K4C
- Owners / renters
- 91% / 9%
- Median household income
- $143,000
- Average age
- 45
- Children under 15
- 14%
- Homes
- 93% detached
- Commute by transit
- 3%
- Population
- 4,538
Languages spoken most at home besides English: Arabic 0.6%, Spanish 0.4%, German 0.3%, Polish 0.2%.
Distances are approximate. Places © OpenStreetMap contributors. Neighbourhood figures: Statistics Canada, 2021 Census.
Living here
Commute
To downtown Ottawa: 24 km. Transit times · Driving times
Noise Nothing major nearby
No highway within 500 m, rail line within 300 m, or airport flight path nearby.
Distances from the map, not noise measurements. Visit at rush hour to judge for yourself.
Internet High-speed
50/10 Mbps or faster available here by cable, fibre or DSL (the federal high-speed target).
From the federal broadband map. Check exact speeds and providers for the address.
Short-term rentals
Only in your principal residence (whole home or part of it), with a City host permit. Rural cottage rentals have a separate permit.
Roads, rail, airports and planned stations © OpenStreetMap contributors. Internet: Innovation, Science and Economic Development Canada, National Broadband Data.
Listed by RE/MAX DELTA REALTY.
Listing information provided by PropTx Innovations Inc. and TRREB; deemed reliable but not guaranteed accurate by PropTx.
Similar homes nearby
See more in Orleans - Cumberland and Area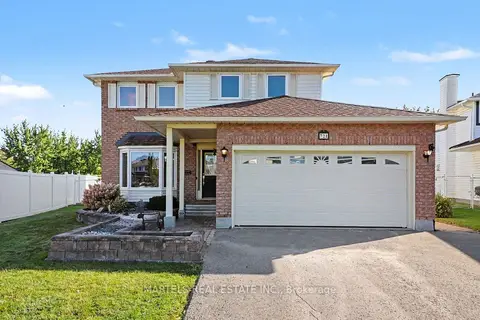
$875,000
4 bd3 ba6 pk2000-2500 ft²
721 Morewood Crescent
1105 - Fallingbrook/Pineridge, Orleans - Cumberland and Area
Detached · MLS® X13804206 · MARTELS REAL ESTATE INC.
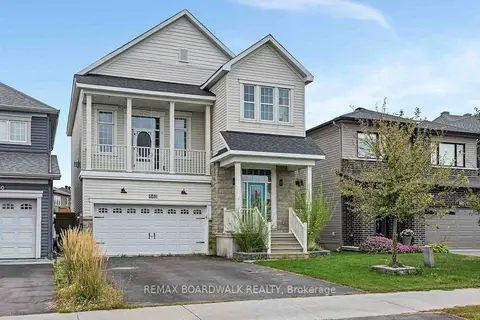
$864,900
Reduced $34,100
3 bd3 ba6 pk2000-2500 ft²
648 Decoeur Drive
1117 - Avalon West, Orleans - Cumberland and Area
Detached · MLS® X13746916 · REMAX BOARDWALK REALTY
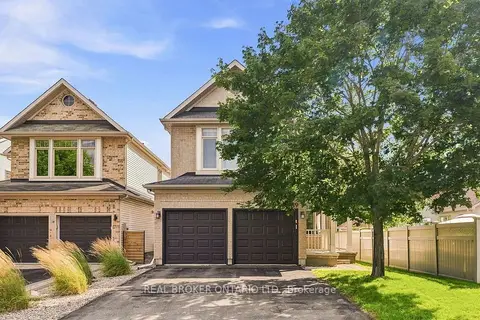
$859,900
3 bd3 ba4 pk2000-2500 ft²
139 Trail Side Circle
1107 - Springridge/East Village, Orleans - Cumberland and Area
Detached · MLS® X13708710 · REAL BROKER ONTARIO LTD.
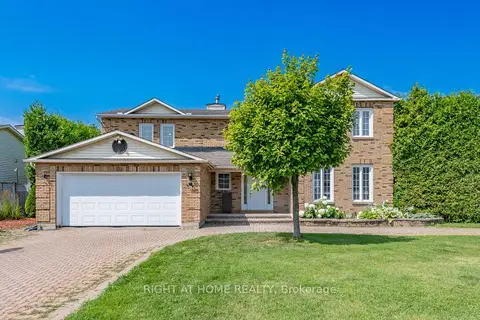
$899,900
3 bd6 ba10 pk2500-3000 ft²
1446 Bourcier Drive
1102 - Bilberry Creek/Queenswood Heights, Orleans - Cumberland and Area
Detached · MLS® X13619830 · RIGHT AT HOME REALTY
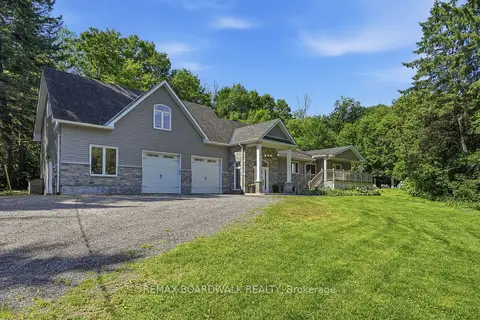
$899,900
2+2 bd4 ba12 pk2000-2500 ft²
1110 Dunning Road
1115 - Cumberland Ridge, Orleans - Cumberland and Area
Detached · MLS® X13672798 · REMAX BOARDWALK REALTY
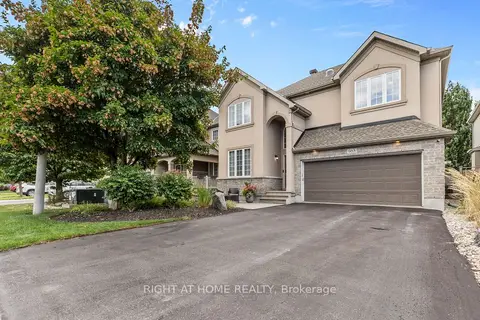
$899,900
3 bd3 ba6 pk2000-2500 ft²
983 Fieldfair Way
1119 - Notting Hill/Summerside, Orleans - Cumberland and Area
Detached · MLS® X14030606 · RIGHT AT HOME REALTY
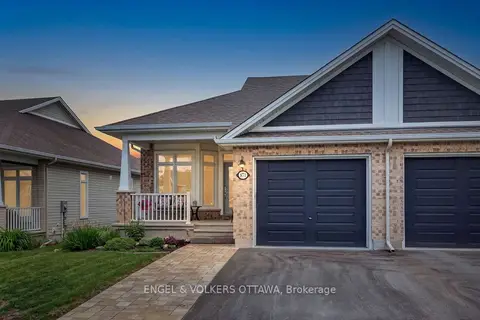
$849,900
1+1 bd3 ba3 pk1100-1500 ft²
871 Tewin Circle
1110 - Camelot, Orleans - Cumberland and Area
Semi-Detached · MLS® X13848668 · ENGEL & VOLKERS OTTAWA
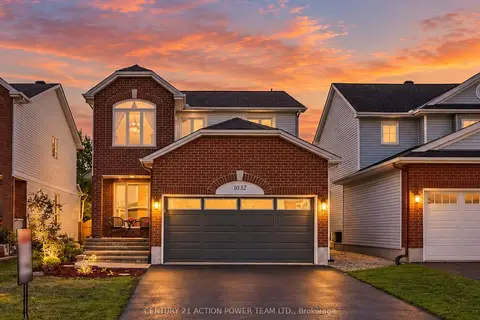
$849,900
4 bd3 ba5 pk2000-2500 ft²
1032 Sheenboro Crescent
1105 - Fallingbrook/Pineridge, Orleans - Cumberland and Area
Detached · MLS® X13860180 · CENTURY 21 ACTION POWER TEAM LTD.