983 Fieldfair Way
1119 - Notting Hill/Summerside, Orleans - Cumberland and Area, K4A 0E4
$899,900
- 3 bedrooms
- 3 bathrooms
- 6 parking
- 2000-2500 sq ft
Listed 6 days ago · MLS® X14030606
About this home
Pride of ownership prevails in this meticulously maintained home that shows like a model! Elegant and thoughtfully designed, the main level features a separate dining room, dramatic great room open to above with floor-to-ceiling windows and corner gas fireplace, and an exquisite eat-in kitchen with rich millwork, centre island, corner pantry and S/S appliances.The second level offers two spacious bedrooms, full bath with sun tunnel, and an enlarged primary suite with sitting area and luxurious 4-pc ensuite featuring glass shower and soaker tub. The beautifully finished basement includes a meticulously designed office with custom built-ins, a large recreation room, bathroom rough-in and ample storage. Extensive landscaping enhances the front and backyard. All south- and west-facing windows overlooking the backyard have been professionally tinted for enhanced privacy and improved energy efficiency. Additional features include a Level 2 EV charger in the garage, natural gas backup generator, and natural gas BBQ hookup. A truly exceptional home offering comfort, style and meticulous attention to detail. Furnace & Humidifier 2026, Roof 2021, Generator 2022.
Details
- Type
- Detached
- Style
- 2-Storey
- Age
- 16-30 years
- Size
- 2000-2500 sq ft
- Lot
- 13.72 × 32 ft
- Basement
- Full, Partially Finished
- Garage
- Attached
- Kitchens
- 1
- Property tax
- $6,195 (2026)
- Neighbourhood
- 1119 - Notting Hill/Summerside
- Municipality
- Orleans - Cumberland and Area
- Price per sq ft
- $400 (11% below detached houses in 1119 - Notting Hill/Summerside, $451)
Interior
- Bedrooms
- 3 above ground
- Bathrooms
- 1 × 2-piece (main), 1 × 4-piece (second), 1 × 4-piece (second)
- Rooms
- 20 above ground
- Family room or den
- No
- Fireplace
- Natural Gas
- Features
- Auto Garage Door Remote, Central Vacuum, Generator - Partial, Rough-In Bath, Water Heater, Water Meter
Heating, cooling and services
- Heating
- Forced Air, Gas
- Air conditioning
- Central Air
- Water and sewer
- Sewer
Building and exterior
- Style
- 2-Storey
- Exterior
- Stucco (Plaster), Vinyl Siding
- Roof
- Asphalt Shingle
- Foundation
- Poured Concrete
- Age
- 16-30 years
- Faces
- West
- Outdoor
- Deck, Landscaped, Lighting
Parking
- Garage spaces
- 2
- Total parking
- 6
- Driveway and parking
- Private
Lot
- Size
- 13.72 × 32 m
More
- Possession
- TBA
- Nearby
- Fenced Yard, Electric Car Charger, School Bus Route
- Cross street
- Pinnacle St and Trim Rd.
Rooms
| Room | Level | Size | Features |
|---|---|---|---|
| Foyer | Main | 4.81 × 1.65 m (15'9" × 5'5") | |
| Dining Room | Main | 4.37 × 3.05 m (14'4" × 10') | |
| Great Room | Main | 4.95 × 4.52 m (16'3" × 14'10") | |
| Kitchen | Main | 4.02 × 3.45 m (13'2" × 11'4") | |
| Pantry | Main | 1.21 × 1.18 m (4' × 3'10") | |
| Breakfast | Main | 3.35 × 2.25 m (11' × 7'5") | |
| Mud Room | Main | 2.83 × 1.87 m (9'3" × 6'2") | |
| Powder Room | Main | 2.14 × 0.8 m (7' × 2'7") | |
| Primary Bedroom | Second | 5.1 × 3.46 m (16'9" × 11'4") | |
| Bathroom | Second | 3.05 × 2.6 m (10' × 8'6") | 4 Pc Ensuite |
| Sitting | Second | 3.35 × 2.1 m (11' × 6'11") | |
| Other | Second | 2.67 × 1.3 m (8'9" × 4'3") | Walk-In Closet(s) |
| Bedroom 2 | Second | 4.43 × 3.06 m (14'6" × 10') | |
| Bedroom 3 | Second | 3.78 × 3.41 m (12'5" × 11'2") | |
| Bathroom | Second | 3.32 × 1.51 m (10'11" × 4'11") | 4 Pc Bath |
| Laundry | Second | 2.35 × 1.72 m (7'9" × 5'8") | |
| Study | Lower | 5.3 × 4.23 m (17'5" × 13'11") | |
| Game Room | Lower | 7.5 × 4.8 m (24'7" × 15'9") | |
| Exercise Room | Lower | 3 × 2.25 m (9'10" × 7'5") | |
| Utility Room | Lower | 4.25 × 2.7 m (13'11" × 8'10") |
History of this address
2 earlier listings at this address, with sold and leased prices. Create a free account or sign in to see them.
Living here
Short-term rentals
Only in your principal residence (whole home or part of it), with a City host permit. Rural cottage rentals have a separate permit.
Listed by RIGHT AT HOME REALTY.
Listing information provided by PropTx Innovations Inc. and TRREB; deemed reliable but not guaranteed accurate by PropTx.
Similar homes nearby
See more in Orleans - Cumberland and Area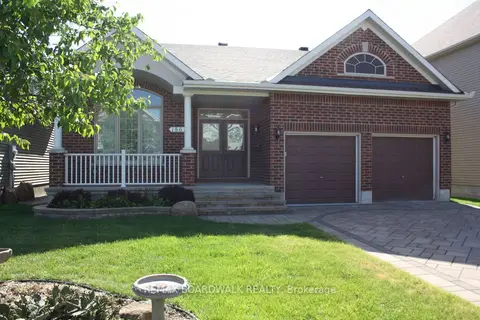
$989,900
3 bd2 ba4 pk1500-2000 ft²
1861 Mickelberry Crescent
1119 - Notting Hill/Summerside, Orleans - Cumberland and Area
Detached · MLS® X13051376 · REMAX BOARDWALK REALTY
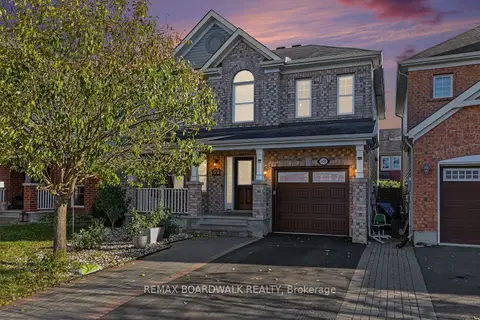
$789,000
3 bd4 ba3 pk1500-2000 ft²
508 SUNLIT Circle
1119 - Notting Hill/Summerside, Orleans - Cumberland and Area
Detached · MLS® X13884032 · REMAX BOARDWALK REALTY
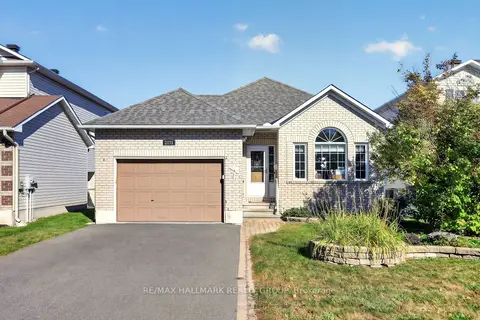
$749,900
2+1 bd3 ba5 pk1500-2000 ft²
2171 DESCARTES Street
1119 - Notting Hill/Summerside, Orleans - Cumberland and Area
Detached · MLS® X13839014 · RE/MAX HALLMARK REALTY GROUP
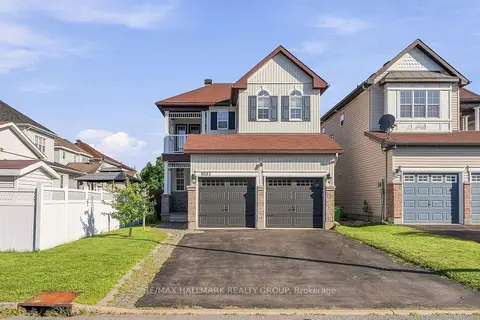
$729,000
Reduced $20,000
3 bd3 ba6 pk2000-2500 ft²
1037 Fieldfair Way
1119 - Notting Hill/Summerside, Orleans - Cumberland and Area
Detached · MLS® X13720754 · RE/MAX HALLMARK REALTY GROUP
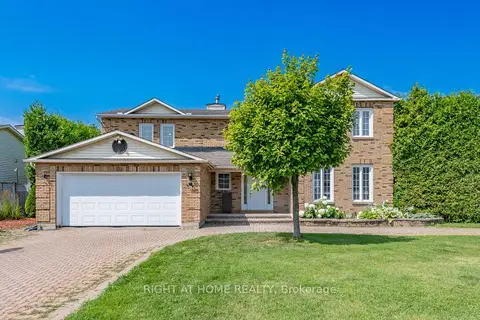
$899,900
3 bd6 ba10 pk2500-3000 ft²
1446 Bourcier Drive
1102 - Bilberry Creek/Queenswood Heights, Orleans - Cumberland and Area
Detached · MLS® X13619830 · RIGHT AT HOME REALTY
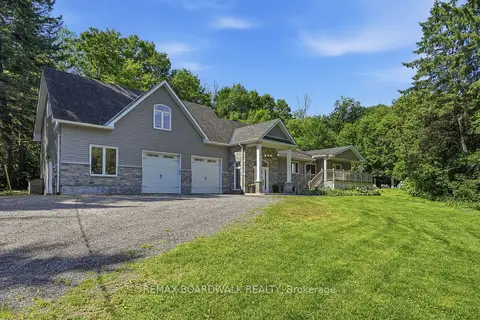
$899,900
2+2 bd4 ba12 pk2000-2500 ft²
1110 Dunning Road
1115 - Cumberland Ridge, Orleans - Cumberland and Area
Detached · MLS® X13672798 · REMAX BOARDWALK REALTY
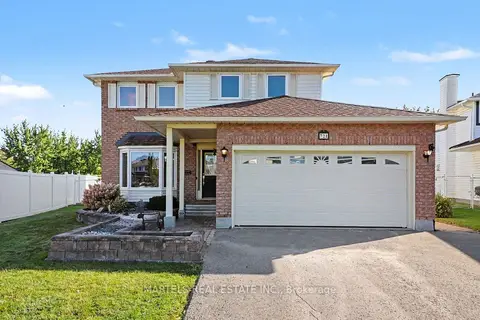
$875,000
4 bd3 ba6 pk2000-2500 ft²
721 Morewood Crescent
1105 - Fallingbrook/Pineridge, Orleans - Cumberland and Area
Detached · MLS® X13804206 · MARTELS REAL ESTATE INC.
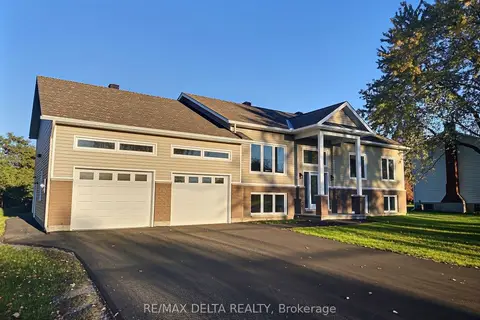 New
$875,000
3 bd4 ba6 pk1500-2000 ft²
1025 Quigley Hill Road
1113 - Cumberland Village, Orleans - Cumberland and Area
Detached · MLS® X14100358 · RE/MAX DELTA REALTY