100 Southview Court
Woodstock - South, Woodstock, N4S 9A5
$979,000
- 3+2 bedrooms
- 3 bathrooms
- 4 parking
- 1500-2000 sq ft
Listed 105 days ago · MLS® X13533542
About this home
Welcome to this impeccably maintained detached home situated on a quiet cul-de-sac with a fully fenced yeard, and an oversized deck off the eat-in-kitchen and great room. Step inside to discover a thoughfully designed main floor featuring A gorgeous kitchen with ample cabinetry, a breakfast bar, walk-in pantry, built-in microwave and dishwasher. The adjacent dining room is accented with elegant columns and Rich Hickory hardwood floors, while stylish light fictures add a touch of sophistication thourghout. Convenient main floor laundry, A 2 piece bathroom, and indoor access to a true double car garage complete this level. Upstairs, the spacious master suite offers a walk-in closet and a private 4 piece ensuite. Tow additional generously sized bedrooms share a well appointed 4 piece bathrooms. Warm carpeting flows through the upper level, with ceramic flooring in the bathrooms. The fully finished basement adds exceptional living space with two bedrooms, a full bathroom, and a spacious entrance. Additional storage and a cold room provide ample organizational space.
Details
- Type
- Detached
- Style
- 2-Storey
- Size
- 1500-2000 sq ft
- Lot
- 60 × 115 ft
- Basement
- Full, Separate Entrance
- Garage
- Attached
- Kitchens
- 2
- Property tax
- $6,246 (2025)
- Neighbourhood
- Woodstock - South
- Municipality
- Woodstock
- Price per sq ft
- $559 (24% above detached houses in Woodstock - South, $453)
Interior
- Bedrooms
- 3 above ground + 2 below
- Bathrooms
- 1 × 2-piece (main), 1 × 4-piece (second), 1 × 3-piece (basement)
- Kitchens
- 2 (1 below ground)
- Rooms
- 10 above ground + 2 below
- Family room or den
- Yes
- Fireplace
- Yes
Heating, cooling and services
- Heating
- Fan Coil, Gas
- Air conditioning
- Central Air
- Water and sewer
- Sewer
Building and exterior
- Style
- 2-Storey
- Exterior
- Brick, Vinyl Siding
- Roof
- Asphalt Shingle
- Foundation
- Poured Concrete
- Faces
- West
Parking
- Garage spaces
- 2
- Total parking
- 4
- Driveway and parking
- Available
Lot
- Size
- 60 × 115 ft (irregular)
- Acreage
- < .50
More
- Possession
- Flexible
- Cross street
- From Mill St, go east on Juliana Drive, left onto Southwood Way, right onto Forestway Trail, right on Southview.
Rooms
| Room | Level | Size | Features |
|---|---|---|---|
| Kitchen | Main | 3.47 × 3.35 m (11'5" × 11') | |
| Great Room | Main | 4.52 × 4.01 m (14'10" × 13'2") | |
| Den | Main | 3.81 × 3.35 m (12'6" × 11') | |
| Primary Bedroom | Second | 4.49 × 3.47 m (14'9" × 11'5") | |
| Bedroom 2 | Second | 4.31 × 3.35 m (14'2" × 11') | |
| Bedroom 3 | Second | 3.17 × 3.07 m (10'5" × 10'1") | |
| Recreation | Basement | 6.9 × 3.91 m (22'8" × 12'10") | |
| Den | Basement | 3.32 × 3.32 m (10'11" × 10'11") |
History of this address
2 earlier listings at this address, with sold and leased prices. Create a free account or sign in to see them.
Location
Location is approximate. See nearby homes on the map
Recent sales nearby
See what similar homes within 1 km sold for in the last year. Create a free account or sign in to see them.
The neighbourhood
Getting around Car-dependent
No subway, LRT or GO station within a short trip.
Within a 10-minute walk: no grocery stores, 0 cafés and restaurants, 2 parks. Nearest park: Les McKerral Park (250 m).
Schools nearby
Elementary
- St. Patrick's School Catholic
EQAO: Gr 6 reading 75%, math 44%10 min walk - Southside Public School
EQAO: Gr 6 reading 88%, math 54%13 min walk - Oliver Stephens Public School
EQAO: Gr 6 reading 93%, math 57%1.6 km - Central Public School
EQAO: Gr 6 reading 69%, math 25%2.3 km
Secondary
- St. Mary's High School Catholic
EQAO: Gr 9 math 48%, literacy test 82%12 min walk - College Avenue Secondary School
EQAO: Gr 9 math 28%, literacy test 66%1.8 km - Woodstock Collegiate Institute
EQAO: Gr 9 math 54%, literacy test 88%2.3 km
EQAO: share of students meeting the provincial standard (2024–25). Ontario average: Gr 6 reading 86%, math 51%; Gr 9 math 55%; literacy test 83%.
Closest schools, not school zones. Check which school serves this address with the school board before relying on it.
Who lives here postal area N4S
- Owners / renters
- 66% / 34%
- Median household income
- $78,000
- Average age
- 43
- Children under 15
- 16%
- Homes
- 63% detached, 5% high-rise
- Commute by transit
- 1%
- Population
- 33,055
Languages spoken most at home besides English: Punjabi (Panjabi) 0.5%, Polish 0.3%, Spanish 0.3%, Portuguese 0.2%.
Safety
Crime Severity Index for Woodstock police: 62 vs 57 for Ontario (2025).
Police-reported figures for the whole police service area, not this street. Rates use the area’s resident population.
Distances are approximate. Places © OpenStreetMap contributors. Neighbourhood figures: Statistics Canada, 2021 Census. School results: EQAO via Ontario Data Catalogue (Open Government Licence – Ontario). Crime Severity Index: Statistics Canada.
Living here
Commute
Noise Nothing major nearby
No highway within 500 m, rail line within 300 m, or airport flight path nearby.
Distances from the map, not noise measurements. Visit at rush hour to judge for yourself.
Internet High-speed
50/10 Mbps or faster available here by cable, fibre or DSL (the federal high-speed target).
From the federal broadband map. Check exact speeds and providers for the address.
Roads, rail, airports and planned stations © OpenStreetMap contributors. Internet: Innovation, Science and Economic Development Canada, National Broadband Data.
Listed by CENTURY 21 ROYALTORS REALTY INC..
Listing information provided by PropTx Innovations Inc. and TRREB; deemed reliable but not guaranteed accurate by PropTx.
Similar homes nearby
See more in Woodstock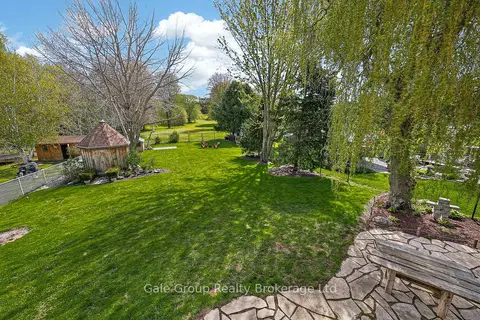
$939,900
3+2 bd3 ba4 pk1500-2000 ft²
89 Lindsay Road
Woodstock - South, Woodstock
Detached · MLS® X13135006 · Gale Group Realty Brokerage Ltd
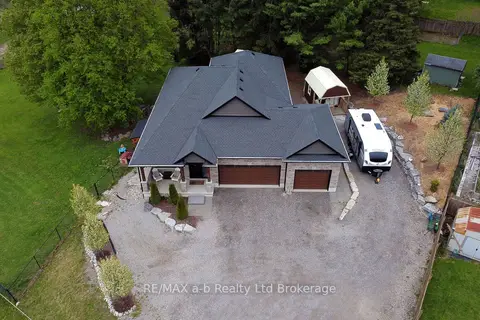
$1,064,900
Reduced $134,000
3+2 bd3 ba11 pk1100-1500 ft²
305 Robinson Street
Woodstock - South, Woodstock
Detached · MLS® X13131530 · RE/MAX a-b Realty Ltd Brokerage
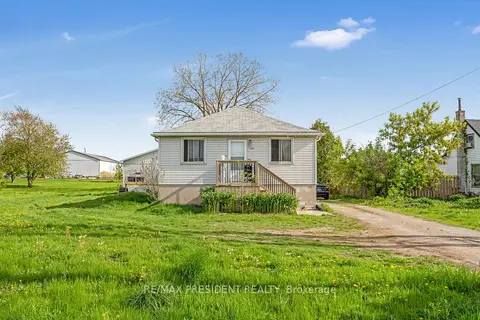
$889,900
3 bd2 ba8 pk1100-1500 ft²
1224 Parkinson Road
Woodstock - South, Woodstock
Detached · MLS® X13658926 · RE/MAX PRESIDENT REALTY
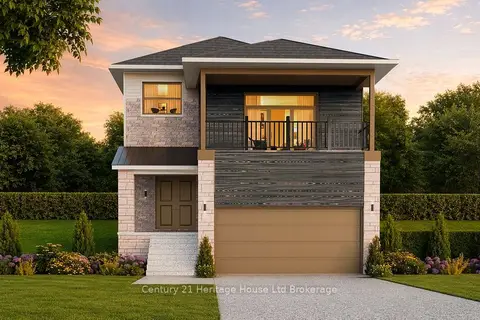
$877,720
4 bd3 ba2 pk2000-2500 ft²
378 Kading Street
Woodstock - South, Woodstock
Detached · MLS® X13823198 · Century 21 Heritage House Ltd Brokerage
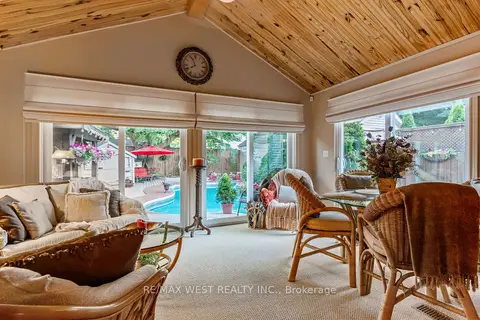
$850,000
2+1 bd2 ba3 pk1500-2000 ft²
560 Peel Street
Woodstock - South, Woodstock
Detached · MLS® X13030990 · RE/MAX WEST REALTY INC.
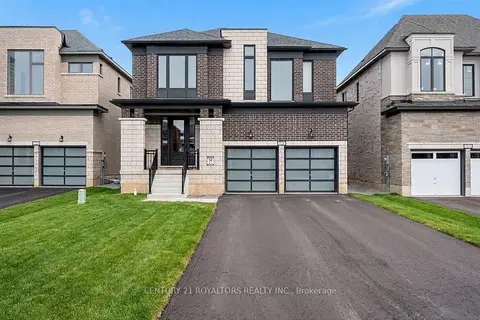
$849,900
4 bd5 ba4 pk3000-3500 ft²
212 Harwood Avenue
Woodstock - South, Woodstock
Detached · MLS® X13577178 · CENTURY 21 ROYALTORS REALTY INC.
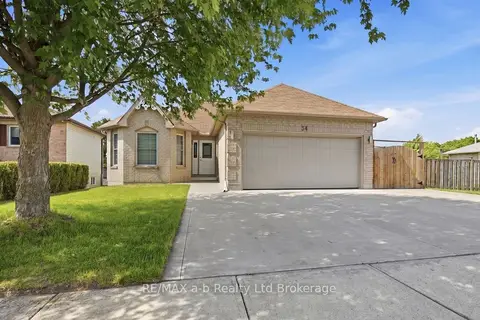
$844,900
Reduced $15,000
3+2 bd2 ba5 pk700-1100 ft²
54 PEBBLE BEACH Court
Woodstock - South, Woodstock
Duplex · MLS® X13633828 · RE/MAX a-b Realty Ltd Brokerage
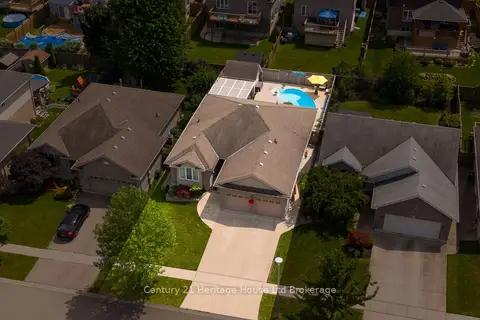
$824,900
Reduced $25,000
2+1 bd3 ba4 pk1500-2000 ft²
150 Forestway Trail
Woodstock - South, Woodstock
Detached · MLS® X13608858 · Century 21 Heritage House Ltd Brokerage