89 Lindsay Road
Woodstock - South, Woodstock, N4V 1A8
$939,900
- 3+2 bedrooms
- 3 bathrooms
- 4 parking
- 1500-2000 sq ft
Listed 158 days ago · MLS® X13135006
About this home
Rare Backyard Retreat in One of Woodstock's Most Desirable Family Neighbourhoods. Welcome to a home where space, privacy, and family living come together. Backing onto future parkland with no rear neighbours, this exceptional property offers a tranquil setting that's increasingly difficult to find. The expansive, fully fenced private backyard is perfect for children, pets, entertaining, or relaxing in the hot tub after a long day. Inside, you'll find over 2,800 sq. ft. with 5 bedrooms and thoughtfully finished living space. The updated kitchen features stone countertops, generous prep space, and overlooks the backyard, providing easy access to the adjoining family and dining rooms. Large windows fill the home with natural light while showcasing views of the tranquil yard. The upper level features three bedrooms, including a generous primary with private access to the main bathroom through the walk-in closet, creating a convenient semi-ensuite layout. The finished walkout basement expands your living space with a versatile recreation area plus two additional bedrooms, one with custom full-wall built-in closets, ideal for growing families, multigenerational living, a home office, or hobby space. Thoughtful updates include flooring, fresh paint, bathroom upgrades, a recently replaced owned water softener, hot water heater, sump pump, and quality finishes throughout, offering added peace of mind. Located on one of Woodstock's most sought-after streets, you'll enjoy established neighbourhood charm, exceptional privacy, and lasting value from backing onto future parkland, all just minutes from schools, parks, shopping, and commuter routes. Opportunities like this, offering a premium location, walkout basement, expansive yard, and long-term privacy, rarely come along. This is more than a home; it's a place to grow, gather, and create lasting memories.
Details
- Type
- Detached
- Style
- 2-Storey
- Size
- 1500-2000 sq ft
- Lot
- 58.4 × 194.87 ft
- Basement
- Finished with Walk-Out, Full, Separate Entrance, Walk-Out
- Garage
- Attached
- Kitchens
- 1
- Property tax
- $6,246 (2025)
- Neighbourhood
- Woodstock - South
- Municipality
- Woodstock
- Price per sq ft
- $537 (19% above detached houses in Woodstock - South, $453)
Interior
- Bedrooms
- 3 above ground + 2 below
- Bathrooms
- 1 × 2-piece (main), 1 × 4-piece (second), 1 × 3-piece (basement)
- Rooms
- 8 above ground + 5 below
- Family room or den
- Yes
- Fireplace
- No
- Features
- Central Vacuum, Sump Pump, Water Heater, Water Softener
Heating, cooling and services
- Heating
- Forced Air, Gas
- Air conditioning
- Central Air
- Water and sewer
- Sewer
Building and exterior
- Style
- 2-Storey
- Exterior
- Brick, Vinyl Siding
- Roof
- Shingles
- Foundation
- Poured Concrete
- Faces
- East
- Outdoor
- Shed
Parking
- Garage spaces
- 2
- Total parking
- 4
Lot
- Size
- 58.4 × 194.87 ft
More
- Possession
- 90-120 days
- Nearby
- Fenced Yard, Greenbelt/Conservation, Hospital, Park, Rec./Commun.Centre, School
- Cross street
- Juliana/Norwich
Rooms
| Room | Level | Size | Features |
|---|---|---|---|
| Bathroom | Main | 2 × 0.76 m (6'7" × 2'6") | |
| Breakfast | Main | 2.76 × 2.48 m (9'1" × 8'2") | |
| Dining Room | Main | 4.69 × 3.56 m (15'5" × 11'8") | |
| Kitchen | Main | 5.74 × 3.61 m (18'10" × 11'10") | |
| Laundry | Main | 3.51 × 1.61 m (11'6" × 5'3") | |
| Living Room | Main | 5.33 × 3.8 m (17'6" × 12'6") | |
| Bathroom | Second | 2.89 × 2.57 m (9'6" × 8'5") | |
| Bedroom | Second | 3.79 × 3.23 m (12'5" × 10'7") | |
| Bedroom | Second | 3.79 × 2.67 m (12'5" × 8'9") | |
| Primary Bedroom | Second | 3.94 × 3.98 m (12'11" × 13'1") | |
| Bathroom | Basement | 2.79 × 1.54 m (9'2" × 5'1") | |
| Bedroom | Basement | 3.81 × 3.39 m (12'6" × 11'1") | |
| Bedroom | Basement | 2.83 × 2.79 m (9'3" × 9'2") | |
| Recreation | Basement | 8.2 × 5.79 m (26'11" × 19') |
History of this address
1 earlier listing at this address, with sold and leased prices. Create a free account or sign in to see them.
Location
Location is approximate. See nearby homes on the map
Recent sales nearby
See what similar homes within 1 km sold for in the last year. Create a free account or sign in to see them.
The neighbourhood
Getting around Somewhat walkable
No subway, LRT or GO station within a short trip.
Within a 10-minute walk: 2 grocery stores, 11 cafés and restaurants, 0 parks. Nearest grocery: No Frills (900 m).
Schools nearby
Elementary
- Oliver Stephens Public School
EQAO: Gr 6 reading 93%, math 57%13 min walk - St. Patrick's School Catholic
EQAO: Gr 6 reading 75%, math 44%19 min walk - Southside Public School
EQAO: Gr 6 reading 88%, math 54%1.2 km - Eastdale Public School
EQAO: Gr 6 reading 87%, math 33%1.6 km
Secondary
- St. Mary's High School Catholic
EQAO: Gr 9 math 48%, literacy test 82%7 min walk - College Avenue Secondary School
EQAO: Gr 9 math 28%, literacy test 66%16 min walk - Woodstock Collegiate Institute
EQAO: Gr 9 math 54%, literacy test 88%2.2 km
EQAO: share of students meeting the provincial standard (2024–25). Ontario average: Gr 6 reading 86%, math 51%; Gr 9 math 55%; literacy test 83%.
Closest schools, not school zones. Check which school serves this address with the school board before relying on it.
Who lives here postal area N4V
- Owners / renters
- 59% / 41%
- Median household income
- $87,000
- Average age
- 44
- Children under 15
- 18%
- Homes
- 49% detached, 18% high-rise
- Population
- 3,477
Languages spoken most at home besides English: Punjabi (Panjabi) 3.2%, Nepali 1.8%, Hindi 0.5%, Korean 0.5%.
Safety
Crime Severity Index for Woodstock police: 62 vs 57 for Ontario (2025).
Police-reported figures for the whole police service area, not this street. Rates use the area’s resident population.
Distances are approximate. Places © OpenStreetMap contributors. Neighbourhood figures: Statistics Canada, 2021 Census. School results: EQAO via Ontario Data Catalogue (Open Government Licence – Ontario). Crime Severity Index: Statistics Canada.
Living here
Commute
Noise Nothing major nearby
No highway within 500 m, rail line within 300 m, or airport flight path nearby.
Distances from the map, not noise measurements. Visit at rush hour to judge for yourself.
Internet High-speed
50/10 Mbps or faster available here by cable, fibre or DSL (the federal high-speed target).
From the federal broadband map. Check exact speeds and providers for the address.
Roads, rail, airports and planned stations © OpenStreetMap contributors. Internet: Innovation, Science and Economic Development Canada, National Broadband Data.
Listed by Gale Group Realty Brokerage Ltd.
Listing information provided by PropTx Innovations Inc. and TRREB; deemed reliable but not guaranteed accurate by PropTx.
Similar homes nearby
See more in Woodstock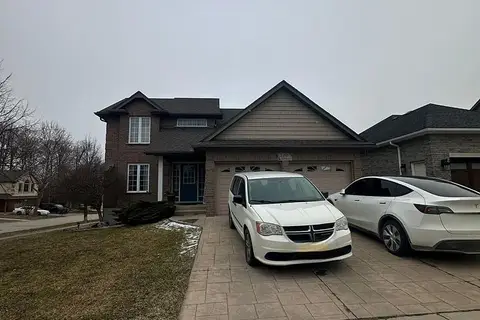
$979,000
3+2 bd3 ba4 pk1500-2000 ft²
100 Southview Court
Woodstock - South, Woodstock
Detached · MLS® X13533542 · CENTURY 21 ROYALTORS REALTY INC.
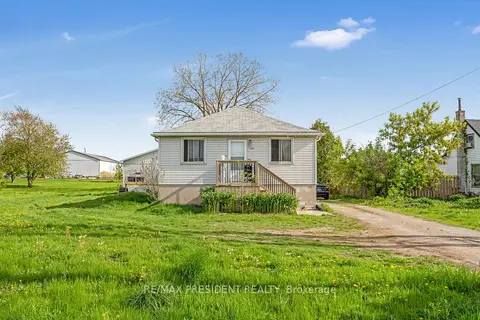
$889,900
3 bd2 ba8 pk1100-1500 ft²
1224 Parkinson Road
Woodstock - South, Woodstock
Detached · MLS® X13658926 · RE/MAX PRESIDENT REALTY
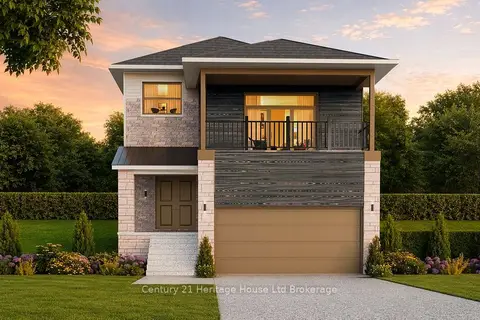
$877,720
4 bd3 ba2 pk2000-2500 ft²
378 Kading Street
Woodstock - South, Woodstock
Detached · MLS® X13823198 · Century 21 Heritage House Ltd Brokerage
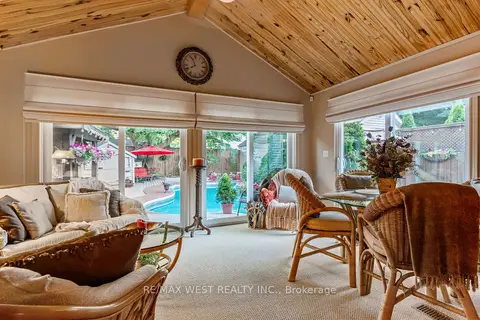
$850,000
2+1 bd2 ba3 pk1500-2000 ft²
560 Peel Street
Woodstock - South, Woodstock
Detached · MLS® X13030990 · RE/MAX WEST REALTY INC.
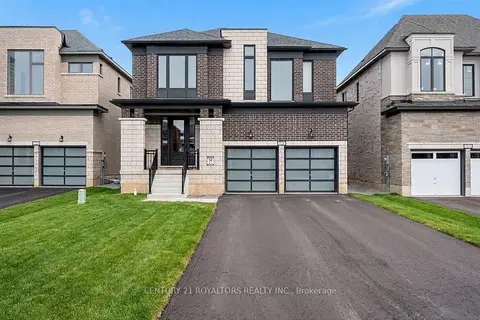
$849,900
4 bd5 ba4 pk3000-3500 ft²
212 Harwood Avenue
Woodstock - South, Woodstock
Detached · MLS® X13577178 · CENTURY 21 ROYALTORS REALTY INC.
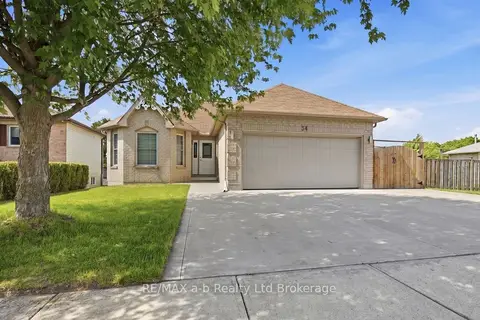
$844,900
Reduced $15,000
3+2 bd2 ba5 pk700-1100 ft²
54 PEBBLE BEACH Court
Woodstock - South, Woodstock
Duplex · MLS® X13633828 · RE/MAX a-b Realty Ltd Brokerage
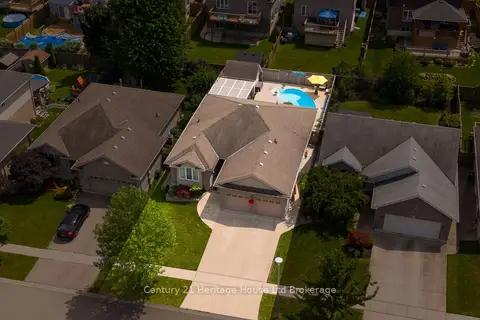
$824,900
Reduced $25,000
2+1 bd3 ba4 pk1500-2000 ft²
150 Forestway Trail
Woodstock - South, Woodstock
Detached · MLS® X13608858 · Century 21 Heritage House Ltd Brokerage
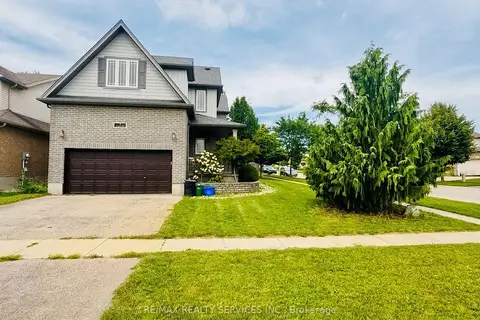
$819,000
4 bd3 ba4 pk2000-2500 ft²
3 Talon Drive
Woodstock - South, Woodstock
Detached · MLS® X13698236 · RE/MAX REALTY SERVICES INC.