212 Harwood Avenue
Woodstock - South, Woodstock, N4T 0P9
$849,900
- 4 bedrooms
- 5 bathrooms
- 4 parking
- 3000-3500 sq ft
Listed 95 days ago · MLS® X13577178
About this home
Exceptional family home offering approx. 3,170 Sq. Ft. of well-designed living space on a premium corner lot in a quiet Woodstock court. Thoughtfully upgraded throughout, This residence features four generously sized bedrooms, each with its own ensuite bathroom, providing comfort and privacy for every member of the family. The main level is designed for both everyday living and entertaining, featuring separate living, dining, and family rooms, rich hardwood flooring, natural oak staircase, upgraded tile finishes, and a stylish kitchen with quartz countertops, stainless steel appliances, and an extended breakfast bar. A spacious second-floor loft provides flexible space for a home office, media room, or children's play area. While the convenient upper-level laundry room adds everyday practicality. Soaring 9-foot ceilings and 8-foot doors create an open, airy atmosphere throughout the home. Ideally situated close to schools, parks, shopping, public transit, conservation areas, places of worship, and Highway 401. This property offers the perfect combination of space, quality, and convenience. All Photos were taken when the property was vacant. Some phots have been virtually staged for illustrative purpose only.
Details
- Type
- Detached
- Style
- 2-Storey
- Age
- 0-5 years
- Size
- 3000-3500 sq ft
- Lot
- 41.99 × 112.76 ft
- Basement
- Full, Unfinished
- Garage
- Attached
- Kitchens
- 1
- Property tax
- $8,185 (2025)
- Neighbourhood
- Woodstock - South
- Municipality
- Woodstock
- Price per sq ft
- $262 (42% below detached houses in Woodstock - South, $453)
Interior
- Bedrooms
- 4 above ground
- Bathrooms
- 1 × 2-piece (main), 1 × 5-piece (second), 3 × 3-piece (second)
- Rooms
- 12 above ground
- Family room or den
- Yes
- Fireplace
- Natural Gas
- Features
- Air Exchanger, Sump Pump, Ventilation System
Heating, cooling and services
- Heating
- Forced Air, Gas
- Air conditioning
- Central Air
- Water and sewer
- Sewer
Building and exterior
- Style
- 2-Storey
- Exterior
- Brick, Stone
- Roof
- Asphalt Shingle
- Foundation
- Concrete
- Age
- 0-5 years
- Faces
- East
Parking
- Garage spaces
- 2
- Total parking
- 4
- Driveway and parking
- Private Double
Lot
- Size
- 41.99 × 112.76 ft
- Acreage
- < .50
More
- Possession
- Flexible
- Nearby
- Greenbelt/Conservation, Hospital, Park, Place Of Worship, Public Transit, School
- Cross street
- Upper Thames Dr. & Harwood Ave.
Rooms
| Room | Level | Size | Features |
|---|---|---|---|
| Kitchen | Main | 6.02 × 3.02 m (19'9" × 9'11") | Tile Floor |
| Breakfast | Main | 6.02 × 3.3 m (19'9" × 10'10") | Tile Floor |
| Family Room | Main | 4.32 × 5.54 m (14'2" × 18'2") | Hardwood Floor |
| Living Room | Main | 3.96 × 4.44 m (13' × 14'7") | Hardwood Floor |
| Primary Bedroom | Second | 5.38 × 4.29 m (17'8" × 14'1") | 5 Pc Ensuite |
| Bedroom 2 | Second | 4.93 × 3.53 m (16'2" × 11'7") | 3 Pc Ensuite |
| Bedroom 3 | Second | 4.01 × 3.81 m (13'2" × 12'6") | 3 Pc Ensuite |
| Bedroom 4 | Second | 4.04 × 3.53 m (13'3" × 11'7") | 3 Pc Ensuite |
| Study | Main | 4.45 × 2.74 m (14'7" × 9') |
History of this address
7 earlier listings at this address, with sold and leased prices. Create a free account or sign in to see them.
Listed by CENTURY 21 ROYALTORS REALTY INC..
Listing information provided by PropTx Innovations Inc. and TRREB; deemed reliable but not guaranteed accurate by PropTx.
Similar homes nearby
See more in Woodstock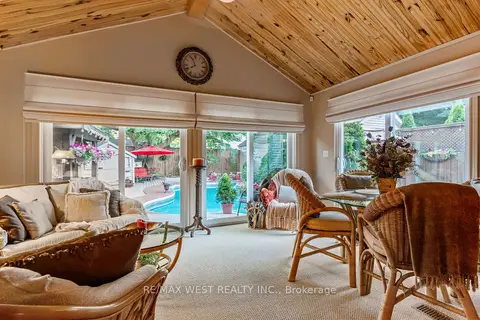
$850,000
2+1 bd2 ba3 pk1500-2000 ft²
560 Peel Street
Woodstock - South, Woodstock
Detached · MLS® X13030990 · RE/MAX WEST REALTY INC.
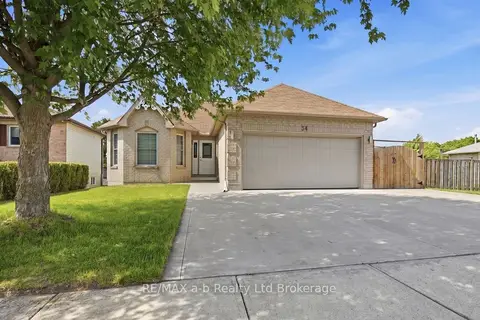
$844,900
Reduced $15,000
3+2 bd2 ba5 pk700-1100 ft²
54 PEBBLE BEACH Court
Woodstock - South, Woodstock
Duplex · MLS® X13633828 · RE/MAX a-b Realty Ltd Brokerage
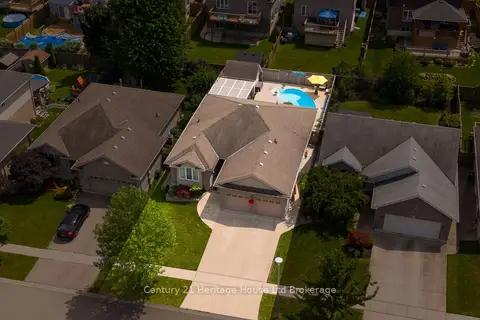
$824,900
Reduced $25,000
2+1 bd3 ba4 pk1500-2000 ft²
150 Forestway Trail
Woodstock - South, Woodstock
Detached · MLS® X13608858 · Century 21 Heritage House Ltd Brokerage
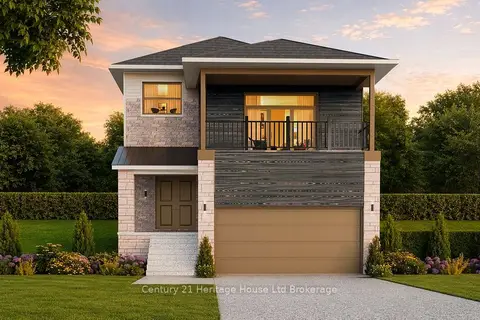
$877,720
4 bd3 ba2 pk2000-2500 ft²
378 Kading Street
Woodstock - South, Woodstock
Detached · MLS® X13823198 · Century 21 Heritage House Ltd Brokerage
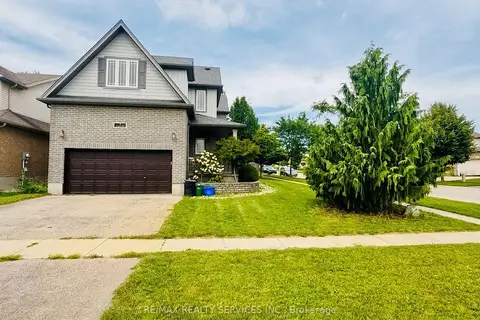
$819,000
4 bd3 ba4 pk2000-2500 ft²
3 Talon Drive
Woodstock - South, Woodstock
Detached · MLS® X13698236 · RE/MAX REALTY SERVICES INC.
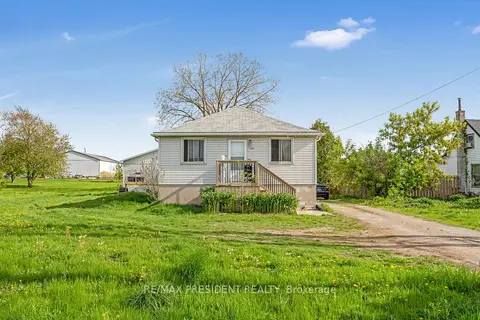
$889,900
3 bd2 ba8 pk1100-1500 ft²
1224 Parkinson Road
Woodstock - South, Woodstock
Detached · MLS® X13658926 · RE/MAX PRESIDENT REALTY
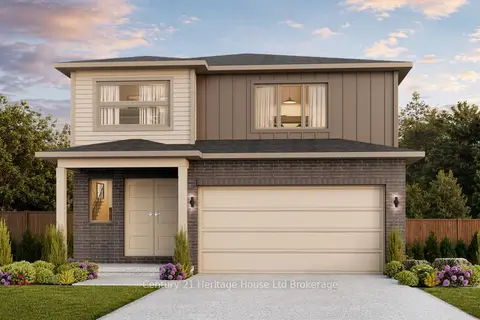
$792,400
4 bd3 ba2 pk1500-2000 ft²
394 Kading Street
Woodstock - South, Woodstock
Detached · MLS® X13823248 · Century 21 Heritage House Ltd Brokerage
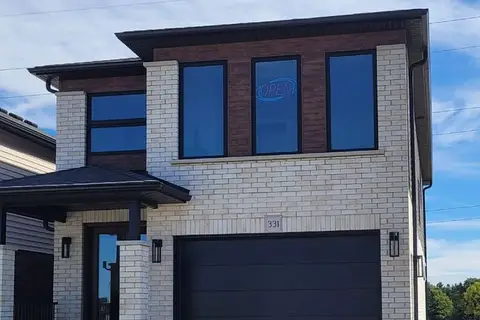
$746,815
4 bd3 ba2 pk2000-2500 ft²
339 Anderson Street
Woodstock - South, Woodstock
Detached · MLS® X13004224 · Century 21 Heritage House Ltd Brokerage