100 Snow Ridge Court
Raglan, Oshawa, L1H 0S5
$1,520,000
Reduced $25,000 from $1,545,000
- 6+1 bedrooms
- 7 bathrooms
- 10 parking
- 3500-5000 sq ft
Listed 116 days ago · MLS® E13490422
About this home
Presenting a rare opportunity to acquire a meticulously crafted 4,883 sq. ft. custom-built residence, offering an exceptional blend of peace and privacy just minutes from Oshawa. Tucked away at the end of a quiet cul-de-sac on a generous 1.25-acre treed estate lot, this property offers unparalleled tranquility while maintaining proximity to all essential amenities. The home is thoughtfully designed with two full kitchens, 6+1 bedrooms, and 7 bathrooms, providing ample space and functionality for family living. Multiple walk-outs to the private yard enhance the seamless flow between indoor and outdoor living spaces, making it ideal for both intimate gatherings and grand entertaining. This expansive, multi-generational home is perfectly designed to accommodate large families, extended families, or could be easily adapted into an in-law suite, offering endless versatility. Beautiful wood accents throughout add a timeless charm to the home. **Additional Features:** - Just minutes from Oshawa and Highway 407, ensuring easy access to the Greater Toronto Area (GTA) - Close to all key amenities A property of this caliber is a rare find. With its remarkable size, prime location, and exceptional design, this home presents an extraordinary opportunity that is not to be missed.
Details
- Type
- Detached
- Style
- Other
- Size
- 3500-5000 sq ft
- Basement
- Finished with Walk-Out, Separate Entrance
- Garage
- Built-In
- Kitchens
- 2
- Property tax
- $12,454 (2025)
- Neighbourhood
- Raglan
- Municipality
- Oshawa
- Price per sq ft
- ~$358 (26% below detached houses in Oshawa, $482)
Interior
- Bedrooms
- 6 above ground + 1 below
- Bathrooms
- 2 × 4-piece (main), 1 × 4-piece (second), 1 × 4-piece (lower), 2 × 2-piece (in between), 1 × 3-piece (lower)
- Rooms
- 10 above ground + 3 below
- Family room or den
- Yes
- Fireplace
- No
Heating, cooling and services
- Heating
- Forced Air, Gas
- Air conditioning
- Central Air
- Water and sewer
- Septic
Building and exterior
- Exterior
- Board & Batten, Stone
- Roof
- Asphalt Shingle
- Faces
- North
Parking
- Garage spaces
- 2
- Total parking
- 10
- Driveway and parking
- Private
Lot
- Acreage
- .50-1.99
More
- Possession
- TBA
- Cross street
- Simcoe St N / Snow Ridge Crt
History of this address
7 earlier listings at this address, with sold and leased prices. Create a free account or sign in to see them.
Location
Location is approximate. See nearby homes on the map
Recent sales nearby
See what similar homes within 1 km sold for in the last year. Create a free account or sign in to see them.
The neighbourhood
Getting around Car-dependent
No subway, LRT or GO station within a short trip.
Within a 10-minute walk: no grocery stores, 0 cafés and restaurants, 0 parks.
Who lives here postal area L1H
- Owners / renters
- 59% / 41%
- Median household income
- $73,500
- Average age
- 42
- Children under 15
- 15%
- Homes
- 55% detached, 8% high-rise
- Commute by transit
- 6%
- Population
- 32,298
Languages spoken most at home besides English: Tagalog (Pilipino, Filipino) 0.6%, Spanish 0.5%, Polish 0.4%, Tamil 0.4%.
Flood and conservation No mapped hazard
Not inside a mapped flood plain or regulated area in Central Lake Ontario Conservation’s mapping.
Screening maps only. Ask the conservation authority for a property inquiry before relying on this.
Safety
Crime Severity Index for Durham Region (Oshawa/Whitby/Ajax) police: 43 vs 57 for Ontario (2025).
Police-reported figures for the whole police service area, not this street. Rates use the area’s resident population.
Distances are approximate. Places © OpenStreetMap contributors. Neighbourhood figures: Statistics Canada, 2021 Census. Flood and regulation mapping: Central Lake Ontario Conservation open data. Crime Severity Index: Statistics Canada.
Living here
Commute
To Union Station (downtown Toronto): 56 km. Transit times · Driving times
Noise Nothing major nearby
No highway within 500 m, rail line within 300 m, or airport flight path nearby.
Distances from the map, not noise measurements. Visit at rush hour to judge for yourself.
Internet High-speed
50/10 Mbps or faster available here by cable, fibre or DSL (the federal high-speed target).
From the federal broadband map. Check exact speeds and providers for the address.
Roads, rail, airports and planned stations © OpenStreetMap contributors. Internet: Innovation, Science and Economic Development Canada, National Broadband Data.
Listed by RE/MAX ALL-STARS REALTY INC..
Listing information provided by PropTx Innovations Inc. and TRREB; deemed reliable but not guaranteed accurate by PropTx.
Similar homes nearby
See more in Oshawa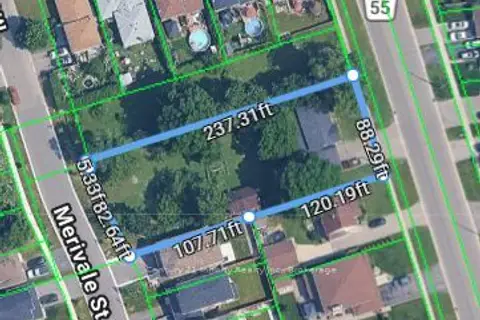
$1,500,000
0 bd0 ba1500-2000 ft²
54 Townline Road S
Donevan, Oshawa
Vacant Land · MLS® E13650900 · Century 21 Infinity Realty Inc.
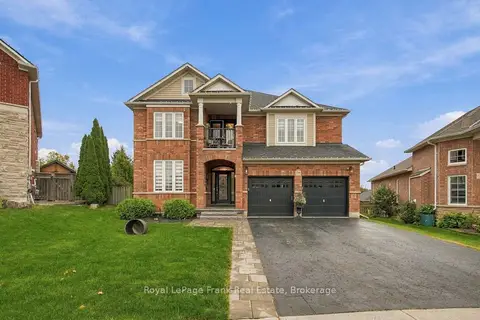
$1,500,000
5+1 bd5 ba4 pk3500-5000 ft²
729 Eagle Ridge Drive
Taunton, Oshawa
Detached · MLS® E13856504 · Royal LePage Frank Real Estate
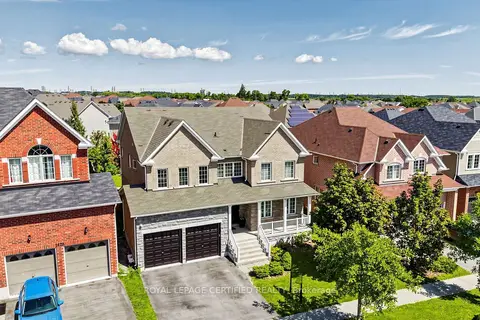
$1,499,999
4+2 bd5 ba4 pk3500-5000 ft²
1428 Woodstream Avenue
Taunton, Oshawa
Detached · MLS® E13691152 · ROYAL LEPAGE CERTIFIED REALTY
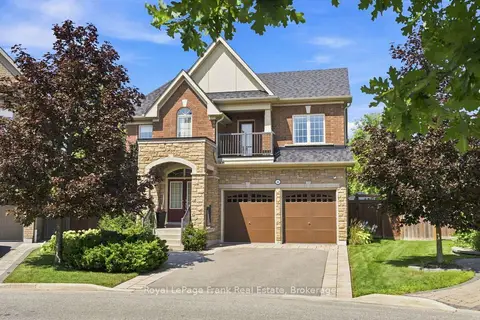
$1,475,000
4+1 bd5 ba6 pk3000-3500 ft²
218 Arctic Actress Court
Windfields, Oshawa
Detached · MLS® E13699346 · Royal LePage Frank Real Estate
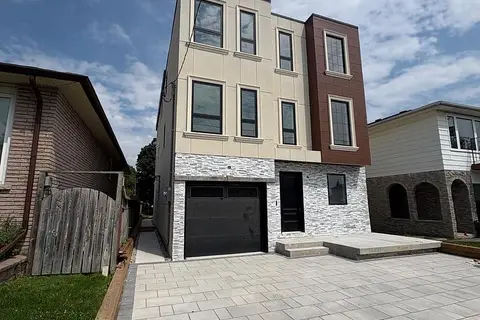
$1,399,999
4 bd6 ba3 pk3500-5000 ft²
113 Grenfell Street
Vanier, Oshawa
Detached · MLS® E13840212 · RC BEST CHOICE REALTY CORP
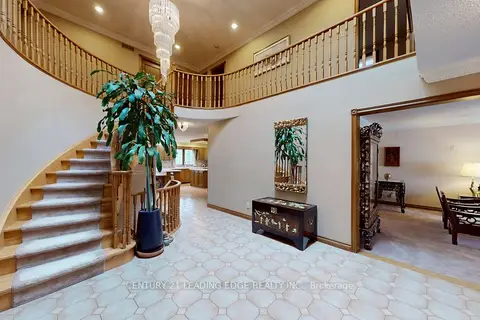
$1,399,000
Reduced $89,000
5+1 bd5 ba7 pk3500-5000 ft²
1127 Oshawa Boulevard N
Centennial, Oshawa
Detached · MLS® E13750930 · CENTURY 21 LEADING EDGE REALTY INC.
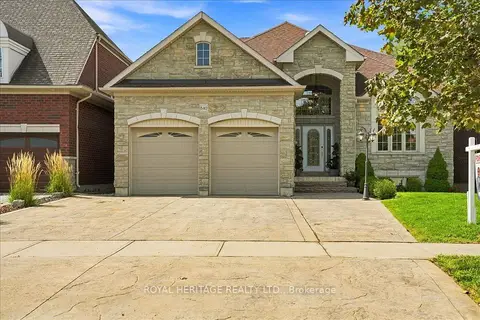
$1,399,000
5 bd4 ba9 pk3500-5000 ft²
840 Stevenson Road
Northglen, Oshawa
Detached · MLS® E13830186 · ROYAL HERITAGE REALTY LTD.
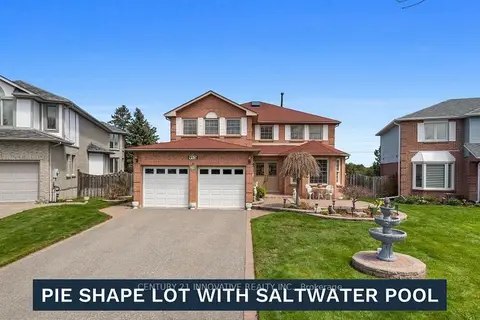
$1,398,000
4+4 bd6 ba6 pk2500-3000 ft²
915 Catskill Drive E
Northglen, Oshawa
Detached · MLS® E13673592 · CENTURY 21 INNOVATIVE REALTY INC.