729 Eagle Ridge Drive
Taunton, Oshawa, L1K 3A1
$1,500,000
- 5+1 bedrooms
- 5 bathrooms
- 4 parking
- 3500-5000 sq ft
Listed 18 days ago · MLS® E13856504
About this home
Over 6,000 Sq. Ft. Of Beautifully Finished Living Space-Designed For Living Large, Entertaining Often & Having Room For Everyone. Set On A Premium Lot With Exceptional Privacy & Space Between Neighbours, This Stunning Executive Home Delivers Impressive Scale Without Sacrificing Warmth. Soaring Ceilings, Hardwood Floors, Crown Moulding Set The Tone, While Three Balconies Create Incredible Indoor-Outdoor living throughout the home. At The Heart Of It All Is A Beautifully Renovated Gourmet Kitchen Made For Gathering. An Abundance Of Cabinetry, Quartz Counters & Dedicated Pantry Surround A Generous Centre Island The Natural Hub For A Kitchen Full Of Friends & Family. The Sun-Filled Breakfast Area Walks Out To A Balcony, Creating The Perfect Spot For Morning Coffee, While The Elegant Formal Dining Room With Coffered Ceiling Is Ready For Holidays And Dinner Parties. A Spacious Family Room With Cozy Gas Fireplace And Dedicated Main Floor Office Complete This Level. And Then There's The Primary Retreat. Massive & Designed To Feel Like Its Own Private Escape, It Features A Separate Sitting Area, Gas Fireplace, Spa-Like Ensuite And Private Balcony. Curl Up By The Fire At The End Of The Day, Or Simply Close The Door And Retreat To A Space That Feels A World Away From The Rest Of The Home. Three More Generous Bedrooms (Each w/Ensuite Baths) & Bonus Playroom w/Balcony Complete The Upper Level. The Finished Walk-Out Basement Adds An Entirely New Dimension, With A Custom Wet Bar, Massive Rec Room & Billiards Space, Additional Bedroom & 3-Pc Bath. Whether It's Game Night, A House Full Of Guests Or A Celebration That Carries On Long After Dinner, There's Space For It Here! Walk Straight Outside To The Large Deck And Hot Tub And Enjoy The Privacy Of The Premium Lot. Tucked Away On A Quiet, Family-Friendly Street Within Walking Distance Of Schools, With Parks, Shopping, Restaurants & The Cinema Just Minutes Away. This Isn't Just A Big Home...It's A Home That Lets You Live Big.
Details
- Type
- Detached
- Style
- 2-Storey
- Size
- 3500-5000 sq ft
- Lot
- 47.93 × 101.54 ft
- Basement
- Finished with Walk-Out
- Garage
- Attached
- Kitchens
- 1
- Property tax
- $11,925 (2026)
- Neighbourhood
- Taunton
- Municipality
- Oshawa
- Price per sq ft
- ~$353 (12% below detached houses in Taunton, $400)
Interior
- Bedrooms
- 5 above ground + 1 below
- Bathrooms
- 1 × 2-piece (main), 1 × 5-piece (second), 1 × 4-piece (second), 1 × 4-piece (second), 1 × 3-piece (lower)
- Rooms
- 10 above ground + 3 below
- Family room or den
- No
- Fireplace
- Natural Gas
Heating, cooling and services
- Heating
- Forced Air, Gas
- Air conditioning
- Central Air
- Water and sewer
- Sewer
Building and exterior
- Style
- 2-Storey
- Exterior
- Brick
- Roof
- Asphalt Shingle
- Foundation
- Poured Concrete
- Faces
- South
- Outdoor
- Hot Tub, Landscaped, Porch
Parking
- Garage spaces
- 2
- Total parking
- 4
- Driveway and parking
- Private Double
Lot
- Size
- 47.93 × 101.54 ft (irregular)
More
- Possession
- TBD
- Cross street
- Wilson Rd N & Greenhill Ave
Rooms
| Room | Level | Size | Features |
|---|---|---|---|
| Living Room | Main | ||
| Kitchen | Main | 6.66 × 4.57 m (21'10" × 15') | Centre Island, Custom Backsplash, W/O To Deck |
| Dining Room | Main | 3.56 × 5.16 m (11'8" × 16'11") | Formal Rm, Coffered Ceiling(s), Hardwood Floor |
| Kitchen | Main | ||
| Living Room | Main | 4.24 × 7.32 m (13'11" × 24') | Hardwood Floor, Gas Fireplace, Crown Moulding |
| Breakfast | Main | ||
| Office | Main | 4.22 × 3.63 m (13'10" × 11'11") | Hardwood Floor, Large Window, Crown Moulding |
| Family Room | Main | ||
| Bedroom 5 | Main | 3.18 × 3.91 m (10'5" × 12'10") | Hardwood Floor, Crown Moulding, Large Window |
| Primary Bedroom | Second | ||
| Primary Bedroom | Second | 6.33 × 7.35 m (20'9" × 24'1") | 5 Pc Ensuite, W/O To Porch, Fireplace |
| Bedroom 2 | Second | ||
| Bedroom 2 | Second | 5.26 × 5.69 m (17'3" × 18'8") | Large Window, 4 Pc Ensuite, Double Closet |
| Bedroom 3 | Second | ||
| Bedroom 3 | Second | 5.11 × 3.63 m (16'9" × 11'11") | Semi Ensuite, Large Window, Large Closet |
| Bedroom 4 | Second | ||
| Bedroom 4 | Second | 3.66 × 4.63 m (12' × 15'2") | Semi Ensuite, Large Window, Large Closet |
| Office | Second | 3.78 × 2.5 m (12'5" × 8'2") | Hardwood Floor, W/O To Balcony, Glass Doors |
| Recreation | Basement | 10.42 × 12.56 m (34'2" × 41'2") | W/O To Sundeck, Wet Bar, Pot Lights |
| Bedroom | Basement | 4.85 × 5.52 m (15'11" × 18'1") | Walk-In Closet(s), 3 Pc Ensuite, Broadloom |
History of this address
2 earlier listings at this address, with sold and leased prices. Create a free account or sign in to see them.
Location
Location is approximate. See nearby homes on the map
Recent sales nearby
See what similar homes within 1 km sold for in the last year. Create a free account or sign in to see them.
The neighbourhood
Getting around Somewhat walkable
No subway, LRT or GO station within a short trip.
Within a 10-minute walk: 1 grocery store, 0 cafés and restaurants, 7 parks. Nearest grocery: Sobeys (950 m). Nearest park: Mount Joy Park (250 m).
Schools nearby
Elementary
- St. John Bosco Catholic School Catholic
EQAO: Gr 6 reading 93%, math 44%5 min walk - Jeanne Sauvé Public School
EQAO: Gr 6 reading 74%, math 33%7 min walk - Sherwood Public School
EQAO: Gr 6 reading 77%, math 31%7 min walk - Elsie MacGill Public School
EQAO: Gr 6 reading 91%, math 70%9 min walk
Secondary
- Maxwell Heights Secondary School
EQAO: Gr 9 math 52%, literacy test 91%15 min walk
EQAO: share of students meeting the provincial standard (2024–25). Ontario average: Gr 6 reading 86%, math 51%; Gr 9 math 55%; literacy test 83%.
Closest schools, not school zones. Check which school serves this address with the school board before relying on it.
Who lives here postal area L1K
- Owners / renters
- 84% / 16%
- Median household income
- $119,000
- Average age
- 37
- Children under 15
- 21%
- Homes
- 76% detached, 2% high-rise
- Commute by transit
- 5%
- Population
- 43,574
Languages spoken most at home besides English: Urdu 1.8%, Tamil 1.4%, Mandarin 0.8%, Punjabi (Panjabi) 0.5%.
Flood and conservation No mapped hazard
Not inside a mapped flood plain or regulated area in Central Lake Ontario Conservation’s mapping.
Screening maps only. Ask the conservation authority for a property inquiry before relying on this.
Safety
Crime Severity Index for Durham Region (Oshawa/Whitby/Ajax) police: 43 vs 57 for Ontario (2025).
Police-reported figures for the whole police service area, not this street. Rates use the area’s resident population.
Distances are approximate. Places © OpenStreetMap contributors. Neighbourhood figures: Statistics Canada, 2021 Census. School results: EQAO via Ontario Data Catalogue (Open Government Licence – Ontario). Flood and regulation mapping: Central Lake Ontario Conservation open data. Crime Severity Index: Statistics Canada.
Living here
Commute
To Union Station (downtown Toronto): 53 km. Transit times · Driving times
Noise Nothing major nearby
No highway within 500 m, rail line within 300 m, or airport flight path nearby.
Distances from the map, not noise measurements. Visit at rush hour to judge for yourself.
Internet High-speed
50/10 Mbps or faster available here by cable, fibre or DSL (the federal high-speed target).
From the federal broadband map. Check exact speeds and providers for the address.
Roads, rail, airports and planned stations © OpenStreetMap contributors. Internet: Innovation, Science and Economic Development Canada, National Broadband Data.
Listed by Royal LePage Frank Real Estate.
Listing information provided by PropTx Innovations Inc. and TRREB; deemed reliable but not guaranteed accurate by PropTx.
Similar homes nearby
See more in Oshawa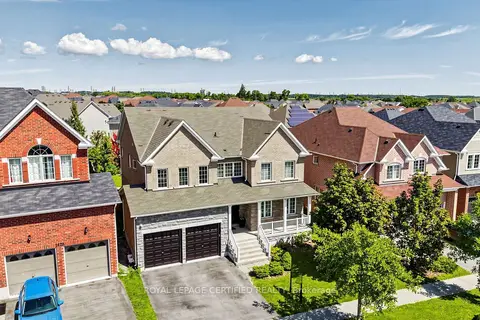
$1,499,999
4+2 bd5 ba4 pk3500-5000 ft²
1428 Woodstream Avenue
Taunton, Oshawa
Detached · MLS® E13691152 · ROYAL LEPAGE CERTIFIED REALTY
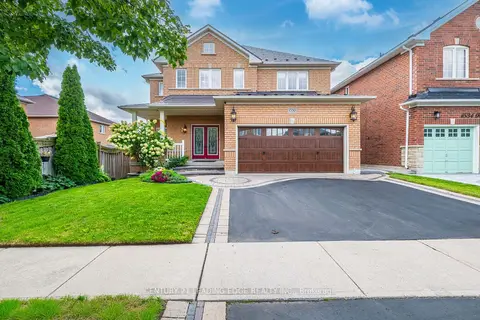
$1,345,000
4 bd5 ba4 pk2500-3000 ft²
1530 Rockaway Street E
Taunton, Oshawa
Detached · MLS® E13789914 · CENTURY 21 LEADING EDGE REALTY INC.
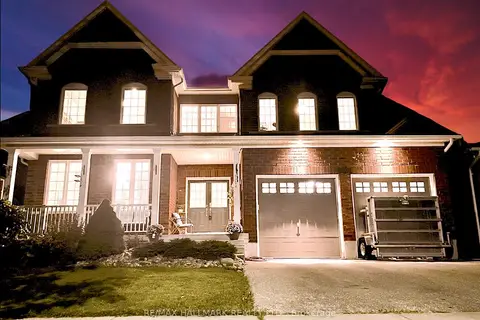
$1,299,000
4+1 bd4 ba4 pk3500-5000 ft²
1864 Arborwood Drive
Taunton, Oshawa
Detached · MLS® E13812870 · RE/MAX HALLMARK REALTY LTD.
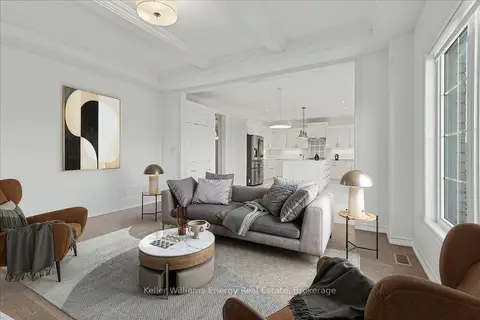 New
$1,289,000
5+2 bd6 ba6 pk3000-3500 ft²
1964 Don White Court
Taunton, Oshawa
Detached · MLS® E14098010 · Keller Williams Energy Real Estate
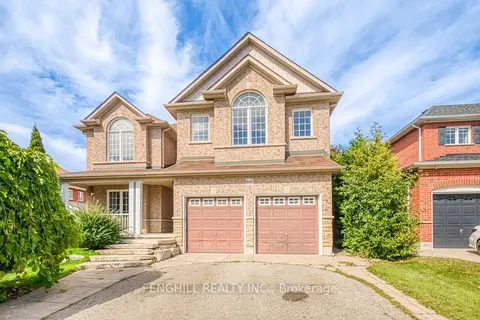
$1,288,000
5 bd5 ba6 pk2500-3000 ft²
842 Greenleaf Circle
Taunton, Oshawa
Detached · MLS® E13842132 · FENGHILL REALTY INC.
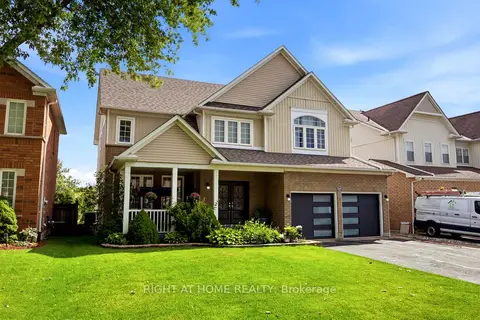
$1,279,998
4+1 bd5 ba6 pk3000-3500 ft²
1427 Aldergrove Court
Taunton, Oshawa
Detached · MLS® E13719130 · RIGHT AT HOME REALTY
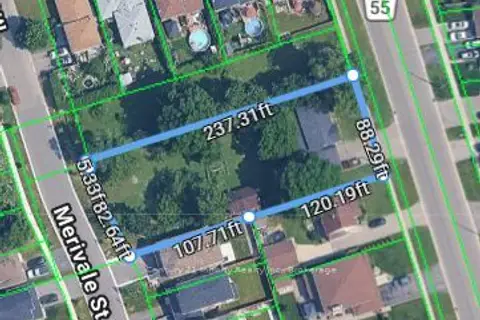
$1,500,000
0 bd0 ba1500-2000 ft²
54 Townline Road S
Donevan, Oshawa
Vacant Land · MLS® E13650900 · Century 21 Infinity Realty Inc.
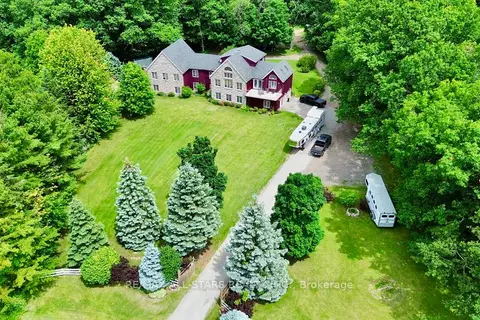
$1,520,000
Reduced $25,000
6+1 bd7 ba10 pk3500-5000 ft²
100 Snow Ridge Court
Raglan, Oshawa
Detached · MLS® E13490422 · RE/MAX ALL-STARS REALTY INC.