1 Belvedere Court 1202
Downtown Brampton, Brampton, L6V 4M6 · More in this building
$439,900
Reduced $50,000 from $489,900
- 2 bedrooms
- 2 bathrooms
- 1 parking
- 1200-1399 sq ft
Listed 37 days ago · MLS® W13777452
About this home
Welcome to The Belvedere, one of Brampton's most sought-after boutique buildings in the heart of downtown, offering spacious layouts rarely found in newer bldgs. The "Belfountain" model offers 1,230 sqft interior + 250 sqft terrace. This 2-bdrm, 2-bath, split-bedroom floorplan is the one you've been waiting for. Spacious foyer with marble floors leads to a bright living room with hardwood floors + W/O to expansive terrace with wood tiled floor overlooking the Rose Theater & Market Square. Formal dining room ideal for hosting family dinners. Updated eat-in kitchen with upgraded counters, undermount sink, backsplash + pantry. Two spacious bedrooms (carpet-free) including a primary retreat with W/I closet, 4-pce ensuite (separate shower + soaker tub) + private W/O to the terrace. In-suite laundry with full-size washer/dryer + additional 4-pce bathroom. Other features include 9' ceilings, crown mouldings, extra stand-alone closets in primary bedroom (included), 1 underground parking + 1 storage locker. Walk to the Rose Theater for concerts, theater, dance + shows, just across the street. Access via underground garage to the Rose, no need to even go outside. Steps to the YMCA, Tracks Brew Pub, public library, Lorne Scotts Museum, tennis courts + Farmers Market (Saturday mornings, summer). Walk to Market Square for summer movie nights, outdoor concerts + New Year's Eve fireworks with an excellent view right from your balcony. Visit Gage Park for winter skating + Xmas lights or summer music & a variety of musical performances. Public transit is right at your doorstep: GO Train + GO Bus + Brampton Transit terminal. Future LRT at Main/Steeles will go to Mississauga. Visitor parking under Rose Theater (2 hours free). Well-managed building with minimum term lease rules (12 months, no short-term rentals) + max occupancy limits per unit. Amenities include a party room (rent for a fee), outdoor rooftop terrace with BBQs, exercise area, seasonal car wash + concierge/security.
Details
- Type
- Condo Apartment
- Style
- Apartment
- Size
- 1200-1399 sq ft
- Basement
- None
- Garage
- Underground
- Kitchens
- 1
- Property tax
- $4,118 (2025)
- Maintenance fee
- $928/month
- Neighbourhood
- Downtown Brampton
- Municipality
- Brampton
- Price per sq ft
- $339 (32% below condo apartments in Downtown Brampton, $496)
- Fee per sq ft
- $0.71/month (Brampton median $0.84)
Interior
- Bedrooms
- 2 above ground
- Bathrooms
- 1 × 4-piece (flat), 1 × 4-piece (flat)
- Rooms
- 6 above ground
- Family room or den
- No
- Fireplace
- No
- Laundry
- In-Suite Laundry, Ensuite
- Features
- Primary Bedroom - Main Floor
Heating, cooling and services
- Heating
- Forced Air, Gas
- Air conditioning
- Central Air
Building and exterior
- Style
- Apartment
- Exterior
- Concrete
Parking
- Garage spaces
- 1
- Total parking
- 1
Condo
- Monthly fee
- $928
- Fee includes
- Building Insurance Included, Water Included, Common Elements Included, Parking Included
- Amenities
- Car Wash, Exercise Room, Party Room/Meeting Room, Community BBQ, Rooftop Deck/Garden
- Locker
- Owned (level 1)
- Balcony
- Terrace
- Exposure
- West
- Pets
- Yes-with Restrictions
- Security
- Concierge/Security
- Property manager
- Atrens Management Group - (416) 235-0106
More
- Possession
- Flexible
- Nearby
- Arts Centre, Hospital, Park, Public Transit, Library, Rec./Commun.Centre
- Cross street
- Queen Street & Main Street
Rooms
| Room | Level | Size | Features |
|---|---|---|---|
| Living Room | Flat | 6.24 × 3.44 m (20'6" × 11'3") | Hardwood Floor, W/O To Terrace, Crown Moulding |
| Dining Room | Flat | 3.52 × 3.51 m (11'7" × 11'6") | Formal Rm, Overlooks Living, Crown Moulding |
| Kitchen | Flat | 4.66 × 2.75 m (15'3" × 9') | Tile Floor, Eat-in Kitchen, Undermount Sink |
| Primary Bedroom | Flat | 6.45 × 3.81 m (21'2" × 12'6") | Hardwood Floor, 4 Pc Ensuite, Walk-In Closet(s) |
| Bedroom 2 | Flat | 4.4 × 3.4 m (14'5" × 11'2") | Hardwood Floor, Closet, Large Window |
| Bathroom | Flat | 3.32 × 2.44 m (10'11" × 8') | Soaking Tub, Separate Shower |
| Bathroom | Flat | 2.3 × 1.62 m (7'7" × 5'4") |
History of this address
4 earlier listings at this address, with sold and leased prices. Create a free account or sign in to see them.
Location
Location is approximate. See nearby homes on the map
Recent sales nearby
See what similar homes within 1 km sold for in the last year. Create a free account or sign in to see them.
The neighbourhood
Getting around Walkable
- 🚆 Mount Pleasant GO5.3 km
Within a 10-minute walk: no grocery stores, 27 cafés and restaurants, 15 parks, 6 pharmacies. Nearest park: McLoughlin Park (250 m).
Schools nearby
Elementary
- St. Mary Elementary School Catholic
EQAO: Gr 6 reading 55%, math 32%9 min walk - Sir Winston Churchill Public School
EQAO: Gr 6 reading 54%, math 0%13 min walk - McHugh Public School
EQAO: Gr 3 reading 57%, math 32%14 min walk - Agnes Taylor Public School
EQAO: Gr 3 reading 74%, math 53%1.2 km
Secondary
- Cardinal Leger Secondary School Catholic
EQAO: Gr 9 math 47%, literacy test 80%11 min walk - Central Peel Secondary School
EQAO: Gr 9 math 46%, literacy test 81%1.4 km - Sir John A. Macdonald Senior Public School1.5 km
EQAO: share of students meeting the provincial standard (2024–25). Ontario average: Gr 6 reading 86%, math 51%; Gr 9 math 55%; literacy test 83%.
Closest schools, not school zones. Check which school serves this address with the school board before relying on it.
Who lives here postal area L6V
- Owners / renters
- 69% / 31%
- Median household income
- $93,000
- Average age
- 39
- Children under 15
- 16%
- Homes
- 28% detached, 13% high-rise
- Commute by transit
- 11%
- Population
- 42,392
Languages spoken most at home besides English: Punjabi (Panjabi) 7.8%, Urdu 2.5%, Spanish 2%, Hindi 1.6%.
Flood and conservation Regulated area
This address is inside a conservation-authority regulated area (Toronto and Region Conservation Authority): near a valley, stream, shoreline or wetland, where flooding or erosion can occur. New building, additions, pools or grading usually need a permit from the authority.
Screening maps only. Ask the conservation authority for a property inquiry before relying on this.
Safety
Crime Severity Index for Peel Region (Mississauga/Brampton) police: 59 vs 57 for Ontario (2025).
Police-reported figures for the whole police service area, not this street. Rates use the area’s resident population.
Development nearby 7 active
-
101-2 WELLINGTON ST W · 300 mSite Plan Approval · In Review · applied 2026Limited Site Plan
-
17 CHAPEL ST · 150 mSite Plan Approval · In Review · applied 2025Basic Site Plan
-
104 QUEEN ST W · 500 mOPA ZBA Subdivision · In Review-Public Mtg Complete · applied 2024Official Plan Amendment | Zoning By Law Amendment
-
28 ELIZABETH ST N · 350 mSite Plan Approval · Agreement Execution · applied 2022Full Site Plan
-
41 GEORGE ST S · 400 mOPA ZBA Subdivision · Submitted · applied 2022Minister's Zoning Order (MZO) | Zoning By Law Amendment
-
5 RAILROAD ST · 400 mSite Plan Approval · In Review · applied 2020Basic Site Plan
21 more within 500 m.
Rezoning, site plan, subdivision and condominium applications filed with the city.
Distances are approximate. Places © OpenStreetMap contributors. Neighbourhood figures: Statistics Canada, 2021 Census. School results: EQAO via Ontario Data Catalogue (Open Government Licence – Ontario). Flood and regulation mapping: Toronto and Region Conservation Authority open data. Crime Severity Index: Statistics Canada. Planning applications: City of Brampton open data.
Living here
Commute
To Union Station (downtown Toronto): 31 km. Transit times · Driving times
Noise 1 source nearby
- 🚆 Rail line (Halton Subdivision)50 m
Distances from the map, not noise measurements. Visit at rush hour to judge for yourself.
Internet High-speed
50/10 Mbps or faster available here by cable, fibre or DSL (the federal high-speed target).
From the federal broadband map. Check exact speeds and providers for the address.
Roads, rail, airports and planned stations © OpenStreetMap contributors. Internet: Innovation, Science and Economic Development Canada, National Broadband Data.
Listed by RE/MAX REAL ESTATE CENTRE INC..
Listing information provided by PropTx Innovations Inc. and TRREB; deemed reliable but not guaranteed accurate by PropTx.
Similar homes nearby
See more in Brampton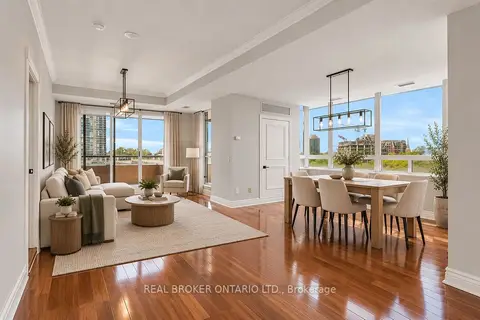
$415,000
2 bd2 ba1 pk1200-1399 ft²
1 Belvedere Court 405
Downtown Brampton, Brampton
Condo Apartment · MLS® W13847040 · REAL BROKER ONTARIO LTD.
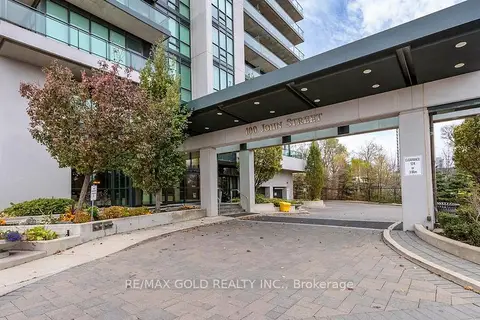
$479,000
1+1 bd1 ba1 pk700-799 ft²
100 John Street 2407
Downtown Brampton, Brampton
Condo Apartment · MLS® W13814978 · RE/MAX GOLD REALTY INC.
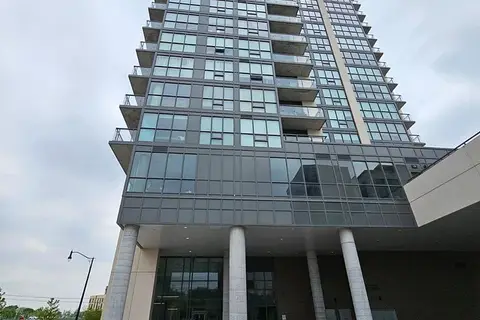
$389,000
Reduced $16,000
1+1 bd1 ba1 pk600-699 ft²
15 Lynch Street 1603
Downtown Brampton, Brampton
Condo Apartment · MLS® W13670132 · REBEST REALTY INC.
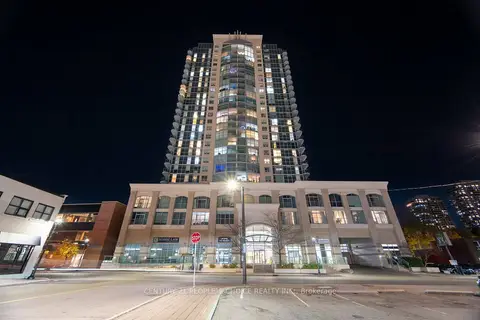
$499,000
2 bd2 ba2 pk1000-1199 ft²
9 George Street N 2602
Downtown Brampton, Brampton
Condo Apartment · MLS® W13512048 · CENTURY 21 PEOPLE`S CHOICE REALTY INC.
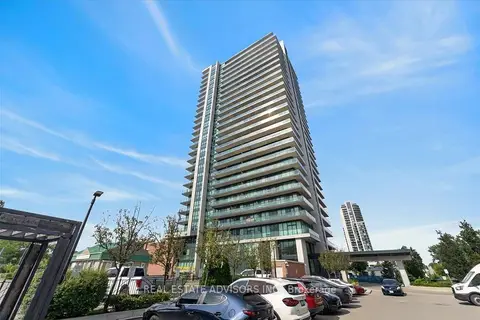
$499,000
Reduced $16,000
2 bd2 ba1 pk800-899 ft²
100 John Street 608
Downtown Brampton, Brampton
Condo Apartment · MLS® W13707780 · REAL ESTATE ADVISORS INC.
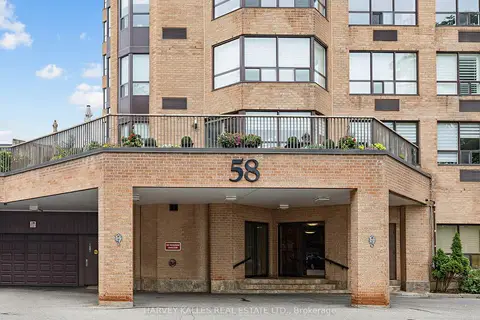
$515,000
2 bd2 ba2 pk1400-1599 ft²
58 Church Street 1101
Downtown Brampton, Brampton
Condo Apartment · MLS® W13827668 · HARVEY KALLES REAL ESTATE LTD.
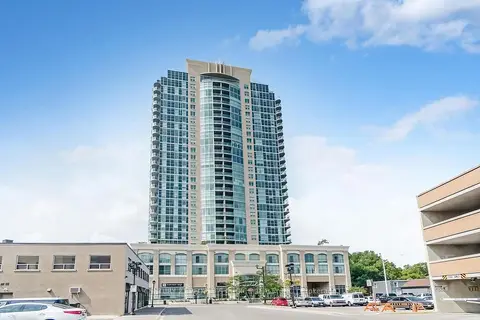 New
$519,000
2+1 bd2 ba1 pk900-999 ft²
9 George Street 1512
Downtown Brampton, Brampton
Condo Apartment · MLS® W14097914 · CENTURY 21 PEOPLE`S CHOICE REALTY INC.
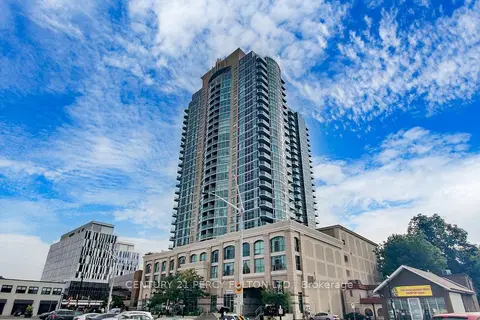
$524,990
2+1 bd2 ba1 pk900-999 ft²
9 George Street N 1612
Downtown Brampton, Brampton
Condo Apartment · MLS® W13842634 · CENTURY 21 PERCY FULTON LTD.