15 Lynch Street 1603
Downtown Brampton, Brampton, L6W 0C7 · More in this building
$389,000
Reduced $16,000 from $405,000
- 1+1 bedrooms
- 1 bathrooms
- 1 parking
- 600-699 sq ft
Listed 68 days ago · MLS® W13670132
About this home
Luxurious 1+1 Bedroom apartment on the 16th floor of the beautiful Symphony Condos. Openconcept with private balcony and unobstructed views. Features include 9ft ceiling, kitchenwith stainless steel appliances, quartz countertop, beautiful laminate flooring throughout,floor to ceiling windows. Steps to Downtown Brampton, Peel Memorial Hospital, Shopping,Schools, Public Transit and Highways. Includes 1 parking spot and 1 locker.
Details
- Type
- Condo Apartment
- Style
- Apartment
- Size
- 600-699 sq ft
- Basement
- None
- Garage
- Underground
- Kitchens
- 1
- Property tax
- $2,978 (2025)
- Maintenance fee
- $454/month
- Neighbourhood
- Downtown Brampton
- Municipality
- Brampton
- Price per sq ft
- $599 (21% above condo apartments in Downtown Brampton, $496)
- Fee per sq ft
- $0.70/month (Brampton median $0.83)
Interior
- Bedrooms
- 1 above ground + 1 below
- Bathrooms
- 1 × 4-piece (flat)
- Rooms
- 3 above ground + 1 below
- Family room or den
- No
- Fireplace
- No
- Laundry
- Ensuite, Laundry Closet
- Features
- Carpet Free
Heating, cooling and services
- Heating
- Forced Air, Gas
- Air conditioning
- Central Air
Building and exterior
- Style
- Apartment
- Exterior
- Concrete
Parking
- Garage spaces
- 1
- Total parking
- 1
Condo
- Building
- Symphony Condos
- Monthly fee
- $454
- Fee includes
- Water Included, CAC Included, Common Elements Included, Building Insurance Included, Parking Included
- Amenities
- Concierge, Elevator, Exercise Room, Gym, Party Room/Meeting Room, Visitor Parking
- Locker
- Owned (level B)
- Balcony
- Open
- Exposure
- East
- Pets
- Yes-with Restrictions
- Property manager
- Maple Ridge Condominium Management
More
- Possession
- Flexible
- Nearby
- Clear View, Hospital, Park, Public Transit, School
- Cross street
- Queen St N/Centre St
Rooms
| Room | Level | Size | Features |
|---|---|---|---|
| Kitchen | Main | 1.98 × 3.38 m (6'6" × 11'1") | Laminate, Stainless Steel Appl |
| Living Room | Main | 3.12 × 4.09 m (10'3" × 13'5") | |
| Primary Bedroom | Main | 2.87 × 3.25 m (9'5" × 10'8") |
History of this address
4 earlier listings at this address, with sold and leased prices. Create a free account or sign in to see them.
Listed by REBEST REALTY INC..
Listing information provided by PropTx Innovations Inc. and TRREB; deemed reliable but not guaranteed accurate by PropTx.
Similar homes nearby
See more in Brampton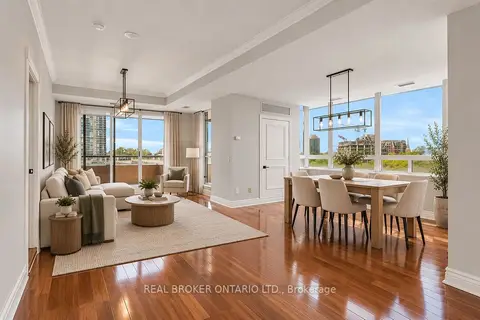
$415,000
2 bd2 ba1 pk1200-1399 ft²
1 Belvedere Court 405
Downtown Brampton, Brampton
Condo Apartment · MLS® W13847040 · REAL BROKER ONTARIO LTD.
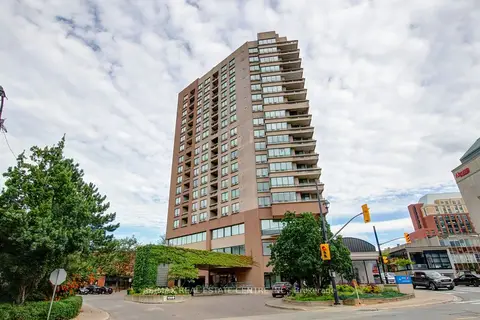
$439,900
Reduced $50,000
2 bd2 ba1 pk1200-1399 ft²
1 Belvedere Court 1202
Downtown Brampton, Brampton
Condo Apartment · MLS® W13777452 · RE/MAX REAL ESTATE CENTRE INC.
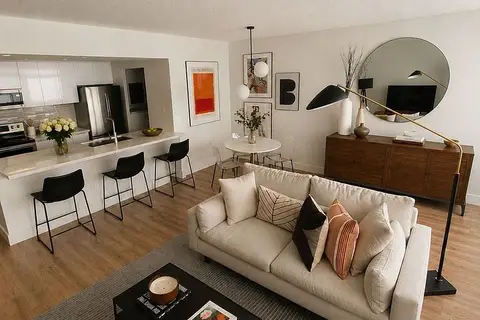
$389,000
1 bd1 ba1 pk700-799 ft²
8351 Mclaughlin Road S 133
Brampton South, Brampton
Condo Apartment · MLS® W13787896 · EXIT REALTY HARE (PEEL)
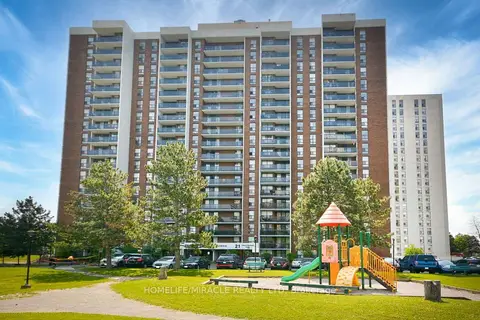
$389,777
Reduced $10,000
3 bd1 ba1 pk1000-1199 ft²
21 Knightsbridge Road 407
Queen Street Corridor, Brampton
Condo Apartment · MLS® W13638312 · HOMELIFE/MIRACLE REALTY LTD
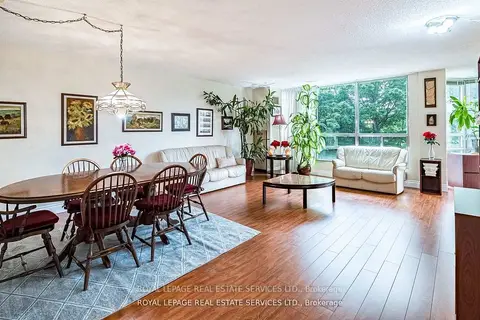
$387,000
2 bd2 ba2 pk1200-1399 ft²
310 Mill Street S 202
Brampton South, Brampton
Condo Apartment · MLS® W13482968 · ROYAL LEPAGE REAL ESTATE SERVICES LTD.
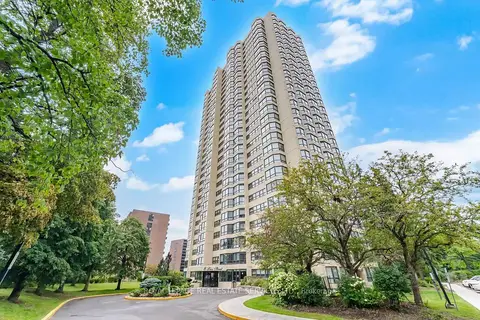
$395,000
2 bd2 ba1 pk1000-1199 ft²
8 Lisa Street 306
Queen Street Corridor, Brampton
Condo Apartment · MLS® W13756290 · ROYAL LEPAGE REAL ESTATE SERVICES LTD.
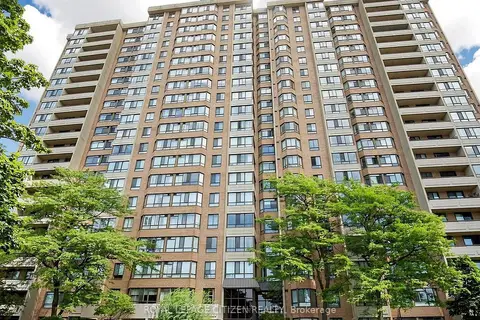
$395,000
2 bd2 ba1 pk1200-1399 ft²
100 County Court Boulevard 1005
Fletcher's Creek South, Brampton
Condo Apartment · MLS® W13826082 · ROYAL LEPAGE CITIZEN REALTY
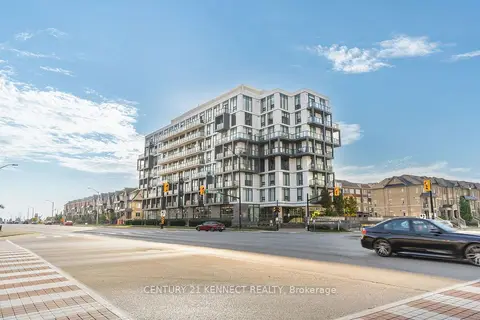
$395,000
1 bd1 ba1 pk500-599 ft²
180 Veterans Drive 101
Northwest Brampton, Brampton
Condo Apartment · MLS® W13861644 · CENTURY 21 KENNECT REALTY