310 Mill Street S 202
Brampton South, Brampton, L6Y 3B1 · More in this building
$355,000
Reduced $32,000 from $387,000
- 2 bedrooms
- 2 bathrooms
- 2 parking
- 1200-1399 sq ft
Listed 118 days ago · MLS® W13482968
About this home
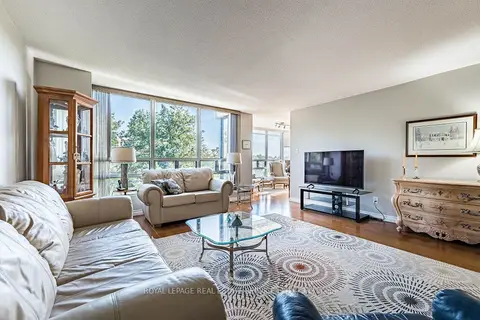
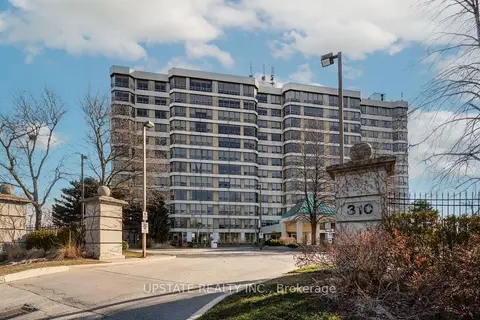
MOVE-IN READY, TURN-KEY LIVING! Priced for a Quick Sale, this beautifully maintained condo offers exceptional value in one of the area's most desirable and well-managed buildings. Enjoy the convenience and savings of maintenance fees that include water and hydro, helping keep monthly expenses predictable. Welcome to Pinnacle I, a rare gem overlooking the tranquil Etobicoke Creek ravine. This bright and spacious unit (approx. 1,250 sq. ft.) features expansive southeast views, a functional layout, and pride of ownership throughout. The modern kitchen with a built-in china cabinet opens to a generous living and dining area filled with natural light and surrounded by lush greenery. The home offers two large bedrooms, two full bathrooms, including a private ensuite with separate shower and double closets in the primary bedroom, plus a versatile solarium ideal as a home office, reading nook, or guest space. Additional features include in-suite laundry with washer and dryer, two underground parking spaces, and two storage lockers. Pinnacle I is known for its exceptional amenities, strong management, and outstanding upkeep. Residents enjoy a newly renovated luxury indoor pool, men's and women's saunas, two fitness rooms, tennis court, games room, party and meeting rooms, crafts room, and a beautiful outdoor barbecue and garden area. The underground parking garage is exceptionally well maintained, and the building is in excellent condition, offering peace of mind with no major anticipated renovations expected to impact condo fees. Ideally located in a peaceful residential enclave close to Gage Park, GO Transit, major highways, public transit, Sheridan College, schools, shopping, dining, golf courses, and scenic walking and biking trails. A rare opportunity to own a spacious, low-maintenance home in an established community where all the work has been done-simply move in and enjoy!
Details
- Type
- Condo Apartment
- Style
- Apartment
- Size
- 1200-1399 sq ft
- Basement
- None
- Garage
- Underground
- Kitchens
- 1
- Property tax
- $3,048 (2026)
- Maintenance fee
- $1,843/month
- Neighbourhood
- Brampton South
- Municipality
- Brampton
- Price per sq ft
- $273 (18% below condo apartments in Brampton South, $334)
- Fee per sq ft
- $1.42/month (Brampton median $0.83)
Interior
- Bedrooms
- 2 above ground
- Bathrooms
- 1 × 3-piece (main), 1 × 4-piece (main)
- Rooms
- 9 above ground
- Family room or den
- No
- Fireplace
- No
- Laundry
- Ensuite
- Features
- Auto Garage Door Remote, Carpet Free, Primary Bedroom - Main Floor, Sauna, Storage, Storage Area Lockers, Wheelchair Access, Workbench
Heating, cooling and services
- Heating
- Heat Pump, Gas
- Air conditioning
- Central Air
Building and exterior
- Style
- Apartment
- Exterior
- Concrete
- Outdoor
- Landscaped
Parking
- Garage spaces
- 2
- Total parking
- 2
- Driveway and parking
- Underground
Condo
- Monthly fee
- $1,843
- Fee includes
- Heat Included, Common Elements Included, Hydro Included, Building Insurance Included, Water Included, Parking Included, CAC Included
- Amenities
- Concierge, Exercise Room, Indoor Pool, Party Room/Meeting Room, Tennis Court, Visitor Parking
- Locker
- Owned (level A)
- Exposure
- South East
- View
- Panoramic, Park/Greenbelt
- Security
- Alarm System, Concierge/Security, Smoke Detector
- Property manager
- Whitehall Residential
More
- Possession
- Flexible
- Nearby
- Greenbelt/Conservation, Public Transit, Ravine, River/Stream, School, School Bus Route
- Cross street
- Main Street South/ Elgin Drive
Rooms
| Room | Level | Size | Features |
|---|---|---|---|
| Living Room | Main | 3.82 × 4.98 m (12'6" × 16'4") | Laminate, Open Concept, Window Floor to Ceiling |
| Dining Room | Main | 3.27 × 4.98 m (10'9" × 16'4") | Laminate, Combined w/Living, Window Floor to Ceiling |
| Kitchen | Main | 3.72 × 2.99 m (12'2" × 9'10") | Ceramic Floor, Backsplash, Renovated |
| Primary Bedroom | Main | 5.7 × 3.37 m (18'8" × 11'1") | Laminate, Double Closet, 3 Pc Bath |
| Bathroom | Main | 2.31 × 1.51 m (7'7" × 4'11") | Ceramic Floor, Separate Shower, 3 Pc Ensuite |
| Bedroom 2 | Main | 3.69 × 3.03 m (12'1" × 9'11") | Laminate, Separate Room, Combined w/Solarium |
| Solarium | Main | 2.57 × 4.37 m (8'5" × 14'4") | Laminate, Overlooks Ravine, Large Window |
| Bathroom | Main | 2.31 × 1.51 m (7'7" × 4'11") | Ceramic Floor, Renovated, 4 Pc Bath |
| Laundry | Main | 1.56 × 1.59 m (5'1" × 5'3") | Ceramic Floor, B/I Shelves, Pot Lights |
Price history
| Date | Price | Change |
|---|---|---|
| Aug 4, 2026 | $387,000 | Listed |
| Oct 20, 2026 | $355,000 | −$32,000 |
History of this address
3 earlier listings at this address, with sold and leased prices. Create a free account or sign in to see them.
Location
Location is approximate. See nearby homes on the map
Recent sales nearby
See what similar homes within 1 km sold for in the last year. Create a free account or sign in to see them.
The neighbourhood
Getting around Walkable
- 🚆 Bramalea GO5.4 km
Within a 10-minute walk: 2 grocery stores, 8 cafés and restaurants, 7 parks, 1 pharmacy. Nearest grocery: Bulk Barn (750 m). Nearest park: Charles F. Watson and Family Gardens (500 m).
Schools nearby
Elementary
- Bishop Francis Allen Catholic School Catholic
EQAO: Gr 6 reading 88%, math 35%10 min walk - St. Francis Xavier Elementary School Catholic
EQAO: Gr 6 reading 89%, math 39%10 min walk - Parkway Public School
EQAO: Gr 3 reading 67%, math 58%11 min walk - Ridgeview Public School
EQAO: Gr 3 reading 73%, math 60%14 min walk
Secondary
- Centennial Senior Public School5 min walk
- Brampton Centennial Secondary School
EQAO: Gr 9 math 51%, literacy test 88%11 min walk - William G. Davis Senior Public School17 min walk
EQAO: share of students meeting the provincial standard (2024–25). Ontario average: Gr 6 reading 86%, math 51%; Gr 9 math 55%; literacy test 83%.
Closest schools, not school zones. Check which school serves this address with the school board before relying on it.
Who lives here postal area L6Y
- Owners / renters
- 70% / 30%
- Median household income
- $106,000
- Average age
- 38
- Children under 15
- 16%
- Homes
- 48% detached, 15% high-rise
- Commute by transit
- 15%
- Population
- 97,601
Languages spoken most at home besides English: Punjabi (Panjabi) 19.7%, Urdu 3.1%, Gujarati 2.9%, Hindi 2.5%.
Flood and conservation No mapped hazard
Not inside a mapped flood plain or regulated area.
Screening maps only. Ask the conservation authority for a property inquiry before relying on this.
Safety
Crime Severity Index for Peel Region (Mississauga/Brampton) police: 59 vs 57 for Ontario (2025).
Police-reported figures for the whole police service area, not this street. Rates use the area’s resident population.
Development nearby
-
101-176 MILL ST S · 500 mSite Plan Approval · Site Plan Approved · applied 2025Limited Site Plan
-
31 DRISCOLL DR · 450 mSite Plan Approval · Site Plan Approved · applied 2022Limited Site Plan
-
180 MILL ST S · 450 mSite Plan Approval · Site Plan Approved · applied 2022Limited Site Plan
Rezoning, site plan, subdivision and condominium applications filed with the city.
Distances are approximate. Places © OpenStreetMap contributors. Neighbourhood figures: Statistics Canada, 2021 Census. School results: EQAO via Ontario Data Catalogue (Open Government Licence – Ontario). Crime Severity Index: Statistics Canada. Planning applications: City of Brampton open data.
Living here
Commute
To Union Station (downtown Toronto): 30 km. Transit times · Driving times
Coming transit
- 🚧 Brampton Gateway Hazel McCallion LRT1.3 km · opening about 2029
- 🚧 County Court Hazel McCallion LRT1.9 km · opening about 2029
Stations under construction or approved. Opening dates are the latest public estimates and often move.
Noise Nothing major nearby
No highway within 500 m, rail line within 300 m, or airport flight path nearby.
Distances from the map, not noise measurements. Visit at rush hour to judge for yourself.
Internet High-speed
50/10 Mbps or faster available here by cable, fibre or DSL (the federal high-speed target).
From the federal broadband map. Check exact speeds and providers for the address.
Roads, rail, airports and planned stations © OpenStreetMap contributors. Internet: Innovation, Science and Economic Development Canada, National Broadband Data.
Listed by ROYAL LEPAGE REAL ESTATE SERVICES LTD..
Listing information provided by PropTx Innovations Inc. and TRREB; deemed reliable but not guaranteed accurate by PropTx.
Similar homes nearby
See more in Brampton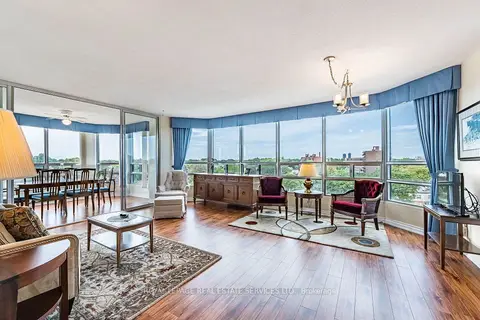
$359,000
2+1 bd2 ba2 pk1200-1399 ft²
310 Mill Street S 609
Brampton South, Brampton
Condo Apartment · MLS® W13813712 · ROYAL LEPAGE REAL ESTATE SERVICES LTD.
$349,900
2+1 bd2 ba1 pk1200-1399 ft²
310 Mill Street S 402
Brampton South, Brampton
Condo Apartment · MLS® W13822880 · ROYAL LEPAGE REAL ESTATE SERVICES LTD.
$370,000
2 bd2 ba3 pk1200-1399 ft²
310 Mill Street S 306
Brampton South, Brampton
Condo Apartment · MLS® W13732750 · UPSTATE REALTY INC.
$339,000
1 bd1 ba1 pk500-599 ft²
8351 Mclaughlin Road S 334
Brampton South, Brampton
Condo Apartment · MLS® W13840188 · ROYAL LEPAGE SIGNATURE REALTY
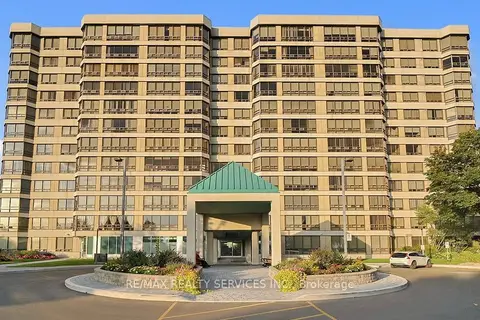
$337,000
1 bd2 ba1 pk900-999 ft²
330 Mill Street S 508
Brampton South, Brampton
Condo Apartment · MLS® W13737274 · RE/MAX REALTY SERVICES INC.
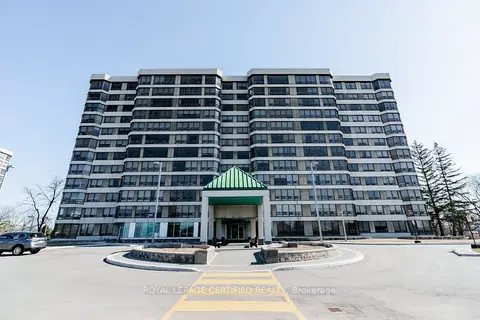
$375,000
2 bd2 ba2 pk1000-1199 ft²
320 Mill Street S 304
Brampton South, Brampton
Condo Apartment · MLS® W13783062 · ROYAL LEPAGE CERTIFIED REALTY
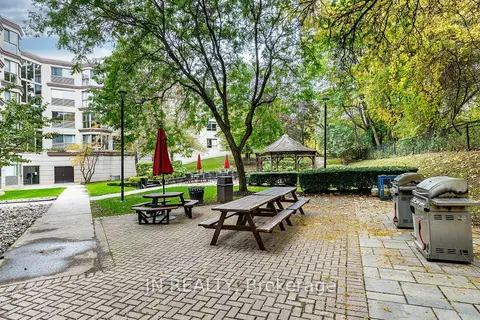
$330,000
1+1 bd1 ba1 pk600-699 ft²
8351 Mclaughlin Road 428
Brampton South, Brampton
Condo Apartment · MLS® W14082108 · JN REALTY
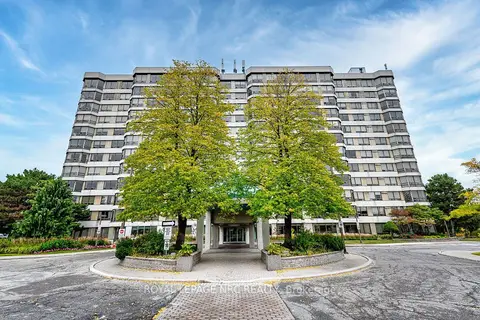
$329,000
2 bd2 ba1 pk1200-1399 ft²
310 Mill Street S 411
Brampton South, Brampton
Condo Apartment · MLS® W13860412 · ROYAL LEPAGE NRC REALTY