Lot 47 Harvest Lane
Dorchester, Thames Centre, N0L 1G2
$1,495,000
- 3 bedrooms
- 3 bathrooms
- 4 parking
- 2000-2500 sq ft
Listed 11 days ago · MLS® X13884010
About this home
TO BE BUILT Luxury Bungalow - Soaring Ceilings Throughout - Welcome to this exceptional luxury bungalow, perfectly sited on a premium 60ft walkout lot backing onto picturesque farmland. Offering 2,316 sq ft above grade plus a fully finished 1,521 sq ft walkout basement, this home delivers 3,837 sq ft of elevated living across two impeccably designed levels, with 3 bedrooms and 2.5 bathrooms throughout. Step inside to a dramatic 16 ft ceiling in the foyer that sets the tone for the entire home. The great room is a true showstopper, with soaring 18 ft ceilings and expansive windows allowing sun light to pour in - an architectural centerpiece built for both everyday living and entertaining. The formal dining room continues the grandeur with its own 16 ft ceiling and the huge private study is crowned by a striking 13 ft cathedral ceiling - a refined work-from-home space or library unlike any other on the market. The 10 ft ceilings carry the sense of scale through the remainder of the main floor. The main floor offers the primary suite, designed as a private retreat with a spa-inspired ensuite and walk-in closets, alongside a powder room for guests. The gourmet kitchen flows seamlessly into the dining and great room, ideal for both quiet evenings and large gatherings. Downstairs, the fully finished walkout basement adds exceptional flexibility - 2 additional bedrooms, a full bathroom, a spacious rec room, and direct walkout access to the backyard. A 2-car garage completes this rare offering of luxury, scale, and an unbeatable rural-backing setting. 3,837 sq ft total | 2,316 sq ft above grade | 1,521 sq ft finished walkout basement | 3 bed | 2.5 bath.
Details
- Type
- Detached
- Style
- Bungalow
- Age
- New
- Size
- 2000-2500 sq ft
- Lot
- 60 × 116.67 ft
- Basement
- Full
- Garage
- Attached
- Kitchens
- 1
- Neighbourhood
- Dorchester
- Municipality
- Thames Centre
- Price per sq ft
- $664 (44% above detached houses in Dorchester, $461)
Interior
- Bedrooms
- 3 above ground
- Bathrooms
- 1 × 5-piece, 1 × 3-piece, 1 × 2-piece
- Rooms
- 10 above ground
- Family room or den
- Yes
- Fireplace
- Yes
- Features
- ERV/HRV, Rough-In Bath, Storage, Sump Pump
Heating, cooling and services
- Heating
- Forced Air, Gas
- Air conditioning
- Central Air
- Water and sewer
- Sewer
Building and exterior
- Style
- Bungalow
- Exterior
- Hardboard, Brick
- Roof
- Asphalt Shingle
- Foundation
- Poured Concrete
- Age
- New
- Faces
- East
Parking
- Garage spaces
- 2
- Total parking
- 4
Lot
- Size
- 60 × 116.67 ft
More
- Possession
- 90+
- Cross street
- Boardwalk way and Dorchester Road
Rooms
| Room | Level | Size | Features |
|---|---|---|---|
| Kitchen | Main | 5.33 × 3.81 m (17'6" × 12'6") | |
| Breakfast | Main | 5.33 × 3.38 m (17'6" × 11'1") | |
| Great Room | Main | 5.54 × 6.63 m (18'2" × 21'9") | Fireplace |
| Pantry | Main | 2.26 × 1.83 m (7'5" × 6') | |
| Mud Room | Main | 2.97 × 2.92 m (9'9" × 9'7") | |
| Dining Room | Main | 3.35 × 4.57 m (11' × 15') | |
| Foyer | Main | 2.57 × 4.72 m (8'5" × 15'6") | |
| Primary Bedroom | Main | 4.11 × 4.6 m (13'6" × 15'1") | |
| Bathroom | Main | 3.35 × 4.72 m (11' × 15'6") | 5 Pc Ensuite |
| Laundry | Main | 2.97 × 1.52 m (9'9" × 5') | |
| Bedroom 2 | Lower | 3.96 × 4.42 m (13' × 14'6") | |
| Bedroom 3 | Lower | 3.96 × 4.42 m (13' × 14'6") | |
| Recreation | Lower | 10.97 × 7.98 m (36' × 26'2") | |
| Bathroom | Lower | 2.87 × 1.57 m (9'5" × 5'2") | |
| Dining Room | Main | 3.2 × 4.57 m (10'6" × 15') | |
| Study | Main | 3.35 × 4.72 m (11' × 15'6") | |
| Bathroom | Main | 1.83 × 1.57 m (6' × 5'2") |
Location
Location is approximate. See nearby homes on the map
Recent sales nearby
See what similar homes within 1 km sold for in the last year. Create a free account or sign in to see them.
The neighbourhood
Getting around Car-dependent
No subway, LRT or GO station within a short trip.
Within a 10-minute walk: 1 grocery store, 1 cafés and restaurants, 0 parks, 1 pharmacy. Nearest grocery: No Frills (850 m).
Schools nearby
Elementary
- River Heights School
EQAO: Gr 3 reading 69%, math 63%1.6 km - St. David Separate School Catholic
EQAO: Gr 6 reading 77%, math 48%2.0 km
Secondary
- Lord Dorchester Secondary School
EQAO: Gr 9 math 63%, literacy test 74%1.4 km - Northdale Central Public School2.0 km
EQAO: share of students meeting the provincial standard (2024–25). Ontario average: Gr 6 reading 86%, math 51%; Gr 9 math 55%; literacy test 83%.
Closest schools, not school zones. Check which school serves this address with the school board before relying on it.
Who lives here postal area N0L
- Owners / renters
- 87% / 13%
- Median household income
- $100,000
- Average age
- 42
- Children under 15
- 18%
- Homes
- 90% detached, 0% high-rise
- Commute by transit
- 0%
- Population
- 49,817
Languages spoken most at home besides English: German 0.4%, Portuguese 0.3%, Spanish 0.2%, Pennsylvania German 0.2%.
Safety
Crime Severity Index for Middlesex (Thames Centre) (OPP): 27 vs 57 for Ontario (2025).
Police-reported figures for the whole police service area, not this street. Rates use the area’s resident population.
Distances are approximate. Places © OpenStreetMap contributors. Neighbourhood figures: Statistics Canada, 2021 Census. School results: EQAO via Ontario Data Catalogue (Open Government Licence – Ontario). Crime Severity Index: Statistics Canada.
Living here
Commute
To downtown London: 15 km. Transit times · Driving times
Noise Nothing major nearby
No highway within 500 m, rail line within 300 m, or airport flight path nearby.
Distances from the map, not noise measurements. Visit at rush hour to judge for yourself.
Internet High-speed
50/10 Mbps or faster available here by cable, fibre or DSL (the federal high-speed target).
From the federal broadband map. Check exact speeds and providers for the address.
Roads, rail, airports and planned stations © OpenStreetMap contributors. Internet: Innovation, Science and Economic Development Canada, National Broadband Data.
Listed by NU-VISTA PINNACLE REALTY BROKERAGE INC.
Listing information provided by PropTx Innovations Inc. and TRREB; deemed reliable but not guaranteed accurate by PropTx.
Similar homes nearby
See more in Thames Centre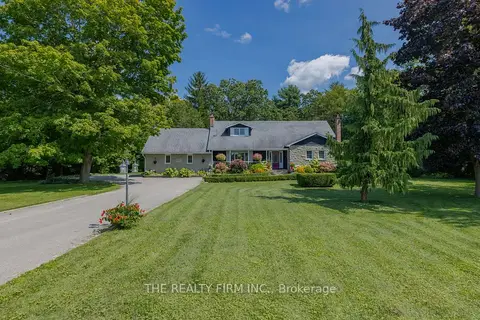
$1,623,800
5 bd4 ba14 pk2500-3000 ft²
2294 Harris Road
Dorchester, Thames Centre
Detached · MLS® X13135522 · THE REALTY FIRM INC.
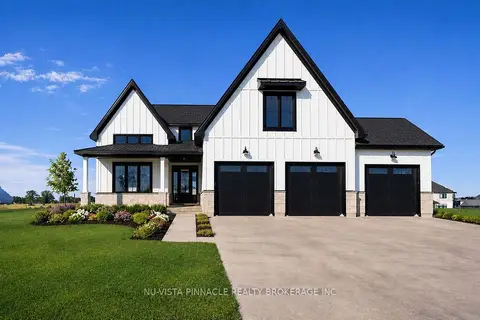
$1,339,900
5 bd5 ba7 pk3000-3500 ft²
Lot 20 Harvest Lane
Dorchester, Thames Centre
Detached · MLS® X13223678 · NU-VISTA PINNACLE REALTY BROKERAGE INC
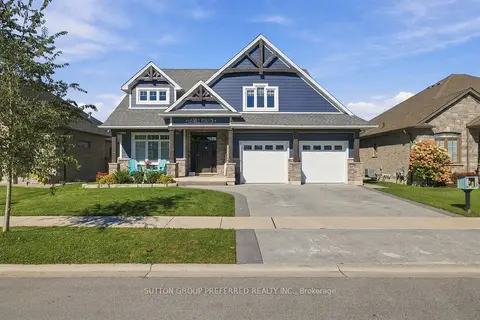 New
$1,299,900
4+1 bd4 ba4 pk3000-3500 ft²
66 Mill Pond Crescent
Dorchester, Thames Centre
Detached · MLS® X14099538 · SUTTON GROUP PREFERRED REALTY INC.
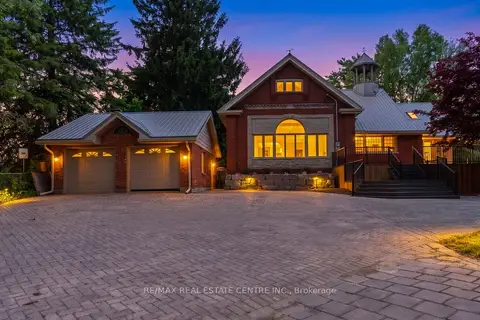
$1,499,000
Reduced $76,000
5 bd4 ba15 pk3500-5000 ft²
1560 Elgin Road
Rural Thames Centre, Thames Centre
Detached · MLS® X13734502 · RE/MAX REAL ESTATE CENTRE INC.
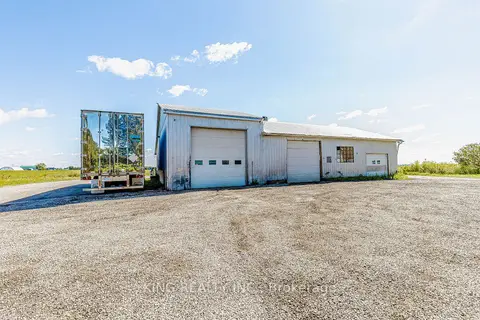
$1,599,999
3 bd1 ba8 pk1100-1500 ft²
4538 DORCHESTER Road
Rural Thames Centre, Thames Centre
Detached · MLS® X13769696 · KING REALTY INC.
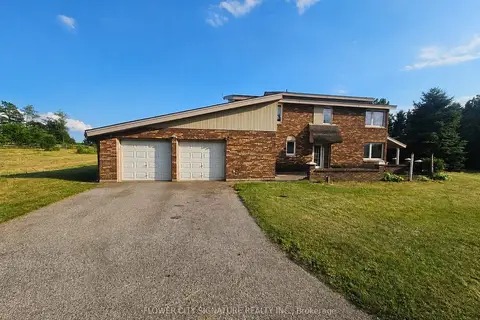
$1,299,999
Reduced $100,000
4 bd2 ba22 pk2000-2500 ft²
3490 Putnam Road
Putnam, Thames Centre
Detached · MLS® X13516736 · FLOWER CITY SIGNATURE REALTY INC.
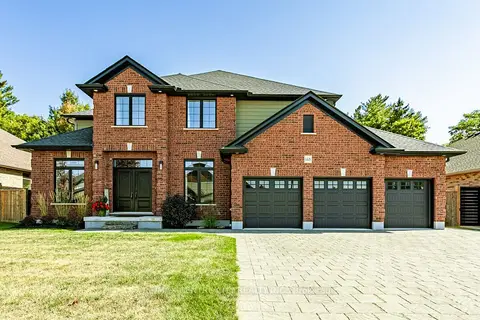
$1,299,999
Reduced $49,901
4+1 bd3 ba8 pk2500-3000 ft²
148 Elliott Trail
Thorndale, Thames Centre
Detached · MLS® X13542190 · RE/MAX CENTRE CITY REALTY INC.
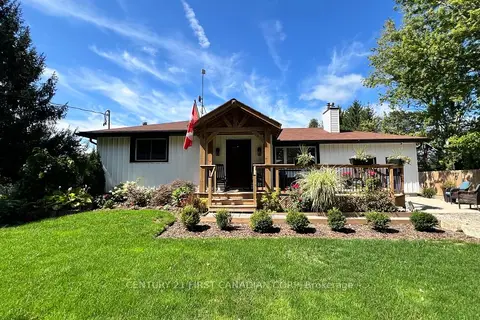
$1,299,000
Reduced $50,900
2+1 bd2 ba12 pk2000-2500 ft²
20883 REBECCA Road
Rural Thames Centre, Thames Centre
Detached · MLS® X13713894 · CENTURY 21 FIRST CANADIAN CORP