2294 Harris Road
Dorchester, Thames Centre, N0L 1G5
$1,623,800
- 5 bedrooms
- 4 bathrooms
- 14 parking
- 2500-3000 sq ft
Listed 157 days ago · MLS® X13135522
About this home
Tranquility and luxury is found at this one of a kind, picturesque property. Sitting on 2.5 acres in the Town of Dorchester this remarkable home is truly something spectacular. A MUST-SEE to fully experience & appreciate the perfectly landscaped estate with lush trail, a breathtaking pond complete with a soothing waterfall & your own private walking trail with meandering streams, bridges, an expansive deck for entertaining, and a heated in-ground pool. Inside, this warm & welcoming home is a show stopper. Enter the breezy foyer and into your breath taking kitchen over looking a bright and airy living space with wall to wall windows which overlooks your own woods, peaceful pond and all that nature has to offer. The fully updated kitchen exhibits granite counter tops, ample cabinetry, bar sink & wine fridge with formal dining adjacent fit to accommodate a table for 12. Hardwood and tile flooring sprawls throughout the entire main floor, along with custom window coverings. Completing the common areas is the great room home to a bold brick fireplace where you can cozy up and watch the snow fall on those brisk evenings. The luxurious primary retreat is located on the main level exhibiting your own separate dressing/glam room with functional built-ins and private spa like ensuite with double vanity, expansive walk-in shower and separate water closet. 2nd level provides ample space for the kids & company with 3 bedrooms, 2 bathrooms and a bonus space. The lower level is partially finished with a cozy family room boasting a pool table area and a gas fireplace. Separate entry with direct access from the attached double garage featuring a loft apt for an artists space or storage. This unique property is situated in the peaceful town of Dorchester, minutes from London, 401/402 highways, golf courses, shopping, schools. If you are looking for THE place to unwind and live your best life you have found it. Come explore the enchanting grounds that await! Visit: www.2294harris.com
Details
- Type
- Detached
- Style
- 1 1/2 Storey
- Size
- 2500-3000 sq ft
- Lot
- 300.76 × 360.25 ft
- Basement
- Full, Walk-Up, Separate Entrance, Partially Finished
- Garage
- Attached
- Kitchens
- 1
- Property tax
- $5,540 (2025)
- Neighbourhood
- Dorchester
- Municipality
- Thames Centre
- Price per sq ft
- $590 (25% above detached houses in Dorchester, $473)
Interior
- Bedrooms
- 5 above ground
- Bathrooms
- 1 × 2-piece (main), 1 × 4-piece (main), 1 × 3-piece (second), 1 × 4-piece (second)
- Rooms
- 12 above ground + 4 below
- Family room or den
- Yes
- Fireplace
- Family Room, Living Room
- Features
- Auto Garage Door Remote, In-Law Capability, Primary Bedroom - Main Floor, Storage, Water Heater Owned, Water Purifier, Workbench
Heating, cooling and services
- Heating
- Forced Air, Gas
- Air conditioning
- Central Air
- Water and sewer
- Septic
Building and exterior
- Style
- 1 1/2 Storey
- Exterior
- Brick, Vinyl Siding
- Roof
- Shingles
- Foundation
- Poured Concrete
- Faces
- East
- Pool
- Inground
- Outdoor
- Deck, Landscaped, Lighting, Privacy, Porch, Year Round Living, Private Pond, Garden Shed
Parking
- Garage spaces
- 2
- Total parking
- 14
- Driveway and parking
- Private Double
Lot
- Size
- 300.76 × 360.25 ft (irregular)
More
- Possession
- FLEXIBLE
- Nearby
- River/Stream, Wooded/Treed, Golf, School Bus Route
- Cross street
- HAMILTON ROAD
Rooms
| Room | Level | Size | Features |
|---|---|---|---|
| Foyer | Main | 3.95 × 3.04 m (13' × 10') | Tile Floor |
| Family Room | Main | 6.35 × 3.96 m (20'10" × 13') | Fireplace, Bay Window, Hardwood Floor |
| Kitchen | Main | 4.08 × 3.45 m (13'5" × 11'4") | Open Concept, Tile Floor, Combined w/Dining |
| Dining Room | Main | 4.05 × 3.45 m (13'3" × 11'4") | Tile Floor, Open Concept |
| Living Room | Main | 9.35 × 4.34 m (30'8" × 14'3") | Hardwood Floor, W/O To Deck, Open Concept |
| Primary Bedroom | Main | 4.02 × 3.82 m (13'2" × 12'6") | Hardwood Floor, W/O To Deck |
| Bathroom | Main | 4.02 × 2.69 m (13'2" × 8'10") | 4 Pc Ensuite, Tile Floor, Double Sink |
| Bedroom | Main | 4.84 × 4.05 m (15'11" × 13'3") | Hardwood Floor, B/I Closet |
| Bathroom | Main | 1.21 × 1.38 m (4' × 4'6") | 2 Pc Bath, Tile Floor |
| Laundry | Main | 1.69 × 0.92 m (5'7" × 3') | Tile Floor |
| Bedroom | Second | 6.15 × 5.25 m (20'2" × 17'3") | 3 Pc Ensuite, Double Closet |
| Bedroom | Second | 5.69 × 2.65 m (18'8" × 8'8") | |
| Bathroom | Second | 2.8 × 1.54 m (9'2" × 5'1") | 3 Pc Ensuite, Tile Floor |
| Bedroom | Second | 4.46 × 2.72 m (14'8" × 8'11") | |
| Office | Second | 2.27 × 2.88 m (7'5" × 9'5") | Hardwood Floor |
| Bathroom | Second | 2.4 × 1.54 m (7'10" × 5'1") | 4 Pc Bath, Tile Floor |
| Family Room | Basement | 10.04 × 5.61 m (32'11" × 18'5") | Fireplace |
| Utility Room | Basement | 6.36 × 7.51 m (20'10" × 24'8") | |
| Workshop | Basement | 5.71 × 3.68 m (18'9" × 12'1") | |
| Other | Basement | 2.27 × 2.43 m (7'5" × 8') |
History of this address
5 earlier listings at this address, with sold and leased prices. Create a free account or sign in to see them.
Location
Location is approximate. See nearby homes on the map
Recent sales nearby
See what similar homes within 1 km sold for in the last year. Create a free account or sign in to see them.
The neighbourhood
Getting around Car-dependent
No subway, LRT or GO station within a short trip.
Within a 10-minute walk: no grocery stores, 0 cafés and restaurants, 1 park. Nearest park: Thames Centre Outdoor Recreation Complex (550 m).
Schools nearby
Elementary
- St. David Separate School Catholic
EQAO: Gr 6 reading 77%, math 48%1.5 km - River Heights School
EQAO: Gr 3 reading 69%, math 63%2.4 km
Secondary
- Northdale Central Public School1.4 km
- Lord Dorchester Secondary School
EQAO: Gr 9 math 63%, literacy test 74%1.6 km
EQAO: share of students meeting the provincial standard (2024–25). Ontario average: Gr 6 reading 86%, math 51%; Gr 9 math 55%; literacy test 83%.
Closest schools, not school zones. Check which school serves this address with the school board before relying on it.
Who lives here postal area N0L
- Owners / renters
- 87% / 13%
- Median household income
- $100,000
- Average age
- 42
- Children under 15
- 18%
- Homes
- 90% detached, 0% high-rise
- Commute by transit
- 0%
- Population
- 49,817
Languages spoken most at home besides English: German 0.4%, Portuguese 0.3%, Spanish 0.2%, Pennsylvania German 0.2%.
Safety
Crime Severity Index for Middlesex (Thames Centre) (OPP): 27 vs 57 for Ontario (2025).
Police-reported figures for the whole police service area, not this street. Rates use the area’s resident population.
Distances are approximate. Places © OpenStreetMap contributors. Neighbourhood figures: Statistics Canada, 2021 Census. School results: EQAO via Ontario Data Catalogue (Open Government Licence – Ontario). Crime Severity Index: Statistics Canada.
Living here
Commute
To downtown London: 14 km. Transit times · Driving times
Noise Nothing major nearby
No highway within 500 m, rail line within 300 m, or airport flight path nearby.
Distances from the map, not noise measurements. Visit at rush hour to judge for yourself.
Internet High-speed
50/10 Mbps or faster available here by cable, fibre or DSL (the federal high-speed target).
From the federal broadband map. Check exact speeds and providers for the address.
Roads, rail, airports and planned stations © OpenStreetMap contributors. Internet: Innovation, Science and Economic Development Canada, National Broadband Data.
Listed by THE REALTY FIRM INC..
Listing information provided by PropTx Innovations Inc. and TRREB; deemed reliable but not guaranteed accurate by PropTx.
Similar homes nearby
See more in Thames Centre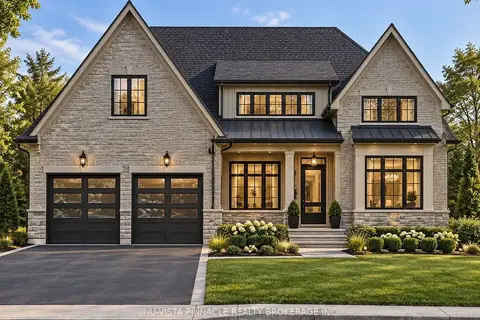
$1,495,000
3 bd3 ba4 pk2000-2500 ft²
Lot 47 Harvest Lane
Dorchester, Thames Centre
Detached · MLS® X13884010 · NU-VISTA PINNACLE REALTY BROKERAGE INC
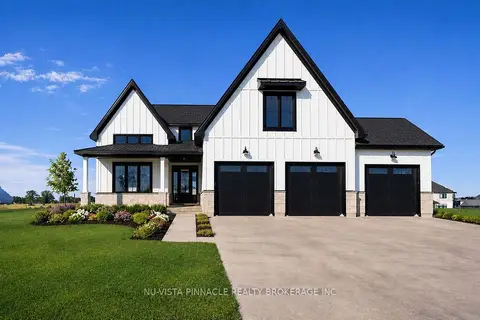
$1,339,900
5 bd5 ba7 pk3000-3500 ft²
Lot 20 Harvest Lane
Dorchester, Thames Centre
Detached · MLS® X13223678 · NU-VISTA PINNACLE REALTY BROKERAGE INC
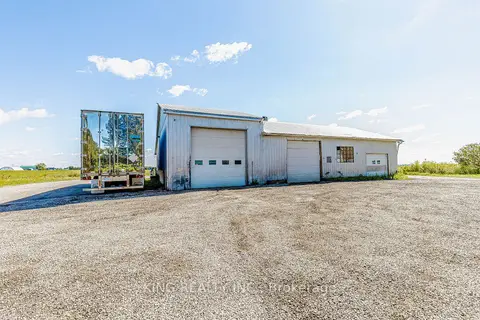
$1,599,999
3 bd1 ba8 pk1100-1500 ft²
4538 DORCHESTER Road
Rural Thames Centre, Thames Centre
Detached · MLS® X13769696 · KING REALTY INC.
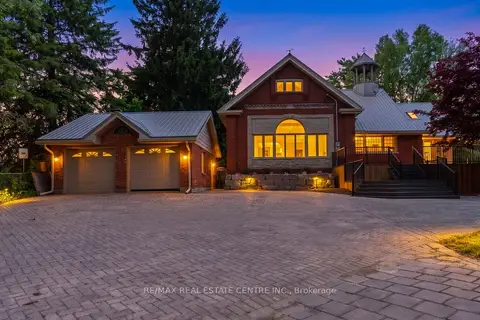
$1,499,000
Reduced $76,000
5 bd4 ba15 pk3500-5000 ft²
1560 Elgin Road
Rural Thames Centre, Thames Centre
Detached · MLS® X13734502 · RE/MAX REAL ESTATE CENTRE INC.
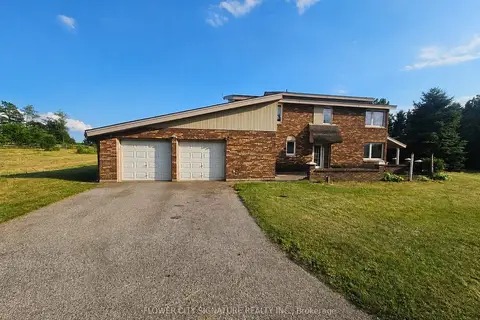
$1,299,999
Reduced $100,000
4 bd2 ba22 pk2000-2500 ft²
3490 Putnam Road
Putnam, Thames Centre
Detached · MLS® X13516736 · FLOWER CITY SIGNATURE REALTY INC.
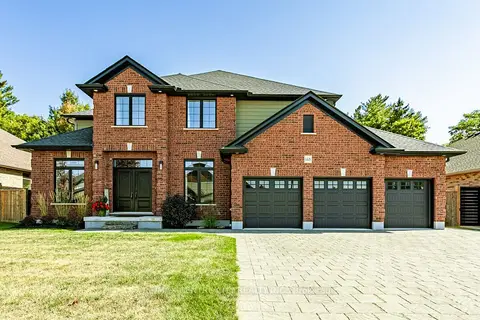
$1,299,999
Reduced $49,901
4+1 bd3 ba8 pk2500-3000 ft²
148 Elliott Trail
Thorndale, Thames Centre
Detached · MLS® X13542190 · RE/MAX CENTRE CITY REALTY INC.