LOT 2 LAROCQUE Road
College Heights, North Bay, P1B 8G3
$859,900
- 3 bedrooms
- 2 bathrooms
- 4 parking
- 1500-2000 sq ft
Listed 159 days ago · MLS® X13122772
About this home
NEW CONSTRUCTION HOME within walking distance to Nipissing University, Canadore College, and a short drive to North Bay Regional Health Centre. To be built with an approximate 6-7 month possession date from contract signing. If you have been looking for a new build in a prime location, look no further. This large soon-to-be-built slab on grade by Degagne Carpentry features 1,853 sf, 3 bedrooms, 2 bathrooms, and a double-car garage. Enjoy a covered front entrance to the foyer, leading directly to the main living area. The open concept living space offers a spacious living room with patio doors to a beautiful covered porch, dining area, and a custom brownstone kitchen with island, bar seating, and pantry. The primary suite is off to one side overlooking the back of the property and features a walk-in closet and a 4-piece ensuite with a soaker tub and a custom shower. Two further bedrooms on the opposite side of the house, one of which has an additional walk-in closet. Ideal for children or guest rooms, and offices. An additional 4pc bath, mudroom/laundry with garage access, completes the main floor. Forced air propane heating with a/c, as well as in-floor radiant heat throughout the home. Close access to area trails and a short drive to area stores and restaurants. Full Tarion warranty. *3D rendering for visualization purposes only. Landscape not included. Some material or finishes may vary upon completion
Details
- Type
- Detached
- Style
- Bungalow
- Age
- New
- Size
- 1500-2000 sq ft
- Lot
- 67.8 × 124.67 ft
- Basement
- None
- Garage
- Attached
- Kitchens
- 1
- Neighbourhood
- College Heights
- Municipality
- North Bay
- Price per sq ft
- $491 (16% above detached houses in North Bay, $423)
Interior
- Bedrooms
- 3 above ground
- Bathrooms
- 1 × 4-piece (main), 1 × 4-piece (main)
- Rooms
- 6 above ground
- Family room or den
- No
- Fireplace
- No
- Features
- Air Exchanger
Heating, cooling and services
- Heating
- Forced Air, Propane
- Air conditioning
- Central Air
- Water and sewer
- Sewer
Building and exterior
- Style
- Bungalow
- Exterior
- Vinyl Siding
- Roof
- Asphalt Shingle
- Foundation
- Poured Concrete, Slab
- Age
- New
- Faces
- East
Parking
- Garage spaces
- 2
- Total parking
- 4
- Driveway and parking
- Private Double
Lot
- Size
- 67.8 × 124.67 ft (rectangular)
- Acreage
- < .50
More
- Possession
- 6-7 months
- Nearby
- Cul de Sac/Dead End, Hospital, School Bus Route, Skiing, School
- Cross street
- COLLEGE DR/LAROCQUE
Rooms
| Room | Level | Size | Features |
|---|---|---|---|
| Foyer | Main | 3.59 × 2.54 m (11'9" × 8'4") | |
| Living Room | Main | 7.23 × 4.67 m (23'9" × 15'4") | |
| Kitchen | Main | 3.58 × 3.05 m (11'9" × 10') | Pantry |
| Dining Room | Main | 4.88 × 3.05 m (16' × 10') | |
| Primary Bedroom | Main | 4.88 × 3.8 m (16' × 12'6") | 4 Pc Ensuite, Walk-In Closet(s) |
| Bedroom 2 | Main | 3.59 × 3.16 m (11'9" × 10'4") | Walk-In Closet(s) |
| Bedroom 3 | Main | 4.13 × 2.97 m (13'7" × 9'9") | |
| Laundry | Main | 2.38 × 2.58 m (7'10" × 8'6") | |
| Utility Room | Main | 2.38 × 1.79 m (7'10" × 5'10") |
History of this address
2 earlier listings at this address, with sold and leased prices. Create a free account or sign in to see them.
Listed by Century 21 Blue Sky Region Realty Inc., Brokerage.
Listing information provided by PropTx Innovations Inc. and TRREB; deemed reliable but not guaranteed accurate by PropTx.
Similar homes nearby
See more in North Bay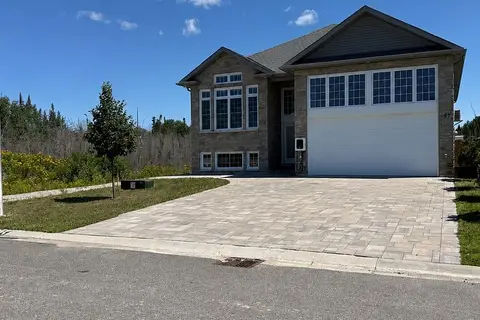
$863,000
Reduced $25,000
2+2 bd4 ba5 pk1100-1500 ft²
57 Trilium Drive
Ferris, North Bay
Detached · MLS® X13649022 · Royal LePage Northern Life Realty, Brokerage
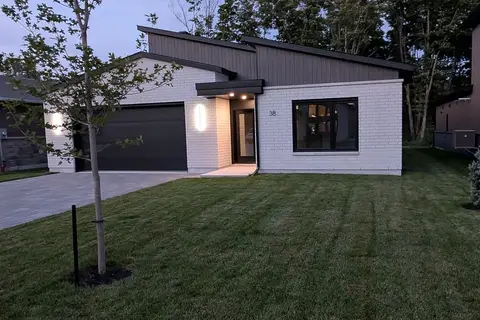
$864,900
3 bd2 ba6 pk2000-2500 ft²
38 Katie Ann Crescent
Airport, North Bay
Detached · MLS® X13690734 · Century 21 Blue Sky Region Realty Inc., Brokerage
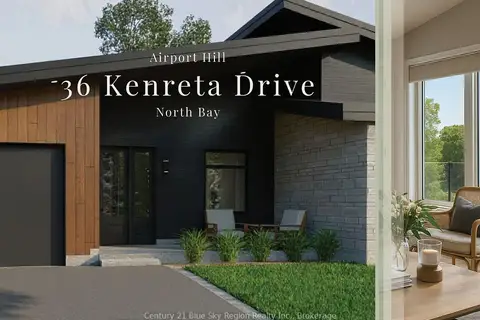
$869,000
2+2 bd4 ba3 pk1100-1500 ft²
36 Kenreta Drive
Airport, North Bay
Semi-Detached · MLS® X12977576 · Century 21 Blue Sky Region Realty Inc., Brokerage
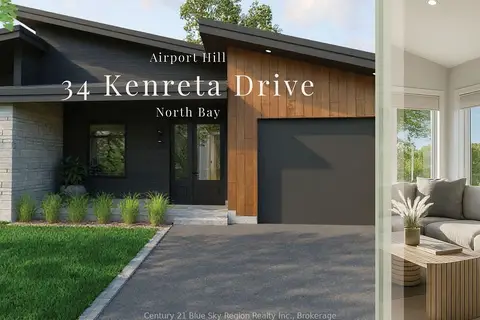
$869,000
Reduced $900
2+2 bd4 ba3 pk1100-1500 ft²
34 Kenreta Drive
Airport, North Bay
Semi-Detached · MLS® X12978106 · Century 21 Blue Sky Region Realty Inc., Brokerage
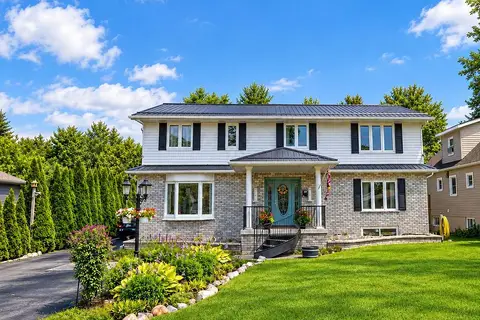
$849,999
5 bd4 ba7 pk3500-5000 ft²
120 Campbell Avenue
Ferris, North Bay
Detached · MLS® X13870260 · ICI SOURCE REAL ASSET SERVICES INC.
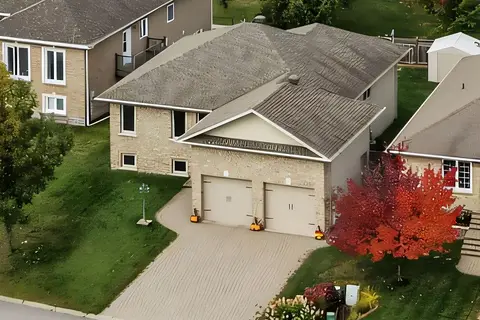
$849,000
3+1 bd3 ba4 pk1100-1500 ft²
70 Dellandrea Drive
Widdifield, North Bay
Detached · MLS® X13854114 · Century 21 Blue Sky Region Realty Inc., Brokerage
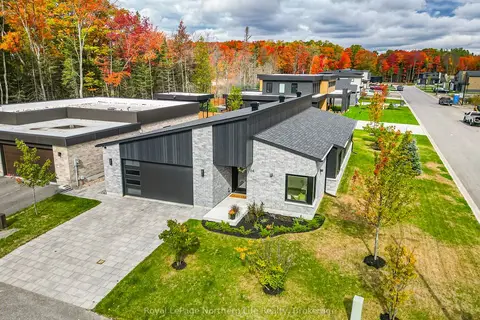
$879,000
3 bd2 ba4 pk1500-2000 ft²
164 Sugarbush Street
Airport, North Bay
Detached · MLS® X13863532 · Royal LePage Northern Life Realty, Brokerage
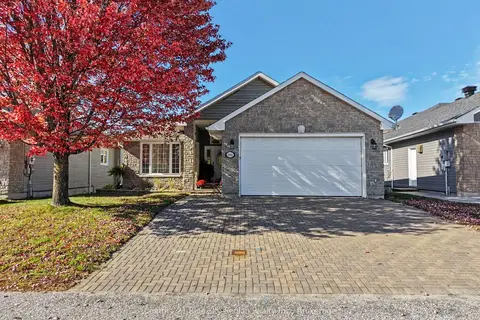
$879,900
2+2 bd3 ba6 pk1100-1500 ft²
1016 Airport Road
Airport, North Bay
Detached · MLS® X14081724 · Century 21 Blue Sky Region Realty Inc., Brokerage