57 Trilium Drive
Ferris, North Bay, P1A 0A1
$863,000
Reduced $25,000 from $888,000
- 2+2 bedrooms
- 4 bathrooms
- 5 parking
- 1100-1500 sq ft
Listed 74 days ago · MLS® X13649022
About this home
Welcome to this gem of a home custom-built by Kenalex Builders in 2023, nestled in a tranquil neighbourhood within walking distance to West Ferris Secondary School-well-regarded for its elite high school hockey presence, top-tier athletic training facilities, and history of producing competitive players. Located in the desirable Trillium Woods subdivision and just minutes from the brand-new WFCU Place Community Arena, this property is a dream setup for growing, active households. The large foyer welcomes you to an open-concept design and a fully finished 1.5-car garage with a storage mezzanine, completely heated with central air. The bright main floor offers 9-foot ceilings, a vaulted living room, a chef's kitchen with high-end finishes, and a bathroom with a custom steam shower for premium post-game recovery. Walk out from the kitchen to a fully enclosed, bug-free deck and a private backyard swim spa. The fully finished, bright basement offers a large rec room for family movie nights, two additional bedrooms, and a 3-piece ensuite. In total, this property features 4 bathrooms with heated floors and premium upgrades including automated blinds, solid-core doors, a full camera system, a double stone driveway, and inground sprinklers. This immaculate, move-in ready executive home offers the perfect turn-key lifestyle for any growing family who loves to stay active, organized, and connected to the community
Details
- Type
- Detached
- Style
- Bungalow-Raised
- Age
- 0-5 years
- Size
- 1100-1500 sq ft
- Lot
- 46 × 108 ft
- Basement
- Finished
- Garage
- Built-In
- Kitchens
- 1
- Property tax
- $6,290 (2025)
- Neighbourhood
- Ferris
- Municipality
- North Bay
- Price per sq ft
- $664 (53% above detached houses in Ferris, $433)
Interior
- Bedrooms
- 2 above ground + 2 below
- Bathrooms
- 1 × 3-piece (main), 1 × 3-piece (main), 1 × 3-piece (basement), 1 × 4-piece (basement)
- Rooms
- 5 above ground
- Family room or den
- No
- Fireplace
- Yes
- Features
- Central Vacuum
Heating, cooling and services
- Heating
- Forced Air, Gas
- Air conditioning
- Central Air
- Water and sewer
- Sewer
Building and exterior
- Style
- Bungalow-Raised
- Exterior
- Vinyl Siding, Stone
- Roof
- Asphalt Shingle
- Foundation
- Concrete Block
- Age
- 0-5 years
- Faces
- East
Parking
- Garage spaces
- 1
- Total parking
- 5
Lot
- Size
- 46 × 108 ft (rectangular)
More
- Possession
- Sept. 10th, 2026
- Cross street
- Turner
Rooms
| Room | Level | Size | Features |
|---|---|---|---|
| Foyer | Main | 2.03 × 1.93 m (6'8" × 6'4") | |
| Living Room | Main | 5.31 × 3.58 m (17'5" × 11'9") | |
| Kitchen | Main | 7.01 × 4.78 m (23' × 15'8") | |
| Primary Bedroom | Main | 4.19 × 4.04 m (13'9" × 13'3") | |
| Bedroom 2 | Main | 3.66 × 3.15 m (12' × 10'4") | |
| Recreation | Basement | 6.98 × 4.57 m (22'11" × 15') | |
| Bedroom 3 | Basement | 4.88 × 3.76 m (16' × 12'4") | |
| Bedroom 4 | Basement | 4.52 × 3.35 m (14'10" × 11') | |
| Other | Basement | 2.69 × 2.46 m (8'10" × 8'1") |
Listed by Royal LePage Northern Life Realty, Brokerage.
Listing information provided by PropTx Innovations Inc. and TRREB; deemed reliable but not guaranteed accurate by PropTx.
Similar homes nearby
See more in North Bay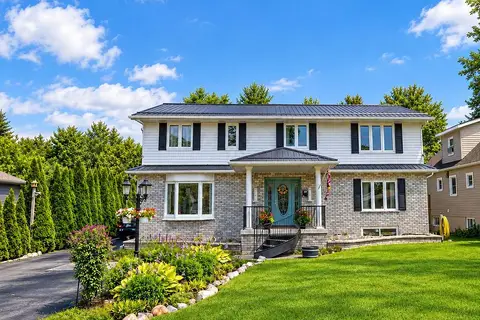
$849,999
5 bd4 ba7 pk3500-5000 ft²
120 Campbell Avenue
Ferris, North Bay
Detached · MLS® X13870260 · ICI SOURCE REAL ASSET SERVICES INC.
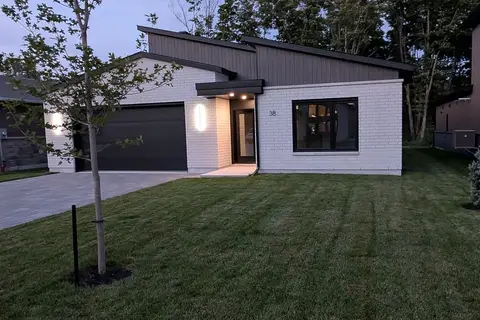
$864,900
3 bd2 ba6 pk2000-2500 ft²
38 Katie Ann Crescent
Airport, North Bay
Detached · MLS® X13690734 · Century 21 Blue Sky Region Realty Inc., Brokerage
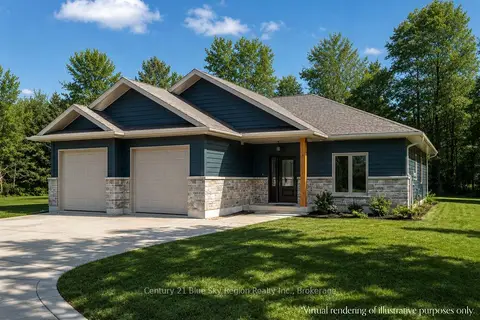
$859,900
3 bd2 ba4 pk1500-2000 ft²
LOT 2 LAROCQUE Road
College Heights, North Bay
Detached · MLS® X13122772 · Century 21 Blue Sky Region Realty Inc., Brokerage
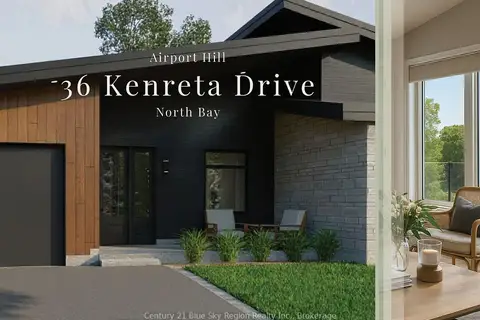
$869,000
2+2 bd4 ba3 pk1100-1500 ft²
36 Kenreta Drive
Airport, North Bay
Semi-Detached · MLS® X12977576 · Century 21 Blue Sky Region Realty Inc., Brokerage
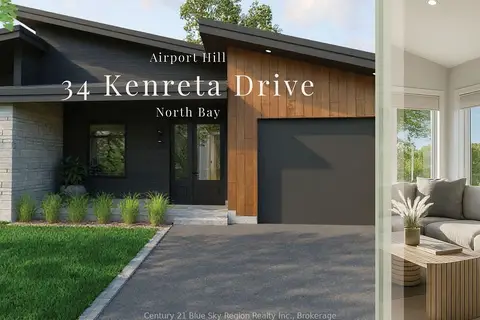
$869,000
Reduced $900
2+2 bd4 ba3 pk1100-1500 ft²
34 Kenreta Drive
Airport, North Bay
Semi-Detached · MLS® X12978106 · Century 21 Blue Sky Region Realty Inc., Brokerage
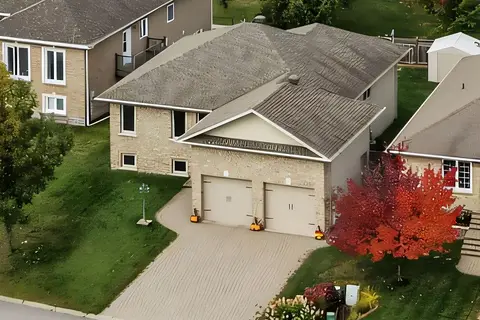
$849,000
3+1 bd3 ba4 pk1100-1500 ft²
70 Dellandrea Drive
Widdifield, North Bay
Detached · MLS® X13854114 · Century 21 Blue Sky Region Realty Inc., Brokerage
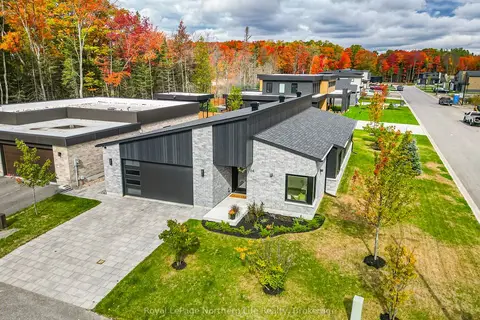
$879,000
3 bd2 ba4 pk1500-2000 ft²
164 Sugarbush Street
Airport, North Bay
Detached · MLS® X13863532 · Royal LePage Northern Life Realty, Brokerage
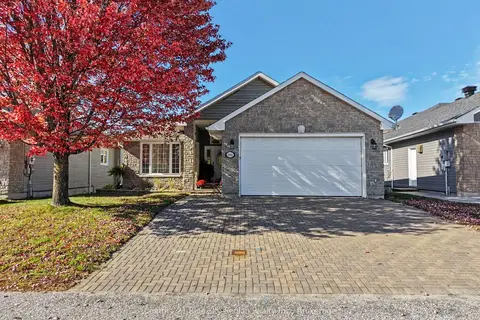
$879,900
2+2 bd3 ba6 pk1100-1500 ft²
1016 Airport Road
Airport, North Bay
Detached · MLS® X14081724 · Century 21 Blue Sky Region Realty Inc., Brokerage