B24240 Thorah Park Boulevard
Beaverton, Brock, L0K 1A0
$1,399,000
- 3 bedrooms
- 2 bathrooms
- 12 parking
- 2000-2500 sq ft
Listed 144 days ago · MLS® N13216684
About this home
Permanent Vacation Starts Here! Live The Lakefront Dream 365 Days A Year On Lake Simcoe!The Home: 2,354 Sq. Ft. Of Pure Custom Luxury (Built In 1998, Fully Modernized). Features Maple Plank Floors, A Custom Baker Oak Kitchen, And A Soaring Living Room. The Suite: Ultimate Primary Retreat With A 5-Piece Spa-Bath, A Massive Walk-In Closet, And A Private Balcony. The Waterfront: 50 Ft. Of Pristine, Clear Lake Simcoe Shoreline. Includes A 30x25 Lakeside Concrete Pad And A 100-Foot Dock. The Bonus: Exposure Sunsets Every Single Night. Rare Opportunity. Don't Miss This One!
Details
- Type
- Detached
- Style
- 2-Storey
- Size
- 2000-2500 sq ft
- Lot
- 50 × ? ft
- Basement
- Crawl Space
- Garage
- Detached
- Kitchens
- 1
- Property tax
- $8,305 (2025)
- Neighbourhood
- Beaverton
- Municipality
- Brock
- Price per sq ft
- $622 (31% above detached houses in Beaverton, $476)
Interior
- Bedrooms
- 3 above ground
- Bathrooms
- 1 × 4-piece (main), 1 × 5-piece (second)
- Rooms
- 9 above ground
- Family room or den
- Yes
- Fireplace
- Yes
Heating, cooling and services
- Heating
- Forced Air, Gas
- Air conditioning
- Central Air
- Water and sewer
- Septic
Building and exterior
- Style
- 2-Storey
- Exterior
- Brick
- Roof
- Asphalt Shingle
- Foundation
- Concrete
- Faces
- North
- Outdoor
- Garden Shed
- Waterfront
- Direct
Parking
- Garage spaces
- 2
- Total parking
- 12
Lot
- Size
- 50 × ? ft
More
- Possession
- Tba
- Nearby
- Beach, Clear View, Golf, Lake/Pond, School, Waterfront
- Cross street
- Durham 23 & Hwy 48
Rooms
| Room | Level | Size | Features |
|---|---|---|---|
| Office | Main | 2.5 × 2.7 m (8'2" × 8'10") | Hardwood Floor, Picture Window |
| Dining Room | Main | 3.8 × 4.2 m (12'6" × 13'9") | Hardwood Floor, Picture Window, Picture Window |
| Kitchen | Main | 2.57 × 3.15 m (8'5" × 10'4") | Renovated, Quartz Counter |
| Breakfast | Main | 3.66 × 4.38 m (12' × 14'4") | W/O To Deck, Family Size Kitchen, Overlook Water |
| Living Room | Main | 4.19 × 4.8 m (13'9" × 15'9") | Hardwood Floor, Gas Fireplace, Cathedral Ceiling(s) |
| Primary Bedroom | Second | 3.65 × 6.13 m (12' × 20'1") | Balcony, Walk-In Closet(s), 5 Pc Ensuite |
| Bedroom | Second | 3.83 × 4.2 m (12'7" × 13'9") | Hardwood Floor, Closet, Picture Window |
| Laundry | Second | 1.06 × 1.5 m (3'6" × 4'11") | |
| Family Room | Second | 3.15 × 4.22 m (10'4" × 13'10") | Vaulted Ceiling(s), Overlook Water, Hardwood Floor |
History of this address
1 earlier listing at this address, with sold and leased prices. Create a free account or sign in to see them.
Listed by HOMELIFE NEW WORLD REALTY INC..
Listing information provided by PropTx Innovations Inc. and TRREB; deemed reliable but not guaranteed accurate by PropTx.
Similar homes nearby
See more in Brock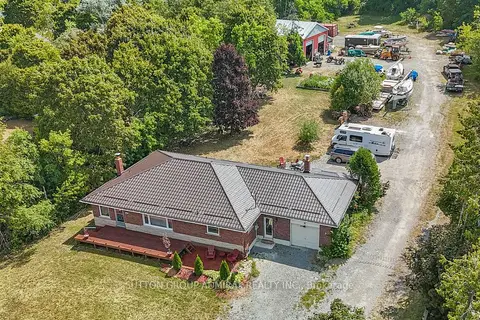
$1,350,000
Reduced $47,000
5 bd3 ba101 pk1500-2000 ft²
499 York Street
Beaverton, Brock
Detached · MLS® N13051524 · SUTTON GROUP-ADMIRAL REALTY INC.
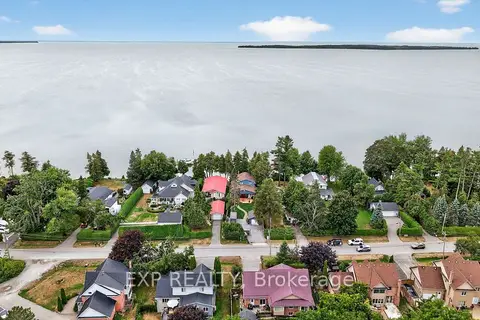
$1,350,000
3 bd2 ba6 pk2000-2500 ft²
142 Cedar Beach Road
Beaverton, Brock
Detached · MLS® N13823388 · EXP REALTY
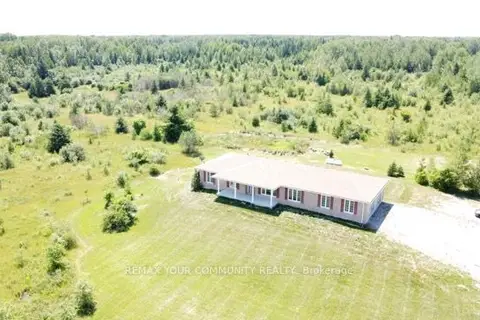
$1,449,000
Reduced $549,000
3+2 bd4 ba22 pk1500-2000 ft²
31750 Simcoe Street
Beaverton, Brock
Detached · MLS® N12910900 · REMAX YOUR COMMUNITY REALTY
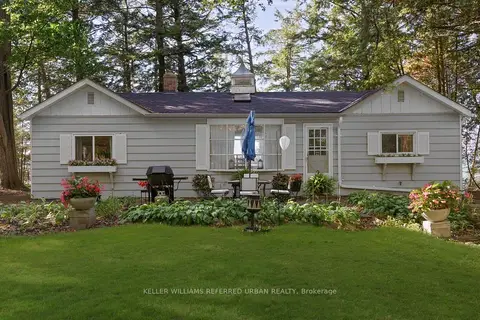
$1,495,000
3 bd1 ba6 pk700-1100 ft²
25180 Maple Beach Road
Beaverton, Brock
Detached · MLS® N13876974 · KELLER WILLIAMS REFERRED URBAN REALTY
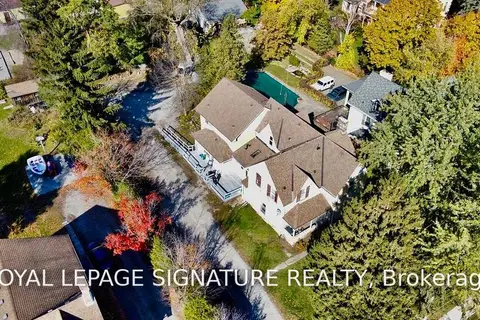
$1,199,000
10 bd6 ba10 pk3500-5000 ft²
378 Mara Road
Beaverton, Brock
Detached · MLS® N13769470 · ROYAL LEPAGE SIGNATURE REALTY
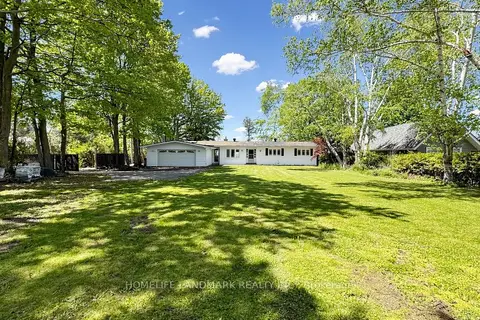
$1,599,000
3+1 bd5 ba8 pk1500-2000 ft²
B735 Cedar Beach Road
Beaverton, Brock
Detached · MLS® N13783836 · HOMELIFE LANDMARK REALTY INC.
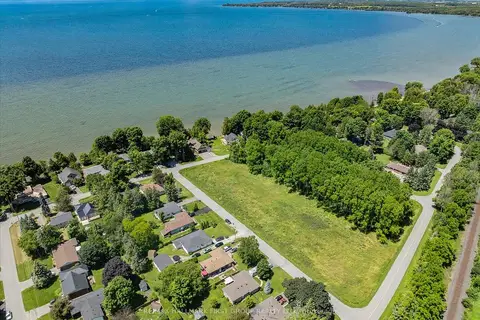
$1,190,000
0 bd0 ba< 700 ft²
OG Third Street
Beaverton, Brock
Vacant Land · MLS® N13501880 · RE/MAX HALLMARK FIRST GROUP REALTY LTD.
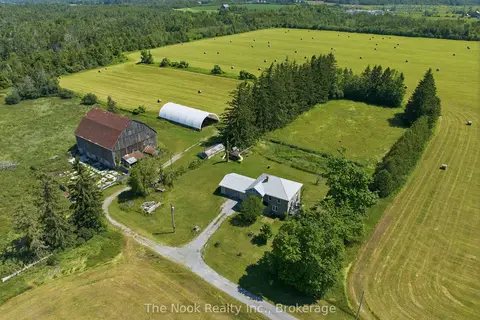
$1,399,000
5 bd2 ba22 pk2000-2500 ft²
1245 Concession 3 Road
Rural Brock, Brock
Farm · MLS® N13793058 · The Nook Realty Inc.