31750 Simcoe Street
Beaverton, Brock, L0K 1A0
$1,449,000
Reduced $549,000 from $1,998,000
- 3+2 bedrooms
- 4 bathrooms
- 22 parking
- 1500-2000 sq ft
Listed 211 days ago · MLS® N12910900
About this home
Breathtaking 250-acre sanctuary near the serene shores of Lake Simcoe,with custom-built 2015 bungalow, offers an unparalleled lifestyle of privacy and natural beauty. Surrounded by lush mixed forests and expansive meadows, this residence invites those who cherish outdoor adventure and peaceful seclusion. The home boasts 5 spacious bedrooms and 4 baths, including a thoughtfully finished basement added in 2021, featuring a separate entrance for convenience and potential rental income.large windows fill the home with natural light, framing breathtaking views of the forest and open fields. Imagine year-round enjoyment with activities like ATV riding, snowmobiling, hunting, and camping right on your land. A small portion is dedicated to a thriving bee farm, blending sustainability with rural living. Embrace the promise of this private retreat as both a peaceful haven and a lasting investment for the future.
Details
- Type
- Detached
- Style
- Bungalow
- Age
- 6-15 years
- Size
- 1500-2000 sq ft
- Lot
- 4464.06 × 2704.42 ft
- Basement
- Finished, Separate Entrance
- Garage
- Attached
- Kitchens
- 2
- Property tax
- $9,524 (2026)
- Neighbourhood
- Beaverton
- Municipality
- Brock
- Price per sq ft
- $828 (72% above detached houses in Beaverton, $481)
Interior
- Bedrooms
- 3 above ground + 2 below
- Bathrooms
- 1 × 4-piece (main), 1 × 3-piece (main), 1 × 2-piece (main), 1 × 5-piece (lower)
- Kitchens
- 2 (1 below ground)
- Rooms
- 6 above ground + 5 below
- Family room or den
- Yes
- Fireplace
- No
- Features
- Carpet Free, Central Vacuum, Generator - Full, In-Law Suite, Primary Bedroom - Main Floor, Propane Tank, Sump Pump
Heating, cooling and services
- Heating
- Forced Air, Propane
- Air conditioning
- Central Air
- Water and sewer
- Septic
Building and exterior
- Style
- Bungalow
- Exterior
- Brick
- Roof
- Asphalt Shingle
- Age
- 6-15 years
- Faces
- West
- Outdoor
- Backs On Green Belt, Deck, Privacy, Year Round Living, Fence - Full, Workshop
Parking
- Garage spaces
- 2
- Total parking
- 22
- Driveway and parking
- Inside Entry, Private Double
Lot
- Size
- 4464.06 × 2704.42 ft (irregular)
- Acreage
- 100 +
More
- Possession
- ANYTIME
- Nearby
- Greenbelt/Conservation, Wooded/Treed
- Cross street
- Simcoe/Glenarm Rd
Rooms
| Room | Level | Size | Features |
|---|---|---|---|
| Kitchen | Main | 6.3 × 3.96 m (20'8" × 13') | Ceramic Floor, Breakfast Area, W/O To Deck |
| Family Room | Main | 5.4 × 3.93 m (17'9" × 12'11") | Hardwood Floor, Open Concept |
| Dining Room | Main | 5.04 × 3.72 m (16'6" × 12'2") | Hardwood Floor, Overlooks Frontyard |
| Primary Bedroom | Main | 3.95 × 3.87 m (13' × 12'8") | Hardwood Floor, 3 Pc Ensuite |
| Bedroom 2 | Main | 3.34 × 2.9 m (10'11" × 9'6") | Overlooks Frontyard, Hardwood Floor |
| Bedroom 3 | Main | 3.1 × 2.9 m (10'2" × 9'6") | Hardwood Floor, 4 Pc Bath |
| Mud Room | Main | 3 × 2 m (9'10" × 6'7") | Ceramic Floor, 2 Pc Bath, W/O To Garage |
| Kitchen | Lower | 4.3 × 4.07 m (14'1" × 13'4") | Porcelain Floor, Stainless Steel Appl, Quartz Counter |
| Recreation | Lower | 14.27 × 4 m (46'10" × 13'1") | Porcelain Floor, Open Concept, Pot Lights |
| Bedroom 4 | Lower | 4.1 × 4 m (13'5" × 13'1") | Porcelain Floor, Walk-In Closet(s), Sump Pump |
| Bedroom 5 | Lower | 3.91 × 2.53 m (12'10" × 8'4") | Porcelain Floor, Walk-In Closet(s), 5 Pc Bath |
| Utility Room | Lower | 3 × 2 m (9'10" × 6'7") | Separate Room |
History of this address
6 earlier listings at this address, with sold and leased prices. Create a free account or sign in to see them.
Location
Location is approximate. See nearby homes on the map
Recent sales nearby
See what similar homes within 1 km sold for in the last year. Create a free account or sign in to see them.
The neighbourhood
Getting around Car-dependent
No subway, LRT or GO station within a short trip.
Within a 10-minute walk: no grocery stores, 0 cafés and restaurants, 0 parks.
Who lives here postal area L0K
- Owners / renters
- 89% / 11%
- Median household income
- $88,000
- Average age
- 47
- Children under 15
- 13%
- Homes
- 91% detached, 0% high-rise
- Commute by transit
- 0%
- Population
- 38,386
Languages spoken most at home besides English: Russian 0.3%, Tamil 0.1%, Polish 0.1%, Yue (Cantonese) 0.1%.
Flood and conservation Regulated area
This address is inside a conservation-authority regulated area (Lake Simcoe Region Conservation): near a valley, stream, shoreline or wetland, where flooding or erosion can occur. New building, additions, pools or grading usually need a permit from the authority.
Screening maps only. Ask the conservation authority for a property inquiry before relying on this.
Safety
Crime Severity Index for Durham Region (Oshawa/Whitby/Ajax) police: 43 vs 57 for Ontario (2025).
Police-reported figures for the whole police service area, not this street. Rates use the area’s resident population.
Distances are approximate. Places © OpenStreetMap contributors. Neighbourhood figures: Statistics Canada, 2021 Census. Flood and regulation mapping: Lake Simcoe Region Conservation open data. Crime Severity Index: Statistics Canada.
Living here
Commute
Noise Nothing major nearby
No highway within 500 m, rail line within 300 m, or airport flight path nearby.
Distances from the map, not noise measurements. Visit at rush hour to judge for yourself.
Internet Wireless only
50/10 Mbps or faster available here by wireless only (the federal high-speed target).
From the federal broadband map. Check exact speeds and providers for the address.
Roads, rail, airports and planned stations © OpenStreetMap contributors. Internet: Innovation, Science and Economic Development Canada, National Broadband Data.
Listed by REMAX YOUR COMMUNITY REALTY.
Listing information provided by PropTx Innovations Inc. and TRREB; deemed reliable but not guaranteed accurate by PropTx.
Similar homes nearby
See more in Brock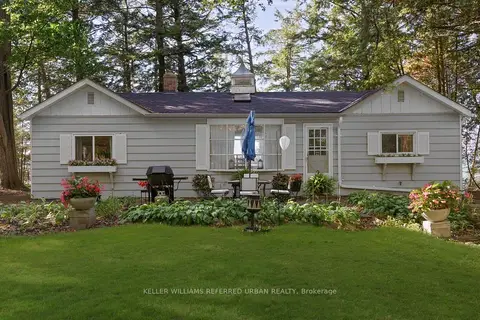
$1,495,000
3 bd1 ba6 pk700-1100 ft²
25180 Maple Beach Road
Beaverton, Brock
Detached · MLS® N13876974 · KELLER WILLIAMS REFERRED URBAN REALTY
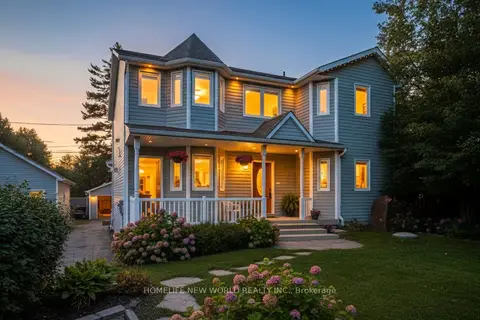
$1,399,000
3 bd2 ba12 pk2000-2500 ft²
B24240 Thorah Park Boulevard
Beaverton, Brock
Detached · MLS® N13216684 · HOMELIFE NEW WORLD REALTY INC.
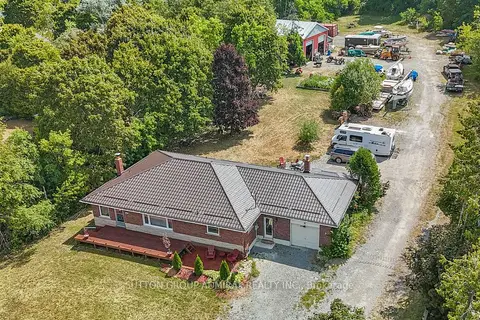
$1,350,000
Reduced $47,000
5 bd3 ba101 pk1500-2000 ft²
499 York Street
Beaverton, Brock
Detached · MLS® N13051524 · SUTTON GROUP-ADMIRAL REALTY INC.
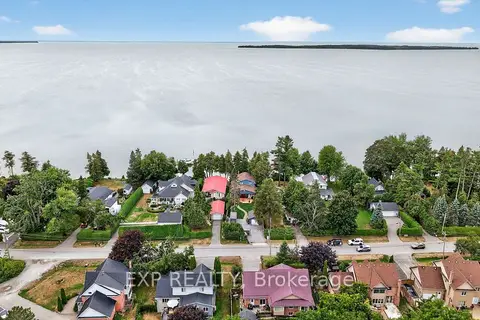
$1,350,000
3 bd2 ba6 pk2000-2500 ft²
142 Cedar Beach Road
Beaverton, Brock
Detached · MLS® N13823388 · EXP REALTY
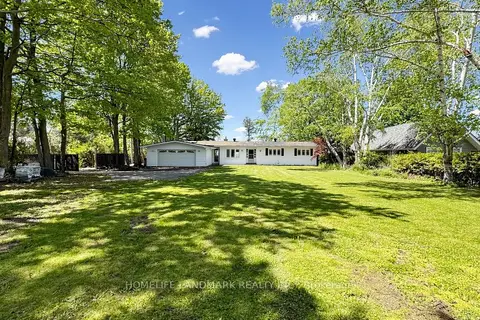
$1,599,000
3+1 bd5 ba8 pk1500-2000 ft²
B735 Cedar Beach Road
Beaverton, Brock
Detached · MLS® N13783836 · HOMELIFE LANDMARK REALTY INC.
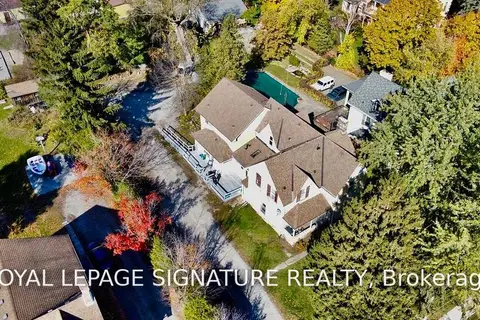
$1,199,000
10 bd6 ba10 pk3500-5000 ft²
378 Mara Road
Beaverton, Brock
Detached · MLS® N13769470 · ROYAL LEPAGE SIGNATURE REALTY
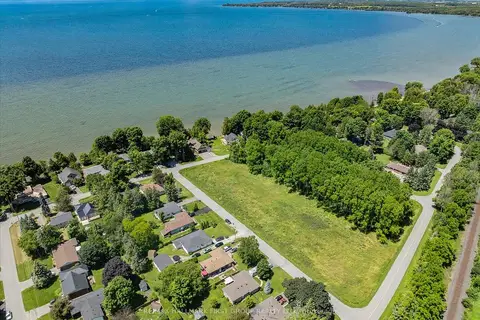
$1,190,000
0 bd0 ba< 700 ft²
OG Third Street
Beaverton, Brock
Vacant Land · MLS® N13501880 · RE/MAX HALLMARK FIRST GROUP REALTY LTD.
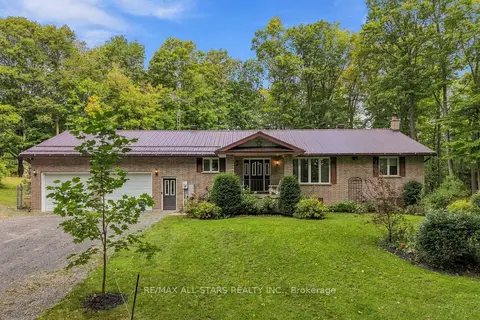
$1,449,900
3 bd3 ba22 pk1500-2000 ft²
335 Concession 13 Road
Cannington, Brock
Rural Residential · MLS® N13875736 · RE/MAX ALL-STARS REALTY INC.