142 Cedar Beach Road
Beaverton, Brock, L0K 1A0
$1,350,000
- 3 bedrooms
- 2 bathrooms
- 6 parking
- 2000-2500 sq ft
Listed 25 days ago · MLS® N13823388
About this home
Welcome to your slice of Lake Simcoe living! This stunning turnkey home sits right on the shores of the lake and has been thoughtfully renovated from top to bottom with modern finishes throughout. With 3 bedrooms and 2 full bathrooms, this one is ready for you to move in and start making memories. Step into your fully fenced yard with private lawns, a garage, a shed, and an oversized front deck that's just begging for morning coffee and sunrise views. Inside, the spacious main foyer leads you into a living room with soaring cedar ceilings, a gas fireplace, and big bright windows that fill the space with light. The chef's kitchen looks right out over Lake Simcoe and flows into an open concept family and dining room, finished with quartz counters, crown mouldings, stainless steel appliances, and clever pull-out storage. Main floor laundry with backyard access and a 3-piece bath round out the main level. Head up the floating staircase to your second floor retreat, where an oversized primary suite awaits, complete with its own private deck and sitting room, a bonus space perfect as a nursery or future walk-in closet, and a spa-worthy 6-piece ensuite with double sinks, a freestanding tub, walk-in shower, and bidet. Custom decking leads to a swim spa with a built-in swim-up bar, a separate sauna, and a treed two-tiered deck with stairs down to your own beach. The 100ft dock offers a large patio, a slide, a sandy walkout, and some of the best fishing around. Custom exterior lighting sets the mood for those unforgettable lake sunsets every single evening. With loads of upgrades and custom touches throughout, and just minutes to town, schools, shopping, and restaurants, this is lakeside living at its finest. Come see it for yourself!
Details
- Type
- Detached
- Style
- 2-Storey
- Size
- 2000-2500 sq ft
- Lot
- 45 × 203.12 ft
- Basement
- Crawl Space
- Garage
- Detached
- Kitchens
- 1
- Property tax
- $7,003 (2026)
- Neighbourhood
- Beaverton
- Municipality
- Brock
- Price per sq ft
- $600 (31% above detached houses in Beaverton, $457)
Interior
- Bedrooms
- 3 above ground
- Bathrooms
- 1 × 3-piece (main), 1 × 6-piece (main)
- Rooms
- 9 above ground
- Family room or den
- Yes
- Fireplace
- Yes
- Features
- Central Vacuum
Heating, cooling and services
- Heating
- Forced Air, Gas
- Air conditioning
- Central Air
- Water and sewer
- Sewer
Building and exterior
- Style
- 2-Storey
- Exterior
- Aluminum Siding, Stone
- Roof
- Shingles
- Faces
- West
- Waterfront
- Direct
Parking
- Garage spaces
- 1
- Total parking
- 6
- Driveway and parking
- Private
Lot
- Size
- 45 × 203.12 ft
More
- Possession
- TBD
- Nearby
- Lake/Pond, Lake Access, Waterfront, Beach, Marina, Golf
- Cross street
- Conc 5 And Cedar Beach Rd
Rooms
| Room | Level | Size | Features |
|---|---|---|---|
| Foyer | Main | 1.7 × 2.78 m (5'7" × 9'1") | Colonial Doors, Closet, W/O To Deck |
| Living Room | Main | 4.6 × 4.4 m (15'1" × 14'5") | Parquet, Gas Fireplace, Beamed Ceilings |
| Kitchen | Main | 3.6 × 4.4 m (11'10" × 14'5") | Hardwood Floor, Overlook Water, Modern Kitchen |
| Dining Room | Main | 3.47 × 2.65 m (11'5" × 8'8") | Hardwood Floor, Open Concept, Crown Moulding |
| Family Room | Main | 5.34 × 7.06 m (17'6" × 23'2") | Overlook Water, Picture Window, Open Concept |
| Laundry | Main | 3.56 × 2.27 m (11'8" × 7'5") | W/O To Water, 3 Pc Bath, B/I Closet |
| Bedroom | Main | 5.01 × 2.68 m (16'5" × 8'10") | 3 Pc Ensuite, Closet, Large Window |
| Sitting | Second | 4.5 × 4.59 m (14'9" × 15'1") | Broadloom, B/I Shelves, W/O To Deck |
| Primary Bedroom | Second | 4.21 × 4.11 m (13'10" × 13'6") | Broadloom, 6 Pc Ensuite, Skylight |
| Bedroom | Second | 4.21 × 2.88 m (13'10" × 9'5") | Broadloom, 6 Pc Bath |
History of this address
3 earlier listings at this address, with sold and leased prices. Create a free account or sign in to see them.
Location
Location is approximate. See nearby homes on the map
Recent sales nearby
See what similar homes within 1 km sold for in the last year. Create a free account or sign in to see them.
The neighbourhood
Getting around Car-dependent
No subway, LRT or GO station within a short trip.
Within a 10-minute walk: no grocery stores, 0 cafés and restaurants, 0 parks.
Schools nearby
Elementary
- Beaverton Public School1.8 km
- Holy Family Catholic School Catholic
EQAO: Gr 6 reading 73%, math 27%2.4 km
EQAO: share of students meeting the provincial standard (2024–25). Ontario average: Gr 6 reading 86%, math 51%; Gr 9 math 55%; literacy test 83%.
Closest schools, not school zones. Check which school serves this address with the school board before relying on it.
Who lives here postal area L0K
- Owners / renters
- 89% / 11%
- Median household income
- $88,000
- Average age
- 47
- Children under 15
- 13%
- Homes
- 91% detached, 0% high-rise
- Commute by transit
- 0%
- Population
- 38,386
Languages spoken most at home besides English: Russian 0.3%, Tamil 0.1%, Polish 0.1%, Yue (Cantonese) 0.1%.
Flood and conservation No mapped hazard
Not inside a mapped flood plain or regulated area.
Screening maps only. Ask the conservation authority for a property inquiry before relying on this.
Safety
Crime Severity Index for Durham Region (Oshawa/Whitby/Ajax) police: 43 vs 57 for Ontario (2025).
Police-reported figures for the whole police service area, not this street. Rates use the area’s resident population.
Distances are approximate. Places © OpenStreetMap contributors. Neighbourhood figures: Statistics Canada, 2021 Census. School results: EQAO via Ontario Data Catalogue (Open Government Licence – Ontario). Crime Severity Index: Statistics Canada.
Living here
Commute
To Union Station (downtown Toronto): 88 km. Transit times · Driving times
Noise Nothing major nearby
No highway within 500 m, rail line within 300 m, or airport flight path nearby.
Distances from the map, not noise measurements. Visit at rush hour to judge for yourself.
Internet High-speed
50/10 Mbps or faster available here by cable, fibre or DSL (the federal high-speed target).
From the federal broadband map. Check exact speeds and providers for the address.
Roads, rail, airports and planned stations © OpenStreetMap contributors. Internet: Innovation, Science and Economic Development Canada, National Broadband Data.
Listed by EXP REALTY.
Listing information provided by PropTx Innovations Inc. and TRREB; deemed reliable but not guaranteed accurate by PropTx.
Similar homes nearby
See more in Brock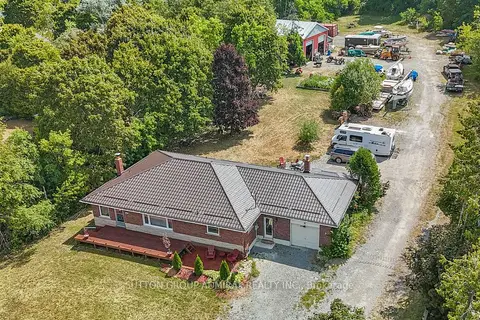
$1,350,000
Reduced $47,000
5 bd3 ba101 pk1500-2000 ft²
499 York Street
Beaverton, Brock
Detached · MLS® N13051524 · SUTTON GROUP-ADMIRAL REALTY INC.
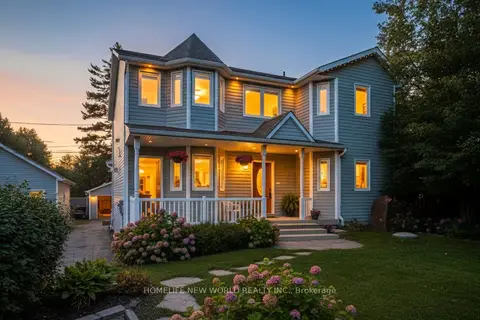
$1,399,000
3 bd2 ba12 pk2000-2500 ft²
B24240 Thorah Park Boulevard
Beaverton, Brock
Detached · MLS® N13216684 · HOMELIFE NEW WORLD REALTY INC.
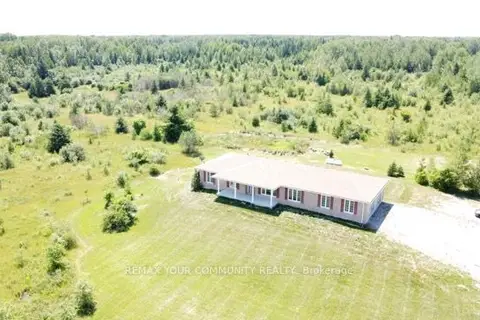
$1,449,000
Reduced $549,000
3+2 bd4 ba22 pk1500-2000 ft²
31750 Simcoe Street
Beaverton, Brock
Detached · MLS® N12910900 · REMAX YOUR COMMUNITY REALTY
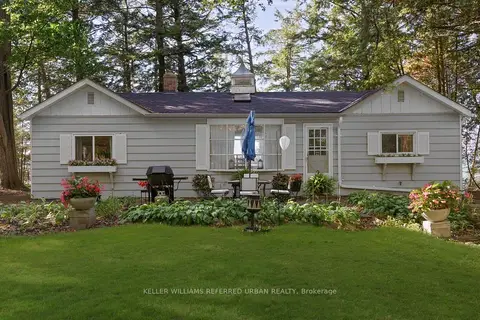
$1,495,000
3 bd1 ba6 pk700-1100 ft²
25180 Maple Beach Road
Beaverton, Brock
Detached · MLS® N13876974 · KELLER WILLIAMS REFERRED URBAN REALTY
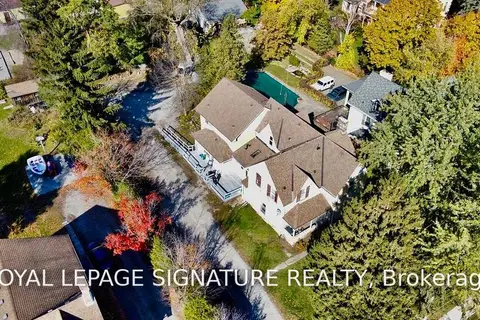
$1,199,000
10 bd6 ba10 pk3500-5000 ft²
378 Mara Road
Beaverton, Brock
Detached · MLS® N13769470 · ROYAL LEPAGE SIGNATURE REALTY
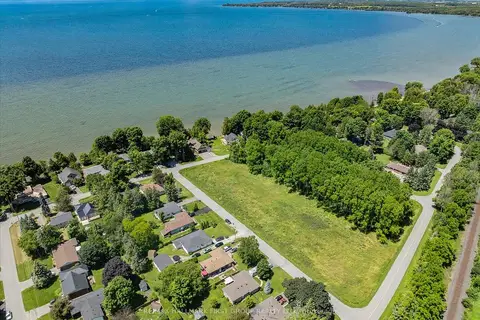
$1,190,000
0 bd0 ba< 700 ft²
OG Third Street
Beaverton, Brock
Vacant Land · MLS® N13501880 · RE/MAX HALLMARK FIRST GROUP REALTY LTD.
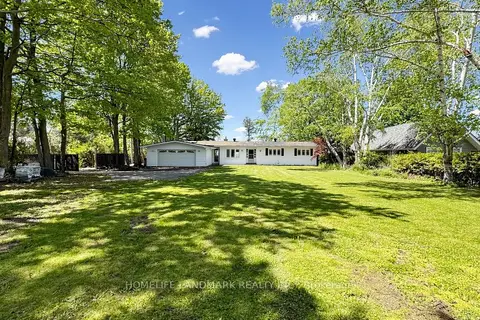
$1,599,000
3+1 bd5 ba8 pk1500-2000 ft²
B735 Cedar Beach Road
Beaverton, Brock
Detached · MLS® N13783836 · HOMELIFE LANDMARK REALTY INC.
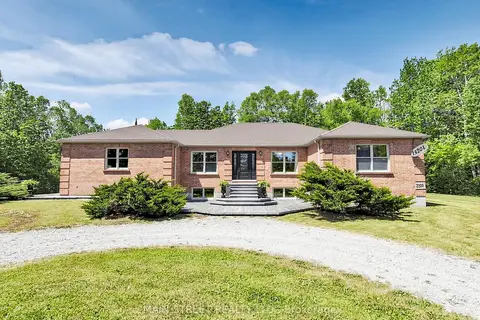
$1,350,000
Reduced $200,000
3+1 bd3 ba32 pk2500-3000 ft²
355 Concession 2 Road
Rural Brock, Brock
Detached · MLS® N13669988 · MAIN STREET REALTY LTD.