9967 Eric Street
Lambton Shores, Lambton Shores, N0M 2N0
$415,000
Reduced $29,000 from $444,000
- 2 bedrooms
- 1 bathrooms
- 5 parking
- 700-1100 sq ft
Listed 165 days ago · MLS® X13100684
About this home
UPDATED 2 Bedroom Bungalow with loads of character. Nice large yard. Single car garage. Living room has lots of natural light and faux beams. Galley kitchen includes pine cupboards, ceramic tile floors and stainless appliances. Stove can be electric or gas. Dining room with Bay window. Huge Primary bedroom with walk-in closet. (Was 2 bedrooms but has been converted to one...can easily be converted back to a 3 bedroom home). Good size 2nd bedroom. Laminate floors throughout. Neutral paint colour. Four-piece bathroom with tub/shower combo. Main floor laundry room includes built-in shelving. Downstairs you'll find a spacious family room with fireplace and cozy bar area. Massive storage area. All new windows (except Bay window in dining room). Forced-air gas furnace (2018) and C/A (2024). Outside features include front & rear wooden decks, paved driveway and a 14' high covered carport area. Shingles/ vents /eavestrough (2021). Community docking around the corner on Prince Phillip Rd. Eric Street is located near the Pinery Provincial Park, between Grand Bend and Port Franks. Approximately 45 minutes to London or Sarnia. Close to restaurants, shopping, wineries and golf. Only a few minutes to the sandy beaches and fabulous sunsets on Lake Huron.
Details
- Type
- Detached
- Style
- Bungalow
- Age
- 31-50 years
- Size
- 700-1100 sq ft
- Lot
- 207.5 × 72.29 ft
- Basement
- Full, Partially Finished
- Garage
- Detached
- Kitchens
- 1
- Property tax
- $1,832 (2025)
- Neighbourhood
- Lambton Shores
- Municipality
- Lambton Shores
- Price per sq ft
- $461 (5% below detached houses in Lambton Shores, $485)
Interior
- Bedrooms
- 2 above ground
- Bathrooms
- 1 × 4-piece (ground)
- Rooms
- 8 above ground
- Family room or den
- No
- Fireplace
- Electric, Family Room
- Features
- Carpet Free, Primary Bedroom - Main Floor, Storage
Heating, cooling and services
- Heating
- Forced Air, Gas
- Air conditioning
- Central Air
- Water and sewer
- Septic
Building and exterior
- Style
- Bungalow
- Exterior
- Vinyl Siding
- Roof
- Shingles
- Foundation
- Concrete Block
- Age
- 31-50 years
- Faces
- West
- Outdoor
- Deck, Porch, Out Buildings
Parking
- Garage spaces
- 1
- Total parking
- 5
- Driveway and parking
- Private Double
Lot
- Size
- 207.5 × 72.29 ft
- Acreage
- < .50
More
- Possession
- 1-29 DAYS
- Nearby
- Beach, Golf, Lake/Pond, Marina, Park, Place Of Worship
- Cross street
- Eric St & Willsie Line
Rooms
| Room | Level | Size | Features |
|---|---|---|---|
| Living Room | Ground | 4.6 × 4 m (15'1" × 13'1") | |
| Dining Room | Ground | 2.4 × 2.7 m (7'10" × 8'10") | |
| Kitchen | Ground | 2.4 × 2.4 m (7'10" × 7'10") | |
| Laundry | Ground | 2.4 × 2.2 m (7'10" × 7'3") | |
| Bedroom 2 | Ground | 2.7 × 3.2 m (8'10" × 10'6") | |
| Primary Bedroom | Ground | 6.5 × 3.5 m (21'4" × 11'6") | |
| Family Room | Basement | 6.1 × 5.2 m (20' × 17'1") | |
| Other | Basement | 8.8 × 6.3 m (28'10" × 20'8") |
History of this address
2 earlier listings at this address, with sold and leased prices. Create a free account or sign in to see them.
Location
Location is approximate. See nearby homes on the map
Recent sales nearby
See what similar homes within 1 km sold for in the last year. Create a free account or sign in to see them.
The neighbourhood
Getting around Car-dependent
No subway, LRT or GO station within a short trip.
Within a 10-minute walk: no grocery stores, 0 cafés and restaurants, 0 parks.
Who lives here postal area N0M
- Owners / renters
- 82% / 18%
- Median household income
- $91,000
- Average age
- 44
- Children under 15
- 17%
- Homes
- 85% detached, 0% high-rise
- Commute by transit
- 0%
- Population
- 69,177
Languages spoken most at home besides English: German 0.3%, Dutch 0.2%, Spanish 0.1%, Pennsylvania German 0.1%.
Safety
Crime Severity Index for Lambton (St. Clair/Lambton Shores) (OPP): 33 vs 57 for Ontario (2025).
Police-reported figures for the whole police service area, not this street. Rates use the area’s resident population.
Distances are approximate. Places © OpenStreetMap contributors. Neighbourhood figures: Statistics Canada, 2021 Census. Crime Severity Index: Statistics Canada.
Living here
Commute
Noise Nothing major nearby
No highway within 500 m, rail line within 300 m, or airport flight path nearby.
Distances from the map, not noise measurements. Visit at rush hour to judge for yourself.
Internet High-speed
50/10 Mbps or faster available here by cable, fibre or DSL (the federal high-speed target).
From the federal broadband map. Check exact speeds and providers for the address.
Roads, rail, airports and planned stations © OpenStreetMap contributors. Internet: Innovation, Science and Economic Development Canada, National Broadband Data.
Listed by ROYAL LEPAGE TRILAND REALTY.
Listing information provided by PropTx Innovations Inc. and TRREB; deemed reliable but not guaranteed accurate by PropTx.
Similar homes nearby
See more in Lambton Shores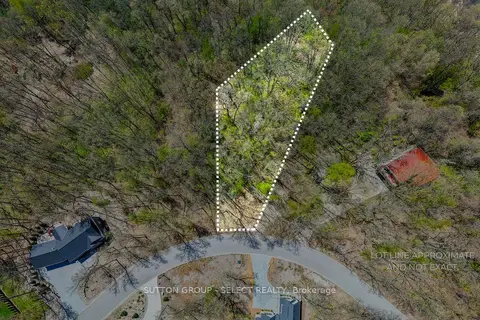
$395,500
0 bd0 ba
10096 Pinery Bluffs Rd
Lambton Shores, Lambton Shores
Vacant Land · MLS® X13411278 · SUTTON GROUP - SELECT REALTY
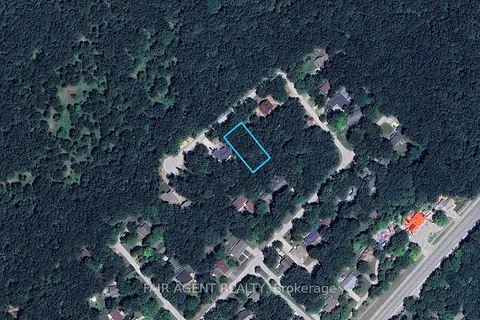
$455,900
Reduced $4,000
0 bd0 ba
10267 Daniel Avenue
Lambton Shores, Lambton Shores
Vacant Land · MLS® X13067436 · FAIR AGENT REALTY
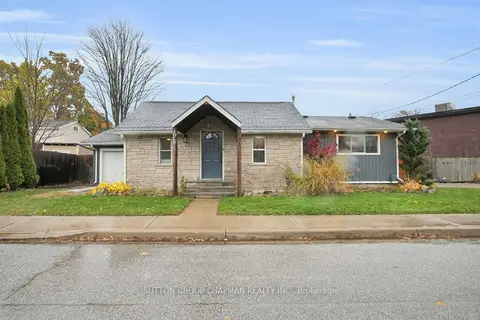
$459,900
3 bd2 ba6 pk1100-1500 ft²
15 Arthur Street
Lambton Shores, Lambton Shores
Detached · MLS® X13521594 · SUTTON GROUP CHAPMAN REALTY INC.
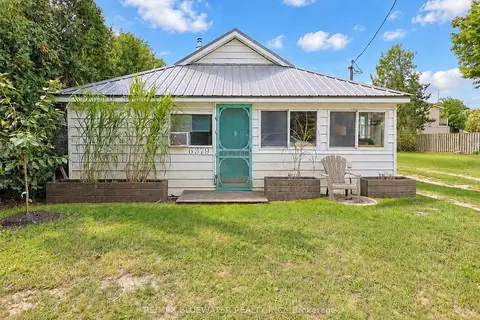
$479,900
3 bd1 ba2 pk700-1100 ft²
6379 West Parkway Drive
Lambton Shores, Lambton Shores
Detached · MLS® X13808710 · RE/MAX BLUEWATER REALTY INC.
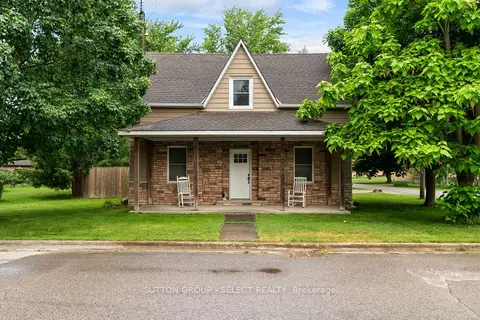
$419,000
Reduced $9,000
4 bd2 ba5 pk1100-1500 ft²
30 Argyle Street
Forest, Lambton Shores
Detached · MLS® X13439008 · SUTTON GROUP - SELECT REALTY
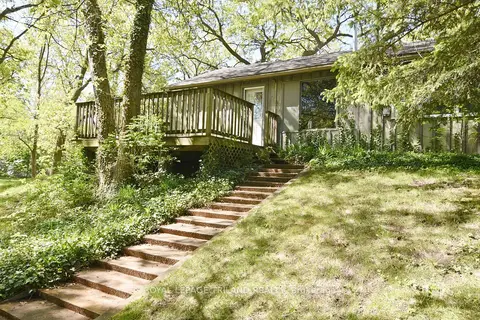
$409,900
2 bd1 ba3 pk< 700 ft²
10111 Herbert Street
Port Franks, Lambton Shores
Detached · MLS® X13792888 · ROYAL LEPAGE TRILAND REALTY
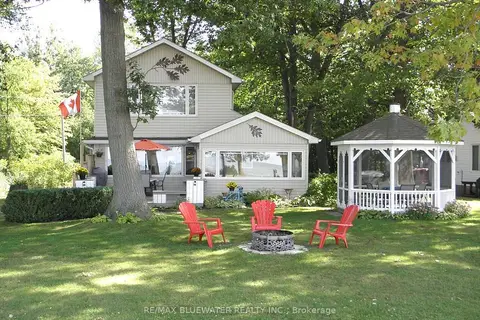
$380,000
3 bd3 ba5 pk1100-1500 ft²
9714 Lake Road
Kettle Point, Lambton Shores
Detached · MLS® X13741156 · RE/MAX BLUEWATER REALTY INC.