6379 West Parkway Drive
Lambton Shores, Lambton Shores, N0N 1J0
$479,900
- 3 bedrooms
- 1 bathrooms
- 2 parking
- 700-1100 sq ft
Listed 29 days ago · MLS® X13808710
About this home
Welcome to that perfect cute cottage near the shores of Lake Huron you have been waiting for at 6397 West Parkway Drive steps from Ipperwash Beach in Lambton Shores! This location is incredible only 30 steps from a picturesque sandy beach on the shores of Lake Huron. This three season cottage with pellet stove (installed 2023) to offer lots of heat will have you coming for off season weekends as well. Once you drive down the driveway and park your car all your worries will all go away. The cottage offers those charming cozy vibes on the inside! Open concept layout allowing for living, dining and kitchen with bamboo flooring throughout is great for entertaining. Living area centered around newer wood pellet stove with brick surround. Sunroom off living space is the perfect place to relax and open that book you been wanting to read for way to long. Offering three bedrooms with full bathroom that offers a metal claw tub. Step out onto the 22'x23' back deck with gate to keep the pets contained and part of the fun. A 10'x16' portion of the deck is covered so you can enjoy this space rain or shine. Cute corner space holds a picnic table perfectly with space on the deck still for couch set and more. One of the most perfect outdoor shower setups covered in blooming wisteria that has both hot and cold water with sink. It is so cute that you won't want to shower inside! Large garden shed to hold all your beach toys and more. Backyard offers space for yard games and fire pit to bring the family around to roast marshmallows. Did we mention this location is literal steps from one of the most amazing stretches of sandy beach on Lake Huron? This cottage is truly a lifestyle choice that will come with more days on the beach, more core memories made with friends and family, more bonfires, more time spent under the sun, more laughs, maybe more wine but definitely more life! Other notables include electrical breaker panel, owned hot water heater, upgraded weeping bed (2021) and more.
Details
- Type
- Detached
- Style
- Bungalow
- Size
- 700-1100 sq ft
- Lot
- 37.63 × 109 ft
- Basement
- Crawl Space
- Garage
- None
- Kitchens
- 1
- Property tax
- $1,362 (2026)
- Neighbourhood
- Lambton Shores
- Municipality
- Lambton Shores
- Price per sq ft
- $533 (10% above detached houses in Lambton Shores, $485)
Interior
- Bedrooms
- 3 above ground
- Bathrooms
- 1 × 4-piece (main)
- Rooms
- 8 above ground
- Family room or den
- Yes
- Fireplace
- Pellet Stove
- Features
- Carpet Free, Primary Bedroom - Main Floor, Water Heater Owned
Heating, cooling and services
- Air conditioning
- Window Unit(s)
- Water and sewer
- Septic
Building and exterior
- Style
- Bungalow
- Exterior
- Vinyl Siding
- Roof
- Asphalt Shingle
- Foundation
- Concrete Block
- Faces
- South
- Outdoor
- Garden Shed
Parking
- Total parking
- 2
- Driveway and parking
- Private Double
Lot
- Size
- 37.63 × 109 ft
More
- Possession
- Flexible
- Nearby
- Beach, Lake Access
- Cross street
- West Ipperwash Road/West Parkway Drive
Rooms
| Room | Level | Size | Features |
|---|---|---|---|
| Living Room | Main | 5.3 × 3.5 m (17'5" × 11'6") | |
| Dining Room | Main | 5.48 × 2.08 m (18' × 6'10") | |
| Kitchen | Main | 4.8 × 3.2 m (15'9" × 10'6") | |
| Kitchen | Main | 4.92 × 3.2 m (16'2" × 10'6") | |
| Sunroom | Main | 2 × 5.5 m (6'7" × 18'1") | |
| Bedroom | Main | 3.5 × 2 m (11'6" × 6'7") | |
| Bedroom | Main | 2.87 × 2.64 m (9'5" × 8'8") | |
| Bedroom | Main | 4.5 × 2 m (14'9" × 6'7") | |
| Bathroom | Main | 2 × 2.4 m (6'7" × 7'10") | 4 Pc Bath |
History of this address
1 earlier listing at this address, with sold and leased prices. Create a free account or sign in to see them.
Location
Location is approximate. See nearby homes on the map
Recent sales nearby
See what similar homes within 1 km sold for in the last year. Create a free account or sign in to see them.
The neighbourhood
Getting around Car-dependent
No subway, LRT or GO station within a short trip.
Within a 10-minute walk: no grocery stores, 1 cafés and restaurants, 0 parks.
Who lives here postal area N0N
- Owners / renters
- 85% / 15%
- Median household income
- $96,000
- Average age
- 44
- Children under 15
- 17%
- Homes
- 89% detached, 0% high-rise
- Commute by transit
- 0%
- Population
- 42,297
Languages spoken most at home besides English: Spanish 0.2%, Dutch 0.1%, Polish 0.1%, German.
Safety
Crime Severity Index for Lambton (St. Clair/Lambton Shores) (OPP): 33 vs 57 for Ontario (2025).
Police-reported figures for the whole police service area, not this street. Rates use the area’s resident population.
Distances are approximate. Places © OpenStreetMap contributors. Neighbourhood figures: Statistics Canada, 2021 Census. Crime Severity Index: Statistics Canada.
Living here
Commute
Noise Nothing major nearby
No highway within 500 m, rail line within 300 m, or airport flight path nearby.
Distances from the map, not noise measurements. Visit at rush hour to judge for yourself.
Internet High-speed
50/10 Mbps or faster available here by cable, fibre or DSL (the federal high-speed target).
From the federal broadband map. Check exact speeds and providers for the address.
Roads, rail, airports and planned stations © OpenStreetMap contributors. Internet: Innovation, Science and Economic Development Canada, National Broadband Data.
Listed by RE/MAX BLUEWATER REALTY INC..
Listing information provided by PropTx Innovations Inc. and TRREB; deemed reliable but not guaranteed accurate by PropTx.
Similar homes nearby
See more in Lambton Shores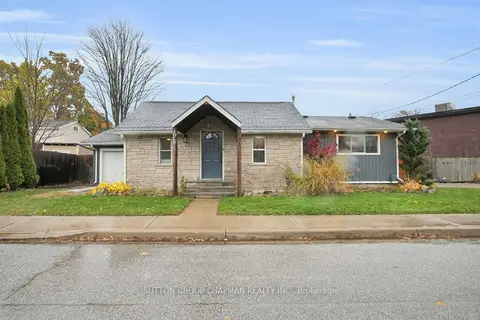
$459,900
3 bd2 ba6 pk1100-1500 ft²
15 Arthur Street
Lambton Shores, Lambton Shores
Detached · MLS® X13521594 · SUTTON GROUP CHAPMAN REALTY INC.
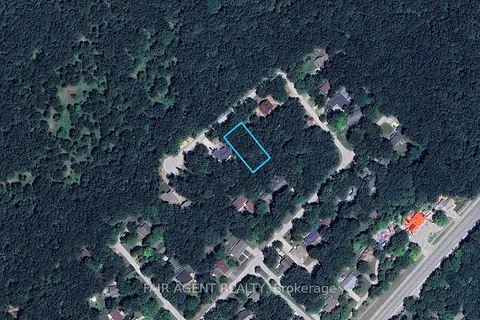
$455,900
Reduced $4,000
0 bd0 ba
10267 Daniel Avenue
Lambton Shores, Lambton Shores
Vacant Land · MLS® X13067436 · FAIR AGENT REALTY
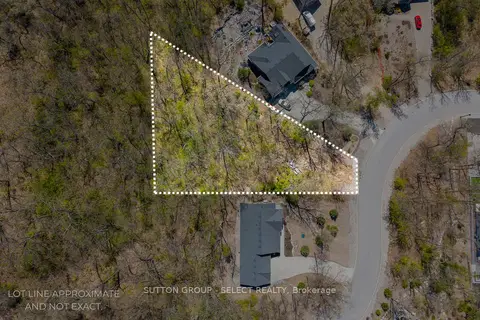
$529,500
0 bd0 ba
10126 Pinery Bluffs Rd
Lambton Shores, Lambton Shores
Vacant Land · MLS® X13411284 · SUTTON GROUP - SELECT REALTY
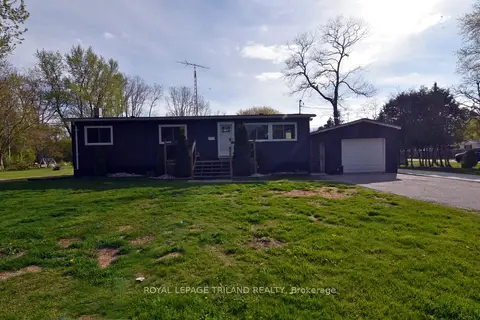
$415,000
Reduced $29,000
2 bd1 ba5 pk700-1100 ft²
9967 Eric Street
Lambton Shores, Lambton Shores
Detached · MLS® X13100684 · ROYAL LEPAGE TRILAND REALTY
$395,500
0 bd0 ba
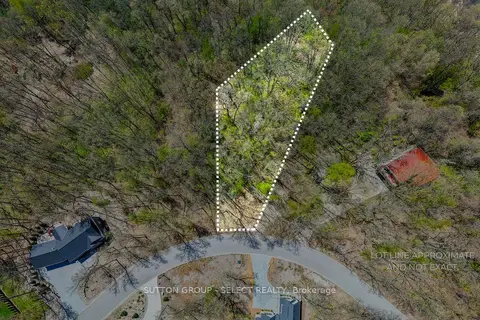
10096 Pinery Bluffs Rd
Lambton Shores, Lambton Shores
Vacant Land · MLS® X13411278 · SUTTON GROUP - SELECT REALTY
$499,900
3 bd2 ba6 pk1100-1500 ft²
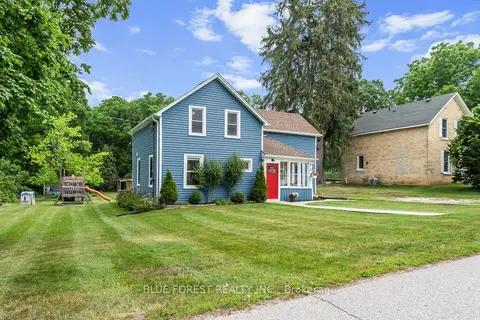
9 Union Street E
Arkona, Lambton Shores
Detached · MLS® X13842684 · BLUE FOREST REALTY INC.
$499,900
2 bd2 ba3 pk1500-2000 ft²
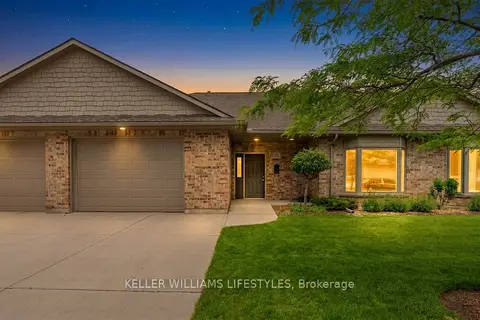
5969 TOWNSEND Line 21
Forest, Lambton Shores
Att/Row/Townhouse · MLS® X14080156 · KELLER WILLIAMS LIFESTYLES
$519,900
Reduced $35,000
3+1 bd2 ba8 pk1100-1500 ft²
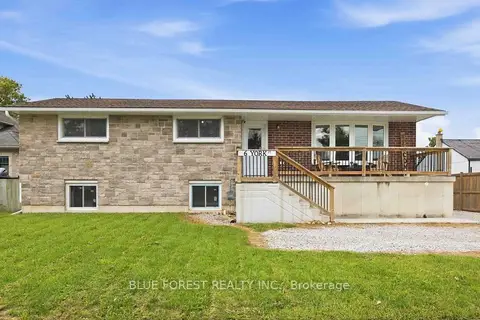
6 YORK Street
Forest, Lambton Shores
Detached · MLS® X13801994 · BLUE FOREST REALTY INC.