9714 Lake Road
Kettle Point, Lambton Shores, N0N 1J1
$380,000
- 3 bedrooms
- 3 bathrooms
- 5 parking
- 1100-1500 sq ft
Listed 47 days ago · MLS® X13741156
About this home
Unobstructed Lake view 4 season cottage on Lake Huron located with Lake directly on other side of road. Open concept living room/kitchen with cozy gas fire place and large picture windows viewing Lake, sun room views Lake, gleaming hardwood floors all main rooms, newer windows, 3 bedrooms, 2 baths, laundry room, breakfast bar in kitchen, built-in dishwasher. This cottage includes most inside furniture and all lawn furniture. Detached garage has been renovated into a work shop and has extra space for kids and guests! Entertain inside in this open concept design or outside in the beautiful gazebo or front deck with built-in benches while enjoying the lake view! The master bedroom has double closets with a recently renovated beautiful 3 piece ensuite bath plus laundry room. Low maintenance exterior, newer concrete septic tank & field bed, Updated 100 amp panel with breakers new 2014, septic system new 2016, roof shingles, soffit, facia & eaves new 2022. Fantastic sunsets over Lake Huron. Short walk to great sand beach. Several great public golf courses within 20 minutes. Note: Located on leased land at Kettle Point, current land lease is $3,000 per year. Transfer fee for a sale will be 12% of the selling price. 2025 Band fees $3,389 per year which pay for garbage collection, road maintenance, police & fire and municipal water. Cottage is excellent condition inside & out. Note: Financing is not available on Native Land, Buyer is not allowed to rent the cottage, Buyers must have a current Police Check and proof of insurance to purchase.
Details
- Type
- Detached
- Style
- 1 1/2 Storey
- Age
- 31-50 years
- Size
- 1100-1500 sq ft
- Lot
- 52 × 152 ft
- Basement
- Crawl Space
- Garage
- Detached
- Kitchens
- 1
- Property tax
- $3,239 (2025)
- Neighbourhood
- Kettle Point
- Municipality
- Lambton Shores
- Price per sq ft
- $292 (43% below detached houses in Lambton Shores, $511)
Interior
- Bedrooms
- 3 above ground
- Bathrooms
- 1 × 4-piece (main), 1 × 2-piece (main), 1 × 3-piece (second)
- Rooms
- 10 above ground
- Family room or den
- No
- Fireplace
- Living Room, Propane
- Features
- Water Heater Owned, Carpet Free
Heating, cooling and services
- Heating
- Heat Pump, Propane
- Air conditioning
- Wall Unit(s)
- Water and sewer
- Septic
Building and exterior
- Style
- 1 1/2 Storey
- Exterior
- Vinyl Siding
- Roof
- Asphalt Shingle
- Foundation
- Concrete Block
- Age
- 31-50 years
- Faces
- East
- Outdoor
- Fishing, Landscaped, Recreational Area, Year Round Living
- Waterfront
- Indirect
Parking
- Total parking
- 5
- Driveway and parking
- Private
Lot
- Size
- 52 × 152 ft
More
- Possession
- Flexible
- Nearby
- Beach, Golf, Lake Access, School Bus Route, Waterfront
- Cross street
- Max Drive
Rooms
| Room | Level | Size | Features |
|---|---|---|---|
| Sunroom | Main | 4.37 × 2.64 m (14'4" × 8'8") | Hardwood Floor, West View, Picture Window |
| Living Room | Main | 5.97 × 3.39 m (19'7" × 11'1") | Hardwood Floor, Gas Fireplace, Open Concept |
| Kitchen | Main | 5.97 × 2.79 m (19'7" × 9'2") | B/I Dishwasher, Combined w/Dining, Open Concept |
| Bedroom | Main | 2.87 × 2.64 m (9'5" × 8'8") | Hardwood Floor |
| Bedroom 2 | Main | 2.69 × 2.13 m (8'10" × 7') | Hardwood Floor |
| Bathroom | Main | 2.62 × 1.52 m (8'7" × 5') | 4 Pc Bath |
| Bathroom | Main | 1.82 × 1.52 m (6' × 5') | 2 Pc Bath |
| Bedroom 3 | Second | 3.99 × 3.78 m (13'1" × 12'5") | Double Closet, West View, Vaulted Ceiling(s) |
| Bathroom | Second | 2.31 × 1.52 m (7'7" × 5') | 3 Pc Ensuite |
| Laundry | Second | 1.52 × 0.92 m (5' × 3') |
History of this address
5 earlier listings at this address, with sold and leased prices. Create a free account or sign in to see them.
Location
Location is approximate. See nearby homes on the map
Recent sales nearby
See what similar homes within 1 km sold for in the last year. Create a free account or sign in to see them.
The neighbourhood
Getting around Car-dependent
No subway, LRT or GO station within a short trip.
Within a 10-minute walk: no grocery stores, 0 cafés and restaurants, 0 parks.
Who lives here postal area N0N
- Owners / renters
- 85% / 15%
- Median household income
- $96,000
- Average age
- 44
- Children under 15
- 17%
- Homes
- 89% detached, 0% high-rise
- Commute by transit
- 0%
- Population
- 42,297
Languages spoken most at home besides English: Spanish 0.2%, Dutch 0.1%, Polish 0.1%, German.
Safety
Crime Severity Index for Lambton (St. Clair/Lambton Shores) (OPP): 33 vs 57 for Ontario (2025).
Police-reported figures for the whole police service area, not this street. Rates use the area’s resident population.
Distances are approximate. Places © OpenStreetMap contributors. Neighbourhood figures: Statistics Canada, 2021 Census. Crime Severity Index: Statistics Canada.
Living here
Commute
Noise Nothing major nearby
No highway within 500 m, rail line within 300 m, or airport flight path nearby.
Distances from the map, not noise measurements. Visit at rush hour to judge for yourself.
Internet High-speed
50/10 Mbps or faster available here by cable, fibre or DSL (the federal high-speed target).
From the federal broadband map. Check exact speeds and providers for the address.
Roads, rail, airports and planned stations © OpenStreetMap contributors. Internet: Innovation, Science and Economic Development Canada, National Broadband Data.
Listed by RE/MAX BLUEWATER REALTY INC..
Listing information provided by PropTx Innovations Inc. and TRREB; deemed reliable but not guaranteed accurate by PropTx.
Similar homes nearby
See more in Lambton Shores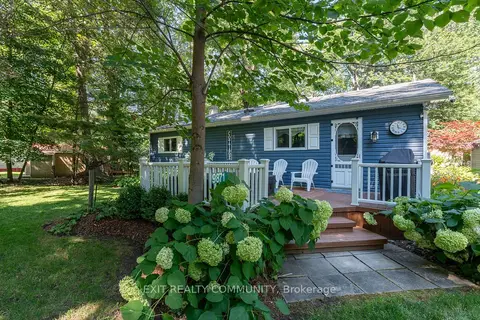
$324,900
Reduced $20,000
2 bd1 ba4 pk< 700 ft²
9871 phoebe Lane N
Kettle Point, Lambton Shores
Detached · MLS® X13676420 · EXIT REALTY COMMUNITY
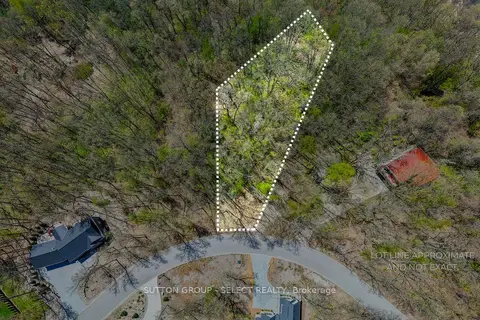
$395,500
0 bd0 ba
10096 Pinery Bluffs Rd
Lambton Shores, Lambton Shores
Vacant Land · MLS® X13411278 · SUTTON GROUP - SELECT REALTY
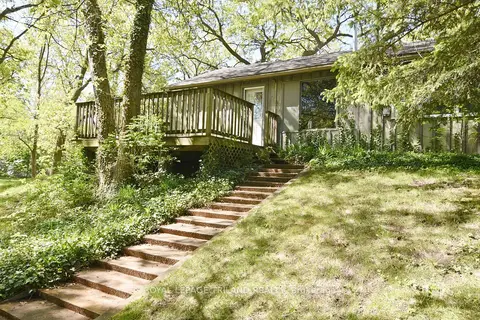
$409,900
2 bd1 ba3 pk< 700 ft²
10111 Herbert Street
Port Franks, Lambton Shores
Detached · MLS® X13792888 · ROYAL LEPAGE TRILAND REALTY
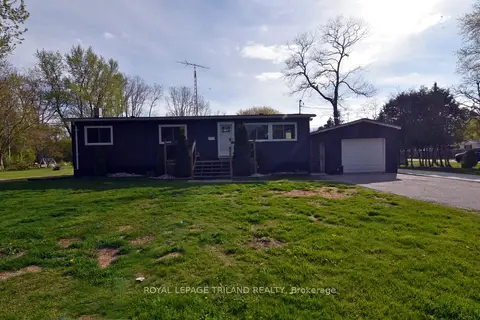
$415,000
Reduced $29,000
2 bd1 ba5 pk700-1100 ft²
9967 Eric Street
Lambton Shores, Lambton Shores
Detached · MLS® X13100684 · ROYAL LEPAGE TRILAND REALTY
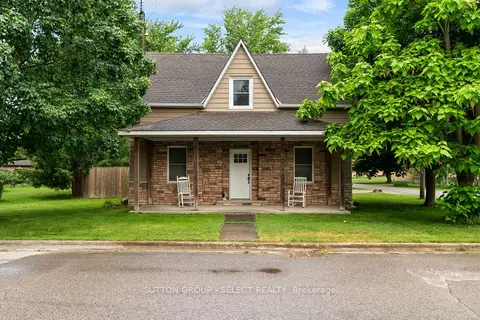
$419,000
Reduced $9,000
4 bd2 ba5 pk1100-1500 ft²
30 Argyle Street
Forest, Lambton Shores
Detached · MLS® X13439008 · SUTTON GROUP - SELECT REALTY
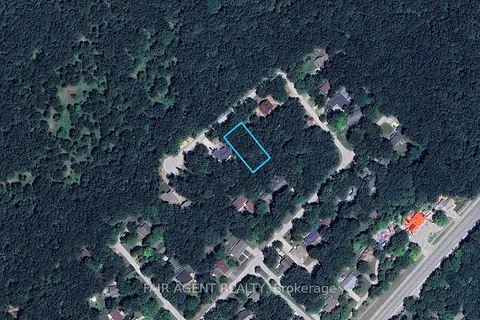
$455,900
Reduced $4,000
0 bd0 ba
10267 Daniel Avenue
Lambton Shores, Lambton Shores
Vacant Land · MLS® X13067436 · FAIR AGENT REALTY