98 Heartview Road
Sandringham-Wellington, Brampton, L6Z 0C9
$870,000
- 3 bedrooms
- 4 bathrooms
- 2 parking
- 1500-2000 sq ft
Listed 12 days ago · MLS® W13877652
About this home
Welcome to 98 Heartview Road, a beautiful 3-bedroom, 4-bathroom semi-detached home offering the perfect combination of space, comfort, and functionality in Brampton's desirable Sandringham-Willington community! Step inside and be impressed by the soaring double-height ceiling in the living room, which creates a bright, airy atmosphere and an impressive first impression. The thoughtfully designed main floor features a functional layout with inviting living and dining spaces, ideal for everyday family living and entertaining. The kitchen offers a practical layout that connects naturally with the backyard and main living areas. Upstairs, you'll find three generously sized bedrooms, including a spacious primary retreat featuring his-and-hers closets and a private 4-piece ensuite bathroom, offering both comfort and convenience. The finished basement with separate access through the garage adds valuable additional living space and versatility. Whether you're looking for a recreation room, home office, entertainment area, or additional space for extended family, this lower level offers plenty of possibilities. Situated in a family-friendly neighbourhood, this home enjoys a fantastic location just minutes from Heart Lake Conservation Area, nearby golf courses, scenic walking trails, parks, schools, shopping, recreation facilities, and public transit. Golf enthusiasts will appreciate the proximity to local courses, while commuters will enjoy convenient access to Highway 410 and major connecting routes. Don't miss your chance to make this home your own!
Details
- Type
- Semi-Detached
- Style
- 2-Storey
- Size
- 1500-2000 sq ft
- Lot
- 22.47 × 99.25 ft
- Basement
- Finished
- Garage
- Attached
- Kitchens
- 1
- Property tax
- $6,003 (2025)
- Neighbourhood
- Sandringham-Wellington
- Municipality
- Brampton
Interior
- Bedrooms
- 3 above ground
- Bathrooms
- 1 × 2-piece (main), 1 × 4-piece (second), 1 × 4-piece (second), 1 × 4-piece (basement)
- Rooms
- 6 above ground + 1 below
- Family room or den
- No
- Fireplace
- No
Heating, cooling and services
- Heating
- Forced Air, Gas
- Air conditioning
- Central Air
- Water and sewer
- Sewer
Building and exterior
- Style
- 2-Storey
- Exterior
- Brick
- Roof
- Asphalt Shingle
- Foundation
- Concrete
- Faces
- East
Parking
- Garage spaces
- 1
- Total parking
- 2
- Driveway and parking
- Private
Lot
- Size
- 22.47 × 99.25 ft
More
- Possession
- TBD
- Cross street
- Sandalwood & Heartlake RD
Rooms
| Room | Level | Size | Features |
|---|---|---|---|
| Living Room | Main | 5.21 × 5.09 m (17'1" × 16'8") | Hardwood Floor, Open Concept, Window |
| Dining Room | Main | 2.78 × 4.75 m (9'1" × 15'7") | Hardwood Floor, Combined w/Kitchen, Window |
| Kitchen | Main | 2.43 × 4.75 m (8' × 15'7") | Ceramic Floor, Quartz Counter, Stainless Steel Appl |
| Primary Bedroom | Second | 5.23 × 5.84 m (17'2" × 19'2") | Broadloom, His and Hers Closets, 4 Pc Bath |
| Bedroom 2 | Second | 2.53 × 4.8 m (8'4" × 15'9") | Broadloom, Closet, Window |
| Bedroom 3 | Second | 2.57 × 4.58 m (8'5" × 15') | Broadloom, Closet, Window |
| Recreation | Basement | 5 × 9.81 m (16'5" × 32'2") | Broadloom, 4 Pc Bath |
Location
Location is approximate. See nearby homes on the map
Recent sales nearby
See what similar homes within 1 km sold for in the last year. Create a free account or sign in to see them.
The neighbourhood
Getting around Somewhat walkable
- 🚆 Bramalea GO7.5 km
Within a 10-minute walk: 1 grocery store, 8 cafés and restaurants, 7 parks. Nearest grocery: Metro (950 m). Nearest park: Heartview Marsh (250 m).
Schools nearby
Elementary
- Esker Lake Public School
EQAO: Gr 3 reading 69%, math 60%4 min walk - St. Isaac Jogues Elementary School Catholic
EQAO: Gr 6 reading 84%, math 41%7 min walk - Great Lakes Public School
EQAO: Gr 6 reading 84%, math 60%10 min walk - St. Agnes Catholic Elementary School Catholic
EQAO: Gr 6 reading 83%, math 48%15 min walk
Secondary
- Harold M. Brathwaite Secondary School
EQAO: Gr 9 math 71%, literacy test 93%13 min walk - Notre Dame Catholic Secondary School Catholic
EQAO: Gr 9 math 54%, literacy test 90%1.6 km - Robert H. Lagerquist Senior Public School1.7 km
EQAO: share of students meeting the provincial standard (2024–25). Ontario average: Gr 6 reading 86%, math 51%; Gr 9 math 55%; literacy test 83%.
Closest schools, not school zones. Check which school serves this address with the school board before relying on it.
Who lives here postal area L6Z
- Owners / renters
- 87% / 13%
- Median household income
- $119,000
- Average age
- 40
- Children under 15
- 17%
- Homes
- 62% detached, 0% high-rise
- Commute by transit
- 8%
- Population
- 33,888
Languages spoken most at home besides English: Punjabi (Panjabi) 9.6%, Urdu 2.4%, Hindi 1.4%, Spanish 1.2%.
Flood and conservation No mapped hazard
Not inside a mapped flood plain or regulated area.
Screening maps only. Ask the conservation authority for a property inquiry before relying on this.
Safety
Crime Severity Index for Peel Region (Mississauga/Brampton) police: 59 vs 57 for Ontario (2025).
Police-reported figures for the whole police service area, not this street. Rates use the area’s resident population.
Development nearby 1 active
-
SPA-2025-0173 · 350 mSite Plan Approval · Site Plan Agreement Prep · applied 2025Limited Site Plan
Rezoning, site plan, subdivision and condominium applications filed with the city.
Distances are approximate. Places © OpenStreetMap contributors. Neighbourhood figures: Statistics Canada, 2021 Census. School results: EQAO via Ontario Data Catalogue (Open Government Licence – Ontario). Crime Severity Index: Statistics Canada. Planning applications: City of Brampton open data.
Living here
Commute
To Union Station (downtown Toronto): 33 km. Transit times · Driving times
Noise 1 source nearby
- 🛣️ Highway 410150 m
Distances from the map, not noise measurements. Visit at rush hour to judge for yourself.
Internet High-speed
50/10 Mbps or faster available here by cable, fibre or DSL (the federal high-speed target).
From the federal broadband map. Check exact speeds and providers for the address.
Roads, rail, airports and planned stations © OpenStreetMap contributors. Internet: Innovation, Science and Economic Development Canada, National Broadband Data.
Listed by RE/MAX REALTRON REALTY INC..
Listing information provided by PropTx Innovations Inc. and TRREB; deemed reliable but not guaranteed accurate by PropTx.
Similar homes nearby
See more in Brampton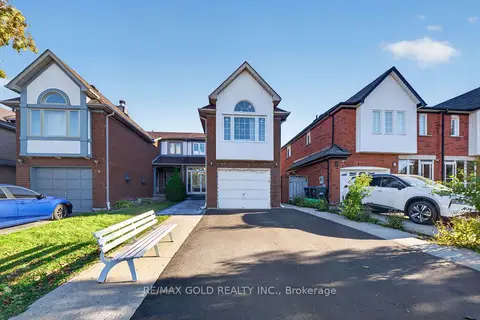
$869,000
3+1 bd4 ba5 pk1500-2000 ft²
152 Bighorn Crescent
Sandringham-Wellington, Brampton
Semi-Detached · MLS® W14030740 · RE/MAX GOLD REALTY INC.
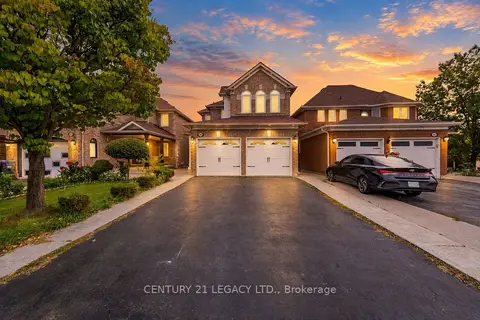
$871,911
3+1 bd4 ba4 pk1500-2000 ft²
64 Narrow Valley Crescent
Sandringham-Wellington, Brampton
Detached · MLS® W13833668 · CENTURY 21 LEGACY LTD.
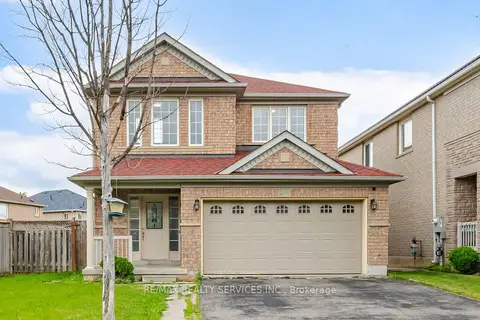 New
$874,900
3+1 bd4 ba6 pk1500-2000 ft²
249 Sunny Meadow Boulevard
Sandringham-Wellington, Brampton
Detached · MLS® W14091590 · RE/MAX REALTY SERVICES INC.
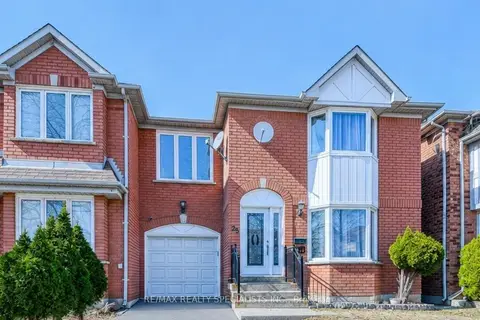
$879,000
3+1 bd4 ba4 pk1500-2000 ft²
35 Softneedle Avenue
Sandringham-Wellington, Brampton
Semi-Detached · MLS® W13746184 · RE/MAX REALTY SPECIALISTS INC.
 New
$879,000
3+1 bd4 ba5 pk1500-2000 ft²
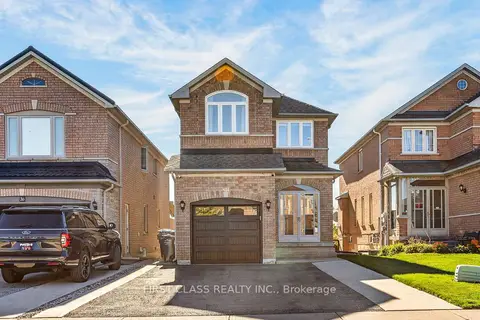
38 Pacific Wind Crescent
Sandringham-Wellington, Brampton
Detached · MLS® W14098430 · FIRST CLASS REALTY INC.
$879,900
4 bd3 ba3 pk1500-2000 ft²
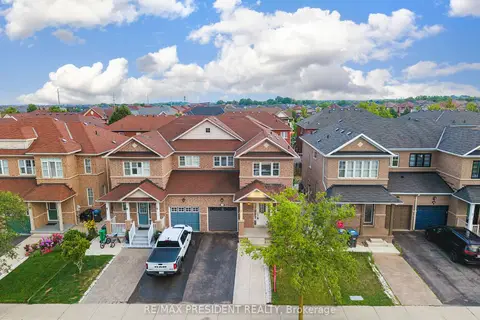
29 Prudhomme Drive
Sandringham-Wellington, Brampton
Semi-Detached · MLS® W13690046 · RE/MAX PRESIDENT REALTY
$879,990
3 bd3 ba3 pk1500-2000 ft²
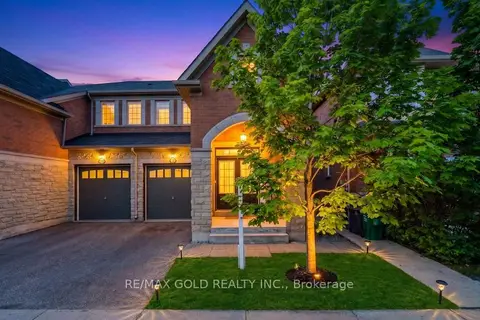
55 Loftsmore Drive
Sandringham-Wellington, Brampton
Semi-Detached · MLS® W14009496 · RE/MAX GOLD REALTY INC.
 New
$859,900
3 bd3 ba3 pk1500-2000 ft²
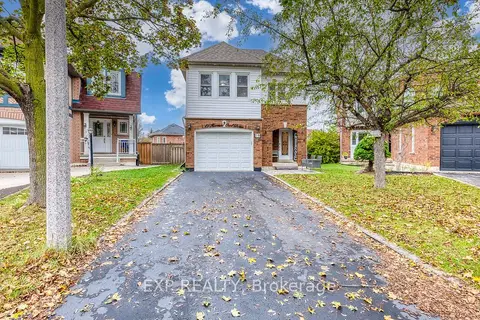
19 Horned Owl Drive
Sandringham-Wellington, Brampton
Detached · MLS® W14096582 · EXP REALTY